The highlight of this home is the view from the recently rebuilt deck that overlooks Perry Lake to the east. Coffee in the morning, listening to nature in the evening. And when the weather turns cold and forbidding, sit inside by the wood burning fireplace and observe the outdoors through your wall of windows. On the main/upper level, this raised ranch home has 2 bedrooms and 1 full bath and an open area that combines the kitchen and dining and living rooms. The lower level has another bedroom, a full bath, family room and a storage hallway with a door to the outside. The home sits on FIVE lots that total 1.21 acres, more than enough space to build your dream garage. Perry Lake, nicknamed the Paradise on the Plains, provides year-round recreational activities--a golf course, marina, boat ramps, hiking trails, swimming, fishing, camping and picnicking areas, plus so much more. And your boat access to Perry Lake is less than a half mile away. The HOA fee of $50 per year covers the neighborhood sewer, lagoon and sign maintenance and the corporate lease at the lake. The property includes lots 4-8. Refer to the map in Seller Docs. It is anticipated that $1,650 of the $3,025 annual special assessments are due to be paid off in 2026, leaving only the ongoing $1,375 for sewer maintenance.
Under contract
$274,900
7685 Comanche Rd, Meriden, KS 66512
3beds
2,019sqft
Rural Subdivision, Residential
Built in 1977
1.21 Acres Lot
$-- Zestimate®
$136/sqft
$4/mo HOA
What's special
Wood burning fireplaceWall of windows
- 40 days
- 110
- 0
Likely to sell faster than
Zillow last checked:
Listing updated:
Listed by:
ANNETTE HARPER 785-633-9146,
COLDWELL BANKER AMERICAN HOME - G&B,
Dee Anderson 785-220-4232,
COLDWELL BANKER AMERICAN HOME - G&B
Source: LBORMLS as distributed by MLS GRID,MLS#: 166327
Facts & features
Interior
Bedrooms & bathrooms
- Bedrooms: 3
- Bathrooms: 2
- Full bathrooms: 2
Primary bedroom
- Level: First
- Area: 192
- Dimensions: 16x12
Bedroom 2
- Level: First
- Area: 130
- Dimensions: 13x10
Bedroom 3
- Level: Second
- Area: 225
- Dimensions: 15x15
Dining room
- Level: First
- Area: 300
- Dimensions: 20x15
Family room
- Level: Second
- Area: 187
- Dimensions: 17x11
Kitchen
- Level: First
- Area: 132
- Dimensions: 12x11
Living room
- Level: First
- Area: 294
- Dimensions: 21x14
Utility room
- Level: Basement
Heating
- Natural Gas
Cooling
- Central Air
Appliances
- Included: Electric Range, Dishwasher, Refrigerator, Microwave
Features
- Flooring: Engineered Hardwood, Laminate, Tile
- Basement: Full,Partially Finished,Walk-Out Access
- Number of fireplaces: 1
- Fireplace features: Living Room, One
Interior area
- Total structure area: 2,019
- Total interior livable area: 2,019 sqft
- Finished area below ground: 995
Property
Parking
- Details: None
Features
- Levels: Two Level
- Patio & porch: Deck
- Fencing: Fenced,Wood
Lot
- Size: 1.21 Acres
Details
- Parcel number: 1473603002001000
Construction
Type & style
- Home type: SingleFamily
- Architectural style: Ranch
- Property subtype: Rural Subdivision, Residential
Materials
- Masonite
- Roof: Composition
Condition
- New construction: No
- Year built: 1977
Utilities & green energy
- Water: Rural
- Utilities for property: Electricity
Community & HOA
Community
- Subdivision: Indian Ridge
HOA
- Has HOA: Yes
- HOA fee: $50 annually
Location
- Region: Meriden
Financial & listing details
- Price per square foot: $136/sqft
- Tax assessed value: $215,500
- Annual tax amount: $4,794
- Date on market: 8/30/2026
- Listing terms: Cash,New Loan
- Ownership type: Private
- Electric utility on property: Yes
- Road surface type: Hard Surface
Estimated market value
Not available
Estimated sales range
Not available
Not available
Price history
| Date | Event | Price |
|---|---|---|
| 9/7/2026 | Contingent | $274,900$136/sqft |
Source:  LBORMLS as distributed by MLS GRID #166327 Report a problem LBORMLS as distributed by MLS GRID #166327 Report a problem | ||
| 9/6/2026 | Pending sale | $274,900$136/sqft |
Source:  Sunflower AOR as distributed by MLS GRID #246169 Report a problem Sunflower AOR as distributed by MLS GRID #246169 Report a problem | ||
| 8/21/2026 | Listed for sale | $274,900+41%$136/sqft |
Source: Sunflower AOR as distributed by MLS GRID #246169 Report a problem | ||
| 4/6/2023 | Sold | -- |
Source: Sunflower AOR as distributed by MLS GRID #227929 Report a problem | ||
| 3/3/2023 | Pending sale | $195,000$97/sqft |
Source: Sunflower AOR as distributed by MLS GRID #227929 Report a problem | ||
| 2/28/2023 | Listed for sale | $195,000+65.4%$97/sqft |
Source: Sunflower AOR as distributed by MLS GRID #227929 Report a problem | ||
| 2/6/2021 | Listing removed | -- |
Source: Owner Report a problem | ||
| 10/18/2017 | Listing removed | $117,900$58/sqft |
Source: Owner Report a problem | ||
| 10/18/2017 | Listed for sale | $117,900$58/sqft |
Source: Owner Report a problem | ||
| 8/14/2017 | Pending sale | $117,900$58/sqft |
Source: Owner Report a problem | ||
| 7/26/2017 | Listed for sale | $117,900+2.5%$58/sqft |
Source: Owner Report a problem | ||
| 5/24/2017 | Listing removed | $115,000$57/sqft |
Source: Owner Report a problem | ||
| 5/9/2017 | Price change | $115,000-4.8%$57/sqft |
Source: Owner Report a problem | ||
| 4/10/2017 | Price change | $120,750-3.3%$60/sqft |
Source: Owner Report a problem | ||
| 3/14/2017 | Price change | $124,900-3.6%$62/sqft |
Source: Owner Report a problem | ||
| 2/17/2017 | Listed for sale | $129,500-0.3%$64/sqft |
Source: Owner Report a problem | ||
| 8/2/2016 | Listing removed | $129,900$64/sqft |
Source: Owner Report a problem | ||
| 6/17/2016 | Listed for sale | $129,900$64/sqft |
Source: Owner Report a problem | ||
Public tax history
| Year | Property taxes | Tax assessment |
|---|---|---|
| 2025 | $4,794 | $24,782 +6.6% |
| 2024 | -- | $23,241 +33.8% |
| 2023 | -- | $17,365 +11.5% |
| 2022 | -- | $15,571 +11% |
| 2021 | -- | $14,023 +1.8% |
| 2020 | -- | $13,781 +2.5% |
| 2019 | -- | $13,444 +7.3% |
| 2018 | -- | $12,535 +12.9% |
| 2017 | -- | $11,106 0% |
| 2016 | -- | $11,109 -1.2% |
| 2015 | -- | $11,247 +5.9% |
| 2014 | -- | $10,621 -0.1% |
| 2013 | -- | $10,629 |
| 2012 | -- | -- |
| 2011 | -- | -- |
| 2009 | -- | $11,040 -2.8% |
| 2008 | -- | $11,363 |
Find assessor info on the county website
Monthly payment
Est. payment
Payment breakdown
Explore the cost of this home by adjusting the details. Changes won't be saved.Climate risks
Neighborhood: 66512
Nearby schools
Schools provided by the listing agent
- Elementary: Jefferson West
- Middle: Jefferson West
- High: Jefferson West
Source: LBORMLS as distributed by MLS GRID. This data may not be complete. We recommend contacting the local school district to confirm school assignments for this home.
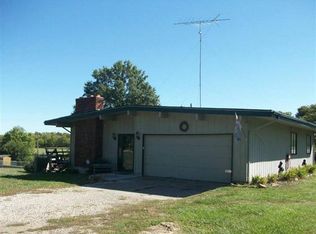
Similar homes
- $249,9002 bd2 ba1.1k sqft3970 62nd Ter, Meriden, KS 66512For Sale
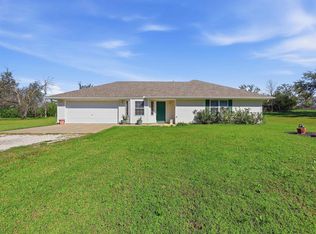 MLS ID #246899, Patrick Moore, KW One Legacy Partners, LLC. Sunflower AOR as distributed by MLS GRID
 - $310,0003 bd2 ba1.9k sqft5655 94th St, Meriden, KS 66512For Sale
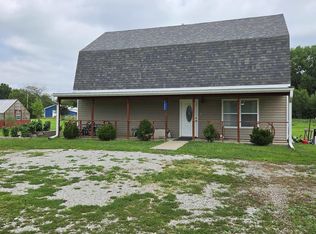 MLS ID #245973, Theresa Starkey, Prime Realty, LLC. Sunflower AOR as distributed by MLS GRID
 - $245,0003 bd2 ba2.1k sqft7482 Hilldale Rd S, Ozawkie, KS 66070For Sale
 MLS ID #246256, Dennis Merrill, KW One Legacy Partners, LLC. Sunflower AOR as distributed by MLS GRID
 - $269,9004 bd2 ba2.5k sqft10769 X Rd, Meriden, KS 66512For Sale
 MLS ID #245464, Sandra Mumaw, Coldwell Banker American Home. Sunflower AOR as distributed by MLS GRID
