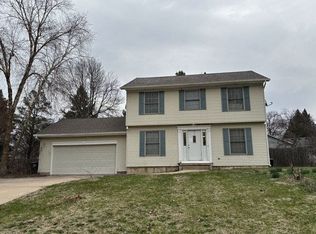
Completely Transformed Davenport Ranch with Exceptional Updates! Welcome in to this beautifully renovated 3-bedroom, 3-bath ranch that truly checks all the boxes! Thoughtfully updated from top to bottom, this home offers the perfect combination of modern finishes, everyday functionality, and fantastic outdoor space. Not to mention the basement office and bonus room spaces allows flexibility of use and can be used as two additional non-conforming bedrooms. Step inside to discover a remodeled kitchen and updated bathrooms, along with the convenience of main-floor laundry. Major improvements include a new roof in 2020, furnace and A/C in 2021, windows, siding and gutters in 2024, water heater in 2024, and a new fence in 2026. The home also features a Reverse Osmosis System and whole-house water filtration system, providing added peace of mind. The attached 2-car garage includes an additional storage room, offering plenty of space for vehicles, tools, hobbies, and more. Outside, the beautifully maintained lawn and fully fenced backyard create an inviting private retreat. Enjoy summer evenings on the patio, relax under the gazebo, or take advantage of the additional storage provided by the shed. The welcoming front porch adds even more curb appeal and provides the perfect spot to enjoy your morning coffee. With extensive updates already completed and nothing left to do but move in and enjoy, this is the kind of well-maintained, turn-key ranch you've been waiting for!
Pending
$375,000
2414 E Garfield St, Davenport, IA 52803
3beds
2,568sqft
:
Get pre-qualified$2,653/mo
Single Family Residence
Built in 1966
0.31 Acres Lot
$363,300 Zestimate®
$146/sqft
$-- HOA
What's special
Modern finishesFantastic outdoor spaceMain-floor laundryUpdated bathroomsBeautifully maintained lawnRemodeled kitchen
- 1 day |
- 1,140 |
- 118 |
Zillow last checked:
Listing updated:
Listed by:
Ryan Van Daele 563-271-6684,
All City Realty
Source: MRED as distributed by MLS GRID,MLS#: 12728400
Facts & features
Interior
Bedrooms & bathrooms
- Bedrooms: 3
- Bathrooms: 3
- Full bathrooms: 3
Rooms
- Room types: Office, Family Room, Bonus Room
Primary bedroom
- Features: Flooring (Carpet), Bathroom (Full)
- Level: Main
- Area: 210 Square Feet
- Dimensions: 14X15
Bedroom 2
- Features: Flooring (Carpet)
- Level: Main
- Area: 132 Square Feet
- Dimensions: 11X12
Bedroom 3
- Features: Flooring (Carpet)
- Level: Main
- Area: 132 Square Feet
- Dimensions: 11X12
Bonus room
- Features: Flooring (Carpet)
- Level: Basement
- Area: 224 Square Feet
- Dimensions: 14X16
Dining room
- Features: Flooring (Luxury Vinyl)
- Level: Main
- Area: 140 Square Feet
- Dimensions: 10X14
Family room
- Features: Flooring (Carpet)
- Level: Basement
- Area: 476 Square Feet
- Dimensions: 14X34
Other
- Features: Flooring (Carpet)
- Level: Basement
- Area: 476 Square Feet
- Dimensions: 14X34
Kitchen
- Features: Kitchen (Eating Area-Breakfast Bar, Island, Updated Kitchen), Flooring (Luxury Vinyl)
- Level: Main
- Area: 224 Square Feet
- Dimensions: 14X16
Laundry
- Features: Flooring (Luxury Vinyl)
- Level: Main
- Area: 80 Square Feet
- Dimensions: 5X16
Living room
- Features: Flooring (Luxury Vinyl)
- Level: Main
- Area: 294 Square Feet
- Dimensions: 14X21
Office
- Features: Flooring (Carpet)
- Level: Basement
- Area: 126 Square Feet
- Dimensions: 9X14
Heating
- Natural Gas, Forced Air
Cooling
- Central Air
Appliances
- Included: Range, Microwave, Dishwasher, Refrigerator, Washer, Dryer, Disposal
- Laundry: Main Level, Sink
Features
- 1st Floor Bedroom
- Basement: Finished,Full
- Number of fireplaces: 2
- Fireplace features: Wood Burning, Wood Burning Stove, Family Room, Living Room
Interior area
- Total structure area: 3,236
- Total interior livable area: 2,568 sqft
- Finished area below ground: 950
Property
Parking
- Total spaces: 2
- Parking features: Concrete, Garage Door Opener, Attached, Garage
- Attached garage spaces: 2
- Has uncovered spaces: Yes
Accessibility
- Accessibility features: No Disability Access
Features
- Stories: 1
- Patio & porch: Screened
- Fencing: Fenced
Lot
- Size: 0.31 Acres
- Dimensions: 95x144
- Features: Level
Details
- Parcel number: 000000000D0006D07
- Special conditions: None
- Other equipment: Ceiling Fan(s)
Construction
Type & style
- Home type: SingleFamily
- Architectural style: Ranch
- Property subtype: Single Family Residence
Materials
- Vinyl Siding
- Foundation: Concrete Perimeter
- Roof: Asphalt
Condition
- New construction: No
- Year built: 1966
Utilities & green energy
- Sewer: Public Sewer
- Water: Public
Community & HOA
HOA
- Services included: None
Location
- Region: Davenport
Financial & listing details
- Price per square foot: $146/sqft
- Tax assessed value: $294,550
- Annual tax amount: $4,846
- Date on market: 8/9/2026
- Ownership: Fee Simple
Estimated market value
$363,300
$345,000 - $381,000
$2,473/mo
Price history
| Date | Event | Price |
|---|---|---|
| 8/11/2026 | Pending sale | $375,000$146/sqft |
Source:  MRED as distributed by MLS GRID #12728400 Report a problem MRED as distributed by MLS GRID #12728400 Report a problem | ||
| 8/9/2026 | Listed for sale | $375,000+91.3%$146/sqft |
Source: MRED as distributed by MLS GRID #12728400 Report a problem | ||
| 7/28/2017 | Sold | $196,000+0.8%$76/sqft |
Source: MRED as distributed by MLS GRID #QC4183766 Report a problem | ||
| 6/27/2017 | Pending sale | $194,500$76/sqft |
Source: RE/MAX ELITE HOMES QC #4183766 Report a problem | ||
| 6/23/2017 | Listed for sale | $194,500$76/sqft |
Source: RE/MAX ELITE HOMES QC #4183766 Report a problem | ||
Public tax history
| Year | Property taxes | Tax assessment |
|---|---|---|
| 2025 | $4,778 +7.9% | $294,550 +10.2% |
| 2024 | $4,428 -2% | $267,350 +5.3% |
| 2023 | $4,518 -0.5% | $253,920 +20% |
| 2022 | $4,540 +4.2% | $211,550 |
| 2021 | $4,356 +2.2% | $211,550 +7.8% |
| 2020 | $4,262 -2.8% | $196,170 |
| 2019 | $4,383 +9.4% | $196,170 +0.4% |
| 2018 | $4,007 +2.8% | $195,330 +3% |
| 2017 | $3,898 +6.3% | $189,560 +5.6% |
| 2016 | $3,666 | $179,460 +1.9% |
| 2015 | $3,666 +0.6% | $176,130 |
| 2014 | $3,644 +1.9% | $176,130 |
| 2013 | $3,576 | -- |
| 2012 | $3,576 +20% | $179,450 +0.8% |
| 2009 | $2,980 +4.6% | $177,960 |
| 2008 | $2,848 +0.6% | $177,960 |
| 2007 | $2,832 +2% | -- |
| 2006 | $2,776 +0.7% | -- |
| 2005 | $2,758 +2.8% | -- |
| 2003 | $2,682 +1.7% | -- |
| 2002 | $2,638 +4.1% | -- |
| 2001 | $2,534 | -- |
Find assessor info on the county website
Monthly payment
Est. payment
Payment breakdown
Explore the cost of this home by adjusting the details. Changes won't be saved.Climate risks
Neighborhood: 52803
Nearby schools
GreatSchools rating
- 3/10Eisenhower Elementary SchoolGrades: K-5Distance: 0.1 mi
- 4/10Sudlow Intermediate SchoolGrades: 6-8Distance: 0.9 mi
- 4/10Central High SchoolGrades: 9-12Distance: 2.2 mi
Schools provided by the listing agent
- Elementary: Eisenhower Elementary School
- Middle: Sudlow Middle School
- High: Central High School
- District: 1611
Source: MRED as distributed by MLS GRID. This data may not be complete. We recommend contacting the local school district to confirm school assignments for this home.
- $271,3003 bd2 ba1.2k sqft2418 E Garfield St, Davenport, IA 52803Off Market
- $317,0003 bd2 ba1.3k sqft2408 E Garfield St, Davenport, IA 52803Off Market
- $295,0003 bd3 ba1.8k sqft2422 E Garfield St, Davenport, IA 52803Sold

- $294,9003 bd2 ba1.5k sqft2803 Jersey Ridge Rd, Davenport, IA 52803Off Market
- $320,2005 bd3 ba2.3k sqft2415 E Garfield St, Davenport, IA 52803Off Market
- $347,0004 bd2 ba2.1k sqft2419 E Garfield St, Davenport, IA 52803Off Market
- $258,0003 bd2 ba1.1k sqft2409 E Garfield St, Davenport, IA 52803Off Market
- $353,4004 bd2 ba2.2k sqft2724 Ridgewood Ave, Davenport, IA 52803Off Market
A local agent can set up tours, give advice and negotiate with sellers.
A local lender can help you make sure your offer is ready when you are.
Similar homes
- $--3 bd3 ba1.7k sqft1720 E Rusholme St, Davenport, IA 52803Auction
 Auction.com 1
 - $380,0004 bd2 ba1.8k sqft2305 E 32nd St, Davenport, IA 52807New
 MLS ID #12728842, Tifini Kreitz, Ruhl&Ruhl REALTORS Davenport. MRED as distributed by MLS GRID
 - $425,0004 bd3 ba2.4k sqft327 McClellan Blvd, Davenport, IA 52803New
 MLS ID #12726463, Peg Hopkins, Ruhl&Ruhl REALTORS Bettendorf. MRED as distributed by MLS GRID
 - $389,0004 bd3 ba2.8k sqft2401 Brady St, Davenport, IA 52803New
 MLS ID #12729193, Barb Muilenburg, eXp Realty. MRED as distributed by MLS GRID
 - $375,0004 bd4 ba3k sqft4314 Spring St, Davenport, IA 52807NewMLS ID #12728020, Austin Woods, eXp Realty. MRED as distributed by MLS GRID
- $399,0004 bd3 ba2.4k sqft2606 Fairhaven Rd, Davenport, IA 52803ActiveMLS ID #12685688, Lori Haffarnan, Rainmaker Collective - Real Broker, LLC. MRED as distributed by MLS GRID
- $369,9004 bd4 ba2.6k sqft332 Forest Rd, Davenport, IA 52803ActiveMLS ID #12718036, Veronica Tremaine, Rainmaker Collective - Real Broker, LLC. MRED as distributed by MLS GRID
- $350,0005 bd3 ba1.9k sqft2305 E 31st St, Davenport, IA 52807ActiveMLS ID #12712276, Regen Johnson, Ruhl&Ruhl REALTORS Davenport. MRED as distributed by MLS GRID
- $299,9003 bd3 ba2k sqft2903 Woodland Ct, Davenport, IA 52803ActiveMLS ID #12699335, Stephanie Lank, Rainmaker Collective - Real Broker, LLC. MRED as distributed by MLS GRID
- $379,0003 bd2 ba1.9k sqft252 Hillcrest Ave, Davenport, IA 52803ActiveMLS ID #12693861, Shelly Coussens, Mel Foster Co. Davenport. MRED as distributed by MLS GRID
- $415,0004 bd3 ba2.8k sqft1736 E 42nd Ct, Davenport, IA 52807ActiveMLS ID #12722525, Tifini Kreitz, Ruhl&Ruhl REALTORS Davenport. MRED as distributed by MLS GRID
- $385,0004 bd3 ba2.4k sqft5115 Lorton Ave, Davenport, IA 52807ActiveMLS ID #12714044, Brody Gober, KW 1Advantage. MRED as distributed by MLS GRID
- $395,0004 bd3 ba2.1k sqft4100 Aspen Hills Dr, Bettendorf, IA 52722NewMLS ID #12725498, Megan Stopulos, Ruhl&Ruhl REALTORS Davenport. MRED as distributed by MLS GRID
- $414,9953 bd5 ba2.7k sqft3726 Ridgewood Dr, Davenport, IA 52807ActiveMLS ID #12676734, Tisha Bousselot, ABR,CRS, Prestige Realty QC. MRED as distributed by MLS GRID
- $449,9004 bd3 ba2.7k sqft308 Forest Rd, Davenport, IA 52803ActiveMLS ID #12682038, Candace Reaves, AHWD, Mel Foster Co. Davenport. MRED as distributed by MLS GRID
- $425,0004 bd3 ba2.2k sqft933 22nd St, Moline, IL 61265NewMLS ID #12716702, Ryan Van Daele, All City Realty. MRED as distributed by MLS GRID
- $349,9003 bd3 ba1.7k sqft1721 E 42nd Ct, Davenport, IA 52807Price ChangeMLS ID #12713799, Hank Robertson, Ruhl&Ruhl REALTORS Davenport. MRED as distributed by MLS GRID
- $369,9004 bd3 ba1.9k sqft4824 Kynnelworth Dr, Bettendorf, IA 52722NewMLS ID #12726288, Michael Lansing, Rainmaker Collective - Real Broker, LLC. MRED as distributed by MLS GRID
- $415,0005 bd4 ba2.7k sqft1323 Hayes Ct, Davenport, IA 52804For Sale By Owner
- $389,9005 bd3 ba1.9k sqft4470 18th St, Bettendorf, IA 52722NewMLS ID #12727538, David Derrick, QC Reserve - Real Broker, LLC. MRED as distributed by MLS GRID
