Enjoy the privacy of an 8+ acre rural setting at 769 Anderson Road in Scott County, just minutes from the Toyota factory gates. A country driveway welcomes you to this two story home with a circle drive, extra parking, and easy drive-up access to the auxiliary workshop barn. Inside, a two-story foyer opens to a great room with a soaring ceiling and fireplace - a welcoming place to gather. The adjoining designer kitchen brings together custom-style cabinetry, a built-in pantry, a double oven, a smooth cooktop with dramatic exhaust hood, and a separate morning counter. The generous island offers room for quick snacks or homework, while the outdoor deck invites you to pause and enjoy views across the property. The first floor primary suite features trey ceilings and outdoor views, a connected bathroom with double sinks and a custom tile shower, and a walk-in closet with space for laundry appliances. Upstairs enjoy views overlooking the great room and foyer, along with three good sized secondary bedrooms, separated from one another and sharing a bathroom between them. The finished basement adds room for a variety of activities with a recreation room, a craft room and another room that can serve as a bedroom or flexible-use space. Unwind on the patio, taking in views of the private woods that make this rural setting feel like a retreat.
For sale
$799,000
769 Anderson Rd, Georgetown, KY 40324
5beds
3,982sqft
Single Family Residence
Built in 2000
8.32 Acres Lot
$792,300 Zestimate®
$201/sqft
$-- HOA
What's special
Custom-style cabinetryCountry drivewayExtra parkingDesigner kitchenTwo-story foyerCircle driveSeparate morning counter
- 2 hours
- 113
- 7
Zillow last checked:
Listing updated:
Listed by:
Gayle O Cravens 859-533-7764,
Cravens Realty
Source: Imagine MLS,MLS#: 26030786
Facts & features
Interior
Bedrooms & bathrooms
- Bedrooms: 5
- Bathrooms: 4
- Full bathrooms: 3
- 1/2 bathrooms: 1
Primary bedroom
- Level: First
Bedroom 1
- Level: Second
Bedroom 2
- Level: Second
Bedroom 3
- Level: Second
Bedroom 4
- Level: Lower
Primary bathroom
- Level: First
Bathroom 2
- Level: First
Bathroom 3
- Level: Second
Bathroom 4
- Level: Lower
Dining room
- Level: First
Family room
- Level: Lower
Kitchen
- Level: First
Recreation room
- Level: Lower
Utility room
- Level: First
Utility room
- Level: Lower
Heating
- Electric, Heat Pump, Dual Fuel, Propane Tank Owned
Cooling
- Central Air, Ceiling Fan(s), Electric, Heat Pump
Appliances
- Included: Disposal, Dishwasher, Refrigerator, Cooktop, Self Cleaning Oven, Vented Exhaust Fan
- Laundry: Electric Dryer Hookup, Main Level, Washer Hookup, Lower Level
Features
- Eat-in Kitchen, Wet Bar, Walk-In Closet(s), Ceiling Fan(s)
- Flooring: Carpet, Ceramic Tile, Hardwood, Vinyl
- Windows: Insulated Windows, Screens
- Basement: Interior Entry,Partially Finished,Sump Pump,Walk-Out Access,Walk-Up Access
- Number of fireplaces: 1
- Fireplace features: Blower Fan, Family Room, Gas Log, Gas Starter, Propane
Interior area
- Total structure area: 3,982
- Total interior livable area: 3,982 sqft
- Finished area above ground: 2,421
- Finished area below ground: 1,561
Property
Parking
- Total spaces: 2
- Parking features: Attached Garage, Garage Door Opener, Garage Faces Front
- Garage spaces: 2
- Has uncovered spaces: Yes
Features
- Levels: One and One Half
- Has view: Yes
- View description: Rural, Trees/Woods
Lot
- Size: 8.32 Acres
- Features: Landscaped, Wooded, Many Trees
Details
- Additional structures: Barn(s), RV/Boat Storage
- Parcel number: 20430013.000
Construction
Type & style
- Home type: SingleFamily
- Architectural style: Contemporary
- Property subtype: Single Family Residence
Materials
- Brick Veneer, Vinyl Siding
- Foundation: Concrete Perimeter
- Roof: Dimensional Style
Condition
- Year built: 2000
Utilities & green energy
- Sewer: Septic Tank
- Water: Public
- Utilities for property: Cable Available, Electricity Connected, Phone Available, Sewer Not Available, Water Connected, Propane
Community & HOA
Community
- Subdivision: Rural
HOA
- Has HOA: No
Location
- Region: Georgetown
Financial & listing details
- Price per square foot: $201/sqft
- Tax assessed value: $675,000
- Annual tax amount: $6,012
- Date on market: 11/8/2026
Estimated market value
$792,300
$705,000 - $887,000
$3,709/mo
Price history
| Date | Event | Price |
|---|---|---|
| 11/9/2026 | Listed for sale | $799,000+5.1%$201/sqft |
Source:  Imagine MLS #26030786 Report a problem | ||
| 10/24/2025 | Sold | $760,000-0.7%$191/sqft |
Source: Imagine MLS #25500604 Report a problem | ||
| 10/5/2025 | Pending sale | $765,000$192/sqft |
Source: Imagine MLS #25500604 Report a problem | ||
| 9/27/2025 | Contingent | $765,000$192/sqft |
Source: Imagine MLS #25500604 Report a problem | ||
| 9/23/2025 | Price change | $765,000-2.4%$192/sqft |
Source: Imagine MLS #25500604 Report a problem | ||
| 9/12/2025 | Price change | $784,000-1.9%$197/sqft |
Source: Imagine MLS #25500604 Report a problem | ||
| 9/6/2025 | Listed for sale | $799,000+18.4%$201/sqft |
Source: Imagine MLS #25500604 Report a problem | ||
| 11/19/2021 | Sold | $675,000-6.9%$170/sqft |
Source: Imagine MLS #20119679 Report a problem | ||
| 10/8/2021 | Pending sale | $725,000$182/sqft |
Source: Imagine MLS #20119679 Report a problem | ||
| 9/26/2021 | Listed for sale | $725,000+170%$182/sqft |
Source: Imagine MLS #20119679 Report a problem | ||
| 6/16/2010 | Sold | $268,500+7.6%$67/sqft |
Source: Public Record Report a problem | ||
| 12/28/2009 | Sold | $249,500-29.5%$63/sqft |
Source: Public Record Report a problem | ||
| 11/14/2006 | Sold | $353,700-1.8%$89/sqft |
Source:  Imagine MLS #636128 Report a problem | ||
| 9/8/2005 | Sold | $360,000$90/sqft |
Source: Public Record Report a problem | ||
Public tax history
| Year | Property taxes | Tax assessment |
|---|---|---|
| 2025 | $6,012 -1% | $675,000 |
| 2024 | $6,070 -0.8% | $675,000 |
| 2023 | $6,120 +4.5% | $675,000 |
| 2022 | $5,856 +107.7% | $675,000 +110% |
| 2021 | $2,820 +817.7% | $321,500 +4.6% |
| 2017 | $307 -87.5% | $307,250 |
| 2016 | $2,459 | $307,250 0% |
| 2015 | $2,459 +4.7% | $307,300 |
| 2014 | $2,348 +7.4% | $307,300 +2.1% |
| 2011 | $2,187 | $300,850 -10.9% |
| 2010 | -- | $337,750 -9.6% |
| 2009 | -- | $373,700 |
Find assessor info on the county website
Monthly payment
Est. payment
Payment breakdown
Explore the cost of this home by adjusting the details. Changes won't be saved.Climate risks
Neighborhood: 40324
Nearby schools
Schools provided by the listing agent
- Elementary: Northern
- Middle: Scott Co
- High: Scott Co
Source: Imagine MLS. This data may not be complete. We recommend contacting the local school district to confirm school assignments for this home.

Similar homes
- $759,0005 bd4 ba4.1k sqft768 Gunnell Pike, Georgetown, KY 40324For Sale

 MLS ID #26026686, Troy E Ballard, Lifstyl Real Estate. Imagine MLS
- $675,0003 bd3 ba2.3k sqft144 Highview Path, Georgetown, KY 40324For Sale
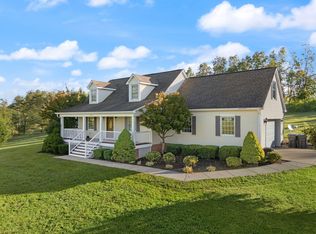 MLS ID #26026945, Mark Sulski, Keller Williams Bluegrass Realty. Imagine MLS
- $1,075,0004 bd4 ba4.1k sqft122 Wise Path, Georgetown, KY 40324For Sale
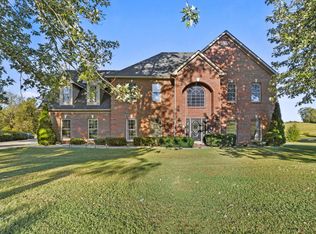 MLS ID #26026888, Andrea Coughtry, Lifstyl Real Estate. Imagine MLS
- $619,0003 bd3 ba3.1k sqft142 Greenwing Ct, Georgetown, KY 40324For Sale
 MLS ID #26029844, Kristine Cassata, Indigo & Co. Imagine MLS
- $749,0005 bd4 ba5.1k sqft132 Sunningdale Dr, Georgetown, KY 40324For SaleMLS ID #26025403, Carol L Bryant, Horse Capital Realty. Imagine MLS
- $699,9006 bd4 ba4.1k sqft103 Birkdale Dr, Georgetown, KY 40324For SaleMLS ID #26016197, Jonathan Tripp, eXp Realty, LLC. Imagine MLS
- $624,9005 bd3 ba3.1k sqft203 Woodduck Ln, Georgetown, KY 40324For SaleMLS ID #26028912, Steve Roberts, Bluegrass Sotheby's International Realty. Imagine MLS
- $890,0005 bd5 ba3k sqft112 Fairfield Farm Rd, Georgetown, KY 40324For SaleMLS ID #26013049, Jessica Noto, Century 21 Advantage Realty - Georgetown. Imagine MLS
- $699,9005 bd4 ba3.8k sqft101 Overlook Pass, Georgetown, KY 40324For SaleMLS ID #26008982, Christy Rock, Christies International Real Estate Bluegrass. Imagine MLS
- $850,0004 bd4 ba4.2k sqft3122 Georgetown Rd, Paris, KY 40361For SaleMLS ID #26019583, Erica Hunt, Bluegrass Home Group. Imagine MLS
- $950,0003 bd4 ba3.1k sqft3612 Iron Works Rd, Georgetown, KY 40324For SaleMLS ID #26011533, Tonya Morrow, KY Local. Imagine MLS
- $725,0006 bd5 ba4.6k sqft454 General John Payne Blvd, Georgetown, KY 40324For SaleMLS ID #26027212, D Clay Hall, Keller Williams Legacy Group. Imagine MLS
- $625,0006 bd4 ba4.2k sqft159 Inverness Dr, Georgetown, KY 40324For SaleMLS ID #26029099, D Clay Hall, Keller Williams Legacy Group. Imagine MLS
- $699,0004 bd5 ba3.2k sqft153 Deerlake Path, Sadieville, KY 40370For SaleMLS ID #26024136, Suzanne H Elliott, Berkshire Hathaway de Movellan Properties. Imagine MLS
- $660,0004 bd3 ba4k sqft105 Man O War Ct, Georgetown, KY 40324For SaleMLS ID #26027321, Kevin Bradley, KB Realty Group. Imagine MLS
- $839,9004 bd4 ba3.7k sqft1208 White Oak Rd, Stamping Ground, KY 40379For SaleMLS ID #26011700, Gary C Everman, RE/MAX Creative Realty. Imagine MLS
- $599,0004 bd4 ba3.3k sqft4646 Hinton Webber Rd, Corinth, KY 41010For SaleMLS ID #26028967, Barbara Curtis, Coldwell Banker McMahan. Imagine MLS
- $409,0004 bd3 ba2.3k sqft104 Redding Lake Cir, Georgetown, KY 40324For SaleMLS ID #26029992, Kristine Cassata, Indigo & Co. Imagine MLS
