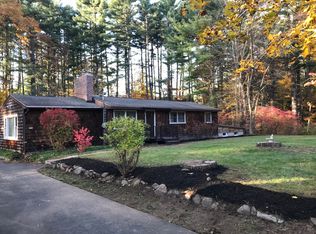
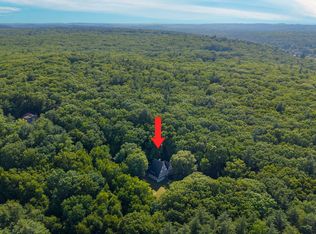
Charming New England Cape on 4.22 acres in Stow. This 2,283 sq ft home features 3 bedrooms, 2 baths with hardwood floors and 1st floor bedroom. The sunporch, 3 seasons, is off the garage for convenience. Updated kitchen with granite countertops, stainless appliances, and island. Upstairs, a full tiled bath, new carpets and generously sized bedrooms. Finished basement with hardwood floors and exterior walkout access. The composite deck overlooks the newly landscaped private grounds. Attached garage, central air and easy access to the Rail Trail, highways, Masters Academy, shopping and restaurants. Open house Sunday, October 4, 11 AM-1:00 PM.
For sale
$749,000
217 Hudson Rd, Stow, MA 01775
3beds
2,283sqft
Single Family Residence
Built in 1956
4.22 Acres Lot
$741,100 Zestimate®
$328/sqft
$-- HOA
What's special
Central airAttached garageUpdated kitchenHardwood floorsGenerously sized bedroomsGranite countertopsExterior walkout access
- 12 days
- 931
- 92
Likely to sell faster than
Zillow last checked:
Listing updated:
Listed by:
Jennifer Gero 978-227-6182,
Keller Williams Realty Boston Northwest 978-369-5775
Source: MLS PIN,MLS#: 73586033
Facts & features
Interior
Bedrooms & bathrooms
- Bedrooms: 3
- Bathrooms: 2
- Full bathrooms: 2
- Main level bathrooms: 1
- Main level bedrooms: 1
Primary bedroom
- Features: Ceiling Fan(s), Walk-In Closet(s), Flooring - Wall to Wall Carpet
- Level: Second
- Area: 255
- Dimensions: 15 x 17
Bedroom 2
- Features: Ceiling Fan(s), Closet, Flooring - Wall to Wall Carpet
- Level: Second
- Area: 204
- Dimensions: 12 x 17
Bedroom 3
- Features: Closet, Flooring - Hardwood, Window(s) - Bay/Bow/Box
- Level: Main,First
- Area: 156
- Dimensions: 12 x 13
Bathroom 1
- Features: Bathroom - 3/4, Bathroom - Tiled With Shower Stall, Closet - Linen, Flooring - Stone/Ceramic Tile
- Level: Main,First
- Area: 72
- Dimensions: 8 x 9
Bathroom 2
- Features: Bathroom - Full, Bathroom - Tiled With Tub & Shower, Closet - Linen, Flooring - Stone/Ceramic Tile
- Level: Second
- Area: 56
- Dimensions: 8 x 7
Dining room
- Features: Closet, Flooring - Hardwood, Deck - Exterior, Exterior Access, Recessed Lighting, Lighting - Overhead
- Level: Main,First
- Area: 120
- Dimensions: 12 x 10
Kitchen
- Features: Flooring - Stone/Ceramic Tile, Countertops - Stone/Granite/Solid, Kitchen Island, Recessed Lighting, Stainless Steel Appliances, Lighting - Pendant
- Level: Main,First
- Area: 224
- Dimensions: 14 x 16
Living room
- Features: Closet, Flooring - Hardwood, Window(s) - Bay/Bow/Box, Exterior Access
- Level: Main,First
- Area: 294
- Dimensions: 21 x 14
Heating
- Forced Air, Oil
Cooling
- Central Air
Appliances
- Included: Water Heater
Features
- Ceiling Fan(s), Sun Room
- Flooring: Flooring - Stone/Ceramic Tile
- Basement: Full,Partially Finished
- Has fireplace: No
Interior area
- Total structure area: 2,283
- Total interior livable area: 2,283 sqft
- Finished area above ground: 1,817
- Finished area below ground: 466
Property
Parking
- Total spaces: 5
- Parking features: Attached, Garage Faces Side, Paved Drive, Off Street, Paved
- Attached garage spaces: 1
- Uncovered spaces: 4
Features
- Patio & porch: Deck - Exterior, Deck - Composite
- Exterior features: Deck - Composite, Rain Gutters, Garden
Lot
- Size: 4.22 Acres
- Features: Easements, Cleared, Level
Details
- Parcel number: M:0000R2 B:000006 L:0000,776792
- Zoning: R
Construction
Type & style
- Home type: SingleFamily
- Architectural style: Cape
- Property subtype: Single Family Residence
Materials
- Frame, Stone
- Foundation: Concrete Perimeter
- Roof: Shingle
Condition
- Year built: 1956
Utilities & green energy
- Sewer: Private Sewer
- Water: Private
Community & HOA
Community
- Features: Shopping, Tennis Court(s), Park, Walk/Jog Trails, Stable(s), Golf, Bike Path, Conservation Area, Highway Access, House of Worship, Marina, Private School, Public School
HOA
- Has HOA: No
Location
- Region: Stow
Financial & listing details
- Price per square foot: $328/sqft
- Tax assessed value: $749,700
- Annual tax amount: $13,397
- Date on market: 10/2/2026
Estimated market value
$741,100
$704,000 - $778,000
$4,126/mo
Price history
| Date | Event | Price |
|---|---|---|
| 10/2/2026 | Listed for sale | $749,000+49.8%$328/sqft |
Source: MLS PIN #73586033 Report a problem | ||
| 8/8/2019 | Sold | $500,000+16.3%$219/sqft |
Source: Public Record Report a problem | ||
| 12/29/2016 | Sold | $430,000-4.4%$188/sqft |
Source: Public Record Report a problem | ||
| 11/29/2016 | Pending sale | $449,900$197/sqft |
Source: Coldwell Banker Residential Brokerage - Acton #72070759 Report a problem | ||
| 11/9/2016 | Price change | $449,900-4.3%$197/sqft |
Source: Coldwell Banker Residential Brokerage - Acton #72070759 Report a problem | ||
| 9/21/2016 | Listed for sale | $469,900+134.9%$206/sqft |
Source: Coldwell Banker Residential Brokerage - Acton #72070759 Report a problem | ||
| 2/29/2016 | Sold | $200,000$88/sqft |
Source: Public Record Report a problem | ||
Public tax history
| Year | Property taxes | Tax assessment |
|---|---|---|
| 2025 | $11,739 +3.1% | $673,900 +0.4% |
| 2024 | $11,390 +5.1% | $671,200 +12.2% |
| 2023 | $10,842 +9.8% | $598,000 +21% |
| 2022 | $9,878 | $494,400 |
| 2021 | $9,878 +5.9% | $494,400 +9.2% |
| 2020 | $9,328 +5.2% | $452,600 +2.8% |
| 2019 | $8,863 -3.1% | $440,300 +1% |
| 2018 | $9,147 +27.2% | $436,000 +24.9% |
| 2017 | $7,190 +6.7% | $349,200 +3.5% |
| 2016 | $6,741 +0.5% | $337,400 +0.5% |
| 2015 | $6,705 +7% | $335,600 +2.7% |
| 2014 | $6,267 +4.4% | $326,900 |
| 2013 | $6,005 -0.9% | $326,900 -3.4% |
| 2012 | $6,059 +0.2% | $338,500 -4.6% |
| 2011 | $6,048 +0.3% | $354,700 -2.4% |
| 2010 | $6,028 +8.3% | $363,600 -0.2% |
| 2009 | $5,565 -4.1% | $364,200 -7.5% |
| 2008 | $5,801 +9.3% | $393,800 +2.6% |
| 2007 | $5,307 +0.6% | $384,000 +2.2% |
| 2006 | $5,273 +2.5% | $375,600 +4.9% |
| 2005 | $5,144 +4.3% | $358,200 +6.4% |
| 2004 | $4,931 +8.6% | $336,800 +7.4% |
| 2003 | $4,539 +4.3% | $313,500 +20% |
| 2001 | $4,351 +20.1% | $261,300 +30.8% |
| 2000 | $3,622 +9.9% | $199,800 +7.2% |
| 1996 | $3,297 | $186,400 |
Find assessor info on the county website
Monthly payment
Est. payment
Payment breakdown
Explore the cost of this home by adjusting the details. Changes won't be saved.Climate risks
Neighborhood: 01775
Nearby schools
Schools provided by the listing agent
- Elementary: Center
- Middle: Hale, Amsa, Masters Academy
- High: Nashoba, Masters Academy Intl
Source: MLS PIN. This data may not be complete. We recommend contacting the local school district to confirm school assignments for this home.
Similar homes
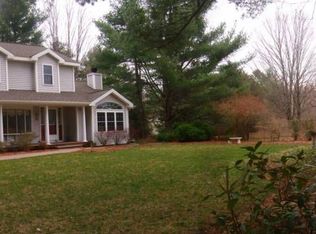
- $599,0003 bd2 ba1.6k sqft159 Randall Rd, Stow, MA 01775For Sale
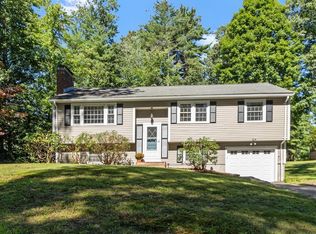 MLS ID #73578294, John Beckshaw, J. Borstell Real Estate, Inc.. MLS PIN
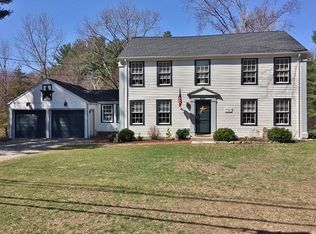
 - $599,9993 bd2 ba2k sqft225 Taylor Rd, Stow, MA 01775For Sale
 MLS ID #73573486, Jennifer Gero, Keller Williams Realty Boston Northwest. MLS PIN
 - $1,075,0004 bd3 ba3.1k sqft184 Old Bolton Rd, Stow, MA 01775For Sale
 MLS ID #73559228, Smith & Oak Greater Boston Group, Smith and Oak Real Estate Co.. MLS PIN
 - $699,9003 bd2 ba2.4k sqft3 Sargent Rd, Bolton, MA 01740For Sale
 MLS ID #73561339, Emma Weisman, Keller Williams Realty North Central. MLS PIN
