Peaceful Country Living on 6 Acres! Welcome home to 769 Yatesville Rd., Barnesville, GA-where classic farmhouse charm meets modern updates in a beautiful, peaceful setting. This 4-bedroom, 2-bath ranch farmhouse sits on approximately 6 scenic acres, offering the space, privacy, and countryside views you've been looking for. Inside, you'll find a bright, inviting floor plan that was thoughtfully updated just two years ago with a new roof, new HVAC system, LVP flooring, fresh paint, and updated finishes throughout. The heart of the home is the charming kitchen, featuring butcher block countertops, updated appliances, and a gorgeous view overlooking the surrounding property-making everyday meals feel like a retreat. Both bathrooms have been refreshed with beautiful tiled showers for an elevated touch. Step outside and enjoy wide-open acreage, peaceful surroundings, and room to create the country lifestyle you've been dreaming about. Whether you envision a mini farm, garden, outdoor entertaining space, or simply want room to breathe, this property offers endless possibilities.
Active
Price cut: $10.9K (10/7)
$389,000
769 Yatesville Rd, Barnesville, GA 30204
4beds
1,610sqft
Single Family Residence
Built in 1903
6 Acres Lot
$381,000 Zestimate®
$242/sqft
$-- HOA
What's special
Wide-open acreageNew roofBright inviting floor planNew hvac systemCharming kitchenUpdated appliancesUpdated finishes throughout
- 23 days
- 1,438
- 150
Zillow last checked:
Listing updated:
Listed by:
Whittney R Self 770-597-2888,
Self Property Advisors
Source: GAMLS,MLS#: 10848741
Facts & features
Interior
Bedrooms & bathrooms
- Bedrooms: 4
- Bathrooms: 2
- Full bathrooms: 2
- Main level bathrooms: 2
- Main level bedrooms: 4
Rooms
- Room types: Sun Room
Kitchen
- Features: Country Kitchen, Solid Surface Counters
Heating
- Central, Electric, Heat Pump
Cooling
- Ceiling Fan(s), Central Air, Electric, Heat Pump
Appliances
- Included: Dishwasher, Microwave, Oven/Range (Combo)
- Laundry: Laundry Closet
Features
- Master On Main Level
- Flooring: Vinyl
- Basement: None
- Has fireplace: No
- Common walls with other units/homes: No Common Walls
Interior area
- Total structure area: 1,610
- Total interior livable area: 1,610 sqft
- Finished area above ground: 1,610
- Finished area below ground: 0
Property
Parking
- Parking features: Carport, Detached
- Has carport: Yes
Features
- Levels: One
- Stories: 1
- Patio & porch: Screened
Lot
- Size: 6 Acres
- Features: None
- Residential vegetation: Cleared
Details
- Parcel number: 051011
Construction
Type & style
- Home type: SingleFamily
- Architectural style: Other
- Property subtype: Single Family Residence
Materials
- Wood Siding
- Roof: Composition
Condition
- Updated/Remodeled
- New construction: No
- Year built: 1903
Utilities & green energy
- Sewer: Septic Tank
- Water: Private, Well
- Utilities for property: Cable Available, Electricity Available, High Speed Internet, Water Available
Community & HOA
Community
- Features: None
- Subdivision: NONE
HOA
- Has HOA: No
- Services included: None
Location
- Region: Barnesville
Financial & listing details
- Price per square foot: $242/sqft
- Tax assessed value: $182,259
- Annual tax amount: $1,767
- Date on market: 9/18/2026
- Cumulative days on market: 23 days
- Listing agreement: Exclusive Right To Sell
- Listing terms: Cash,Conventional,FHA,USDA Loan,VA Loan
- Electric utility on property: Yes
Estimated market value
$381,000
$362,000 - $400,000
$2,004/mo
Price history
| Date | Event | Price |
|---|---|---|
| 10/7/2026 | Price change | $389,000-2.7%$242/sqft |
Source:  GAMLS #10848741 Report a problem GAMLS #10848741 Report a problem | ||
| 9/23/2026 | Price change | $399,900-4.8%$248/sqft |
Source: GAMLS #10848741 Report a problem | ||
| 9/18/2026 | Listed for sale | $420,000+1066.7%$261/sqft |
Source: GAMLS #10848741 Report a problem | ||
| 2/24/2025 | Sold | $36,000-70%$22/sqft |
Source: Public Record Report a problem | ||
| 11/6/2023 | Sold | $120,000-58.6%$75/sqft |
Source: Public Record Report a problem | ||
| 5/24/2023 | Sold | $290,000$180/sqft |
Source: Public Record Report a problem | ||
Public tax history
| Year | Property taxes | Tax assessment |
|---|---|---|
| 2025 | $1,866 +12.8% | $72,904 +12.8% |
| 2024 | $1,654 +13.5% | $64,644 -45.5% |
| 2023 | $1,458 -6.1% | $118,531 +7.2% |
| 2022 | $1,553 +14.9% | $110,557 +8.2% |
| 2021 | $1,352 +2.1% | $102,132 -3.2% |
| 2020 | $1,324 +4.1% | $105,529 |
| 2019 | $1,272 +17.2% | $105,529 |
| 2018 | $1,085 -9.6% | $105,529 |
| 2017 | $1,199 +1.7% | $105,529 +0.1% |
| 2016 | $1,179 -62.4% | $105,448 |
| 2015 | $3,139 +1.4% | $105,448 |
| 2014 | $3,095 | $105,448 |
| 2013 | $3,095 | $105,448 |
| 2012 | -- | -- |
| 2011 | -- | -- |
| 2010 | -- | -- |
Find assessor info on the county website
Monthly payment
Est. payment
Payment breakdown
Explore the cost of this home by adjusting the details. Changes won't be saved.Climate risks
Neighborhood: 30204
Nearby schools
Schools provided by the listing agent
- Elementary: Lamar
- Middle: Lamar
- High: Lamar
Source: GAMLS. This data may not be complete. We recommend contacting the local school district to confirm school assignments for this home.
Similar homes
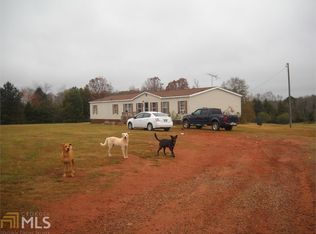
- $389,9954 bd2 ba1.5k sqft1132 Highway 341 S, Barnesville, GA 30204Active

 MLS ID #10776326, Monica Greene, Southern Classic Realtors. GAMLS
 - $379,9004 bd3 ba2.1k sqft119 Mylee Cv, Barnesville, GA 30204Active
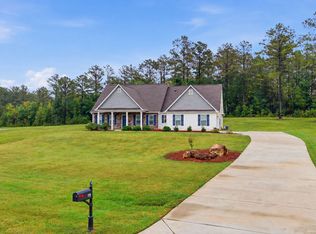 MLS ID #10867827, Kasie Pier, Century 21 Integra. GAMLS
 - $--4 bd3 ba1.9k sqft227 Cannafax Rd, Barnesville, GA 30204Auction
 ServiceLink Auction
 - $--3 bd2 ba2k sqft301 Founders Dr, Barnesville, GA 30204Auction
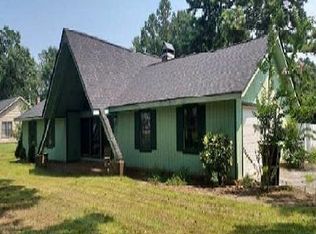 Auction.com 1
 - $409,9004 bd3 ba1.7k sqft141 Wilmot Rd, Barnesville, GA 30204ActiveMLS ID #10734749, Cheryl A Chester, Keller Williams Southern Premier RE. GAMLS
- $389,9004 bd3 ba2.1k sqft225 Cole Forest Blvd, Barnesville, GA 30204ActiveMLS ID #10814556, Jessica P Kurtz, Georgia Real Estate Team. GAMLS
- $292,5004 bd2 ba2k sqft750 Crawford Rd, Barnesville, GA 30204ActiveMLS ID #10866921, B. Alicia Gibson, Haven Realty. GAMLS
- $319,0003 bd2 ba1.7k sqft209 Ennis Rd, Barnesville, GA 30204ActiveMLS ID #10816363, Kimberley Dial, SouthSide, REALTORS. GAMLS
- $365,0003 bd2 ba1.5k sqft180 Coffey Rd #15, Barnesville, GA 30204ActiveMLS ID #10810638, Christie H Arnold, HR Heritage Realty, Inc.. GAMLS
- $374,0003 bd3 ba2k sqft888 Pine Grove Church Rd, Culloden, GA 31016ActiveMLS ID #10870366, Kerri Swearingen, Connie R. Ham Middle GA Realty. GAMLS
- $295,0003 bd2 ba1.2k sqft166 Fellowship Dr, Barnesville, GA 30204ActiveMLS ID #10842843, W. Mark Farmer, Team One Real Estate Professionals. GAMLS
- $300,0003 bd2 ba1.2k sqft223 City Pond Rd, Barnesville, GA 30204ActiveMLS ID #10849402, The Sims Team, Georgia Hometown Realty. GAMLS
- $319,0004 bd2 ba2k sqft103 Silver Dollar Rd, Barnesville, GA 30204ActiveMLS ID #10781898, Danny R Turner, Team One Real Estate Professionals. GAMLS
- $247,9003 bd2 ba1.6k sqft304 Forsyth St, Barnesville, GA 30204ActiveMLS ID #10867329, Marshall C Woodall, HR Heritage Realty, Inc.. GAMLS
- $335,0003 bd2 ba1.5k sqft662 Grove St, Barnesville, GA 30223ActiveMLS ID #10870312, Kyndal Brown, The Legacy Real Estate Group. GAMLS
- $379,9004 bd2 ba1.9k sqft117 Mason Rdg, Barnesville, GA 30204ActiveMLS ID #10737056, Kacie L Edwards, Prosperity Real Estate Group. GAMLS
- $375,0003 bd2 ba1.8k sqft131 Mill Pond Ct, Milner, GA 30257ActiveMLS ID #10849944, Stacy A Morris, Market South Properties Inc.. GAMLS
- $479,9003 bd3 ba2.3k sqft117 Holmes St, Barnesville, GA 30204ActiveMLS ID #10840755, Tamela McConico, Legacy Key Real Estate. GAMLS
- $279,0002 bd2 ba2.1k sqft105 Pine St, Barnesville, GA 30204ActiveMLS ID #10846921, Krissi Powell, The Legacy Real Estate Group. GAMLS
