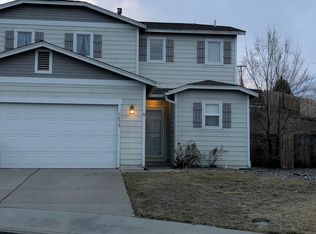
Single-level living, an oversized lot, dedicated RV parking, and a head start on due diligence! Ideally positioned on a spacious corner lot at the entrance to a cul-de-sac, this inviting 3-bedroom, 2-bath home offers approximately 1,390 square feet, an attached two-car garage, and an open, comfortable floor plan. The spacious kitchen features abundant cabinetry, generous counter space, stainless-steel appliances, and an easy connection to the dining and living areas—ideal for everyday living and entertaining. The primary bedroom includes a walk-in closet and private bathroom, while two additional bedrooms provide flexibility for guests, a home office, or hobbies. Durable flooring, a dedicated laundry room, and convenient single-story living add to the home's appeal. Outside, the approximately 0.29-acre lot is a standout feature. A dedicated RV gate and RV parking provide space for a recreational vehicle, trailer, boat, or additional toys. The expansive fenced backyard offers endless possibilities for a garden, play area, outdoor entertaining space, additional storage, or a personalized backyard retreat. Back on the market with FHA appraisal completed, along with home, pest, and HVAC inspections already performed. This gives the next buyer valuable information up front and helps streamline the path toward closing. With mountain views, substantial outdoor space, RV access, an attached two-car garage, and no HOA, this home delivers the flexibility buyers are searching for. Schedule your private showing today—homes offering this combination of space, RV parking, single-level convenience, and completed inspections are difficult to find!
Active
$445,000
7690 E Key Largo Ct, Reno, NV 89506
3beds
1,390sqft
Single Family Residence
Built in 2004
0.29 Acres Lot
$445,100 Zestimate®
$320/sqft
$-- HOA
What's special
- 97 days
- 145
- 11
Zillow last checked:
Listing updated:
Listed by:
Karen Greathouse B.1000788 775-677-4663,
Greathouse Real Estate
Source: NNRMLS,MLS#: 260009249
Facts & features
Interior
Bedrooms & bathrooms
- Bedrooms: 3
- Bathrooms: 2
- Full bathrooms: 2
Heating
- Forced Air, Natural Gas
Cooling
- Evaporative Cooling
Appliances
- Included: Dishwasher, Disposal, Electric Cooktop, Electric Oven, Electric Range, Microwave, Oven, Self Cleaning Oven
- Laundry: Cabinets, Laundry Room, Shelves, Washer Hookup
Features
- Ceiling Fan(s), Master Downstairs, Walk-In Closet(s)
- Flooring: Carpet, Laminate
- Windows: Blinds, Double Pane Windows, Drapes, Rods, Vinyl Frames, Window Coverings
- Has fireplace: No
- Common walls with other units/homes: No Common Walls
Interior area
- Total structure area: 1,390
- Total interior livable area: 1,390 sqft
Property
Parking
- Total spaces: 4
- Parking features: Additional Parking, Attached, Garage, Garage Door Opener, RV Access/Parking
- Attached garage spaces: 2
Features
- Levels: One
- Stories: 1
- Patio & porch: Uncovered, Porch, Patio
- Exterior features: Fire Pit, None
- Spa features: None
- Fencing: Back Yard
- Has view: Yes
- View description: Mountain(s)
Lot
- Size: 0.29 Acres
- Features: Corner Lot, Cul-De-Sac, Gentle Sloping, Landscaped, Sloped Up, Sprinklers In Front
Details
- Additional structures: None
- Parcel number: 56001208
- Zoning: SF8
Construction
Type & style
- Home type: SingleFamily
- Property subtype: Single Family Residence
Materials
- Foundation: Crawl Space
- Roof: Composition,Pitched,Shingle
Condition
- New construction: No
- Year built: 2004
Utilities & green energy
- Sewer: Public Sewer
- Water: Public
- Utilities for property: Cable Connected, Electricity Connected, Internet Available, Internet Connected, Natural Gas Connected, Phone Connected, Sewer Connected, Water Connected, Cellular Coverage, Water Meter Installed
Community & HOA
Community
- Security: Smoke Detector(s)
- Subdivision: Silver Shores 26
HOA
- Has HOA: No
Location
- Region: Reno
Financial & listing details
- Price per square foot: $320/sqft
- Tax assessed value: $262,287
- Annual tax amount: $2,623
- Date on market: 7/19/2026
- Cumulative days on market: 145 days
- Listing terms: 1031 Exchange,Cash,Conventional,FHA,Relocation Property,USDA Loan,VA Loan
Estimated market value
$445,100
$423,000 - $467,000
$2,484/mo
Price history
| Date | Event | Price |
|---|---|---|
| 10/21/2026 | Listed for sale | $445,000$320/sqft |
Source:  NNRMLS #260009249 Report a problem NNRMLS #260009249 Report a problem | ||
| 8/31/2026 | Contingent | $445,000$320/sqft |
Source: NNRMLS #260009249 Report a problem | ||
| 7/19/2026 | Listed for sale | $445,000+3.5%$320/sqft |
Source: NNRMLS #260009249 Report a problem | ||
| 3/24/2026 | Listing removed | $429,900$309/sqft |
Source: NNRMLS #260001238 Report a problem | ||
| 2/19/2026 | Contingent | $429,900$309/sqft |
Source: NNRMLS #260001238 Report a problem | ||
| 2/4/2026 | Listed for sale | $429,900+3.6%$309/sqft |
Source: NNRMLS #260001238 Report a problem | ||
| 9/16/2022 | Sold | $415,000+1.5%$299/sqft |
Source: Public Record Report a problem | ||
| 8/24/2022 | Pending sale | $409,000$294/sqft |
Source: NNRMLS #220012205 Report a problem | ||
| 8/20/2022 | Price change | $409,000-6.8%$294/sqft |
Source: NNRMLS #220012205 Report a problem | ||
| 8/14/2022 | Listed for sale | $439,000+136%$316/sqft |
Source: NNRMLS #220012205 Report a problem | ||
| 8/6/2004 | Sold | $186,000$134/sqft |
Source: Public Record Report a problem | ||
Public tax history
| Year | Property taxes | Tax assessment |
|---|---|---|
| 2026 | $2,624 -3.6% | $91,801 -0.4% |
| 2025 | $2,720 +67.6% | $92,135 +3.7% |
| 2024 | $1,623 +7.9% | $88,827 +5.2% |
| 2023 | $1,504 +3% | $84,447 +17.8% |
| 2022 | $1,461 +3.2% | $71,667 +9.3% |
| 2021 | $1,416 +1.2% | $65,590 +3.8% |
| 2020 | $1,399 -1.2% | $63,210 |
| 2019 | $1,416 +1.2% | $63,210 +13.3% |
| 2018 | $1,399 +12.4% | $55,786 +1.7% |
| 2017 | $1,244 | $54,830 +1.1% |
| 2016 | $1,244 | $54,209 +3.8% |
| 2015 | $1,244 +3.1% | $52,215 +17.5% |
| 2014 | $1,207 | $44,453 +39.7% |
| 2013 | $1,207 | $31,828 |
| 2012 | -- | $31,828 -7.1% |
| 2011 | -- | $34,266 -0.3% |
| 2010 | -- | $34,381 -36.8% |
| 2009 | -- | $54,422 -4.6% |
| 2008 | -- | $57,036 -16.4% |
| 2007 | -- | $68,236 +28% |
| 2006 | -- | $53,313 +11.2% |
| 2005 | -- | $47,947 +283.7% |
| 2004 | -- | $12,495 +1.1% |
| 2001 | -- | $12,358 |
Find assessor info on the county website
Monthly payment
Est. payment
Payment breakdown
Explore the cost of this home by adjusting the details. Changes won't be saved.Climate risks
Neighborhood: Stead
Nearby schools
Schools provided by the listing agent
- Elementary: Silver Lake
- Middle: Cold Springs
- High: North Valleys
Source: NNRMLS. This data may not be complete. We recommend contacting the local school district to confirm school assignments for this home.
Similar homes
- $465,0003 bd2 ba1.4k sqft9548 Black Bear Dr, Reno, NV 89506Active
 MLS ID #260012805, Lori Welsh, Dickson Realty - Caughlin. NNRMLS
 - $479,9004 bd2 ba1.7k sqft8840 Silver Dawn Ct, Reno, NV 89506Active
 MLS ID #260011578, Lee Trefethen, Coldwell Banker Select Reno. NNRMLS
 - $499,0003 bd3 ba2k sqft9490 Autumn Leaf Way, Reno, NV 89506Active
 MLS ID #260008421, Jennifer Heinrichs, BHG Drakulich Realty. NNRMLS
 - $425,0004 bd2 ba1.1k sqft225 Palace Dr, Reno, NV 89506Active
 MLS ID #260011524, Paul Dunham, Elevate Realty. NNRMLS
 - $366,0003 bd2 ba1.2k sqft14006 Mount Charleston St, Reno, NV 89506ActiveMLS ID #260011909, Lisa Niles, Realty One Group Eminence. NNRMLS
- $420,0003 bd3 ba1.3k sqft624 Selene Moon St, Reno, NV 89506ActiveMLS ID #260007117, Donna Trischetti, Haute Properties NV. NNRMLS
- $395,0003 bd3 ba1.2k sqft9294 Lone Wolf Cir, Reno, NV 89506ActiveMLS ID #260010624, Tyler Barrette, Sierra Sotheby's International. NNRMLS
- $579,9003 bd2 ba1.4k sqft10605 Bighorn Dr, Reno, NV 89508ActiveMLS ID #260013293, Rob Simpson, BHG Drakulich Realty. NNRMLS
- $479,0004 bd3 ba1.8k sqft613 Pleasant Vista Dr, Reno, NV 89506ActiveMLS ID #260012901, Alexandra Barrera, LPT Realty, LLC. NNRMLS
- $439,9903 bd2 ba1.6k sqft17704 Georgetown Dr, Reno, NV 89508ActiveMLS ID #260008441, Shelby Mangum, Redfin. NNRMLS
- $524,9003 bd2 ba1.6k sqft7116 Mustengo Dr, Reno, NV 89506ActiveMLS ID #260011631, Diane Macdonald, Dickson Realty - Caughlin. NNRMLS
- $510,0004 bd3 ba1.6k sqft383 Orrcrest Dr, Reno, NV 89506ActiveMLS ID #260010229, Joya Machabee, RE/MAX Gold. NNRMLS
- $469,9003 bd2 ba1.4k sqft18360 Whitebark Ct, Reno, NV 89508ActiveMLS ID #260007667, Michael Lycans, Coldwell Banker Select Reno. NNRMLS
- $410,0003 bd2 ba1.2k sqft4962 Newport Ct, Reno, NV 89506ActiveMLS ID #260011439, Jordon Waller, LPT Realty, LLC. NNRMLS
- $427,0004 bd2 ba1.5k sqft17240 Desert Lake Ct, Reno, NV 89508ActiveMLS ID #260009765, Brittany Smith, Real Broker LLC. NNRMLS
- $459,0003 bd2 ba1.4k sqft7090 Strauss Dr, Sun Valley, NV 89433ActiveMLS ID #260012780, Richard Berman, Dickson Realty - Damonte Ranch. NNRMLS
- $493,0003 bd2 ba1.5k sqft18723 Jones Creek Ct, Reno, NV 89508ActiveMLS ID #260011396, Kristen Tolley, Ferrari-Lund R.E. Sparks. NNRMLS
- $399,0003 bd2 ba1.2k sqft4025 Grouse Way, Reno, NV 89508ActiveMLS ID #260011507, James Nava, Keller Williams Group One Inc.. NNRMLS
- $559,0003 bd2 ba1.3k sqft2593 Bentley Dr, Reno, NV 89523ActiveMLS ID #260013316, David Morris, Chase International-Damonte. NNRMLS
- $475,0003 bd2 ba1.6k sqft5687 Peach Ct, Sun Valley, NV 89433ActiveMLS ID #260012849, Joanne Tiernan, Keller Williams Group One Inc.. NNRMLS
