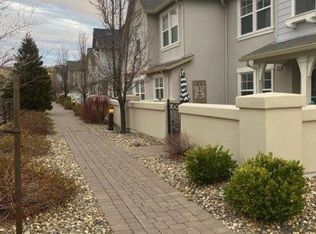

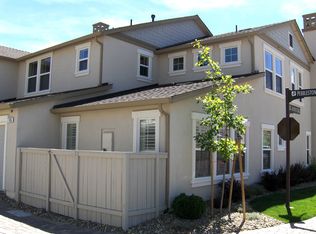
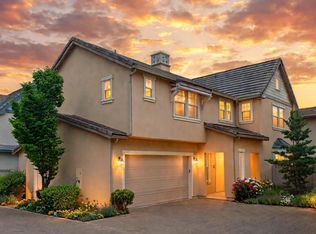
Welcome to this beautiful 3-bedroom, 2.5-bath Duet home in the gated Village of Somersett, offering 1,882 square feet of comfortable, low-maintenance living with beautiful mountain views. As a desirable end unit, the home features additional windows that bring in an abundance of natural light, creating a bright and inviting atmosphere throughout. Enjoy the views from the home or relax on the welcoming front patio. The finished extra-large 2-car garage provides plenty of room for vehicles, storage, and everyday convenience, while additional daytime parking is conveniently located nearby. Life in the Village of Somersett is about more than just your home—it's about enjoying an exceptional resort-style lifestyle. Residents have access to the Somersett Club at Town Square, featuring a state-of-the-art fitness center, resort-style pool, tennis and pickleball courts, basketball, and direct access Canyon Nine Golf Course, with golf included at no additional cost. Miles of scenic hiking and biking trails throughout the community, connecting you to the beautiful outdoor recreation. The location makes everyday living especially convenient, with shops, dining, and community amenities within easy walking distance. Grocery stores and restaurants are less than 10 minutes away, Reno-Tahoe International Airport is approximately 20 minutes away. A short drive to Donner Lake and Lake Tahoe is less than an hour away. With gated community living, exterior maintenance, multiple pools, clubhouse amenities, golf, miles of trails, nearby shopping and dining, and stunning mountain surroundings, this home offers an ideal combination of comfort, convenience, recreation, and carefree living in one of Reno's most desirable communities.
Active
Price cut: $11K (9/24)
$549,000
7695 Pebblestone Way, Reno, NV 89523
3beds
1,882sqft
Single Family Residence
Built in 2005
3,049 Square Feet Lot
$542,100 Zestimate®
$292/sqft
$476/mo HOA
What's special
Multiple poolsBeautiful mountain viewsTennis and pickleball courtsResort-style poolWelcoming front patioStunning mountain surroundings
- 45 days
- 607
- 42
Zillow last checked:
Listing updated:
Listed by:
Allison Arevalo BS.146041 775-378-8482,
Real Broker LLC
Source: NNRMLS,MLS#: 260011445
Facts & features
Interior
Bedrooms & bathrooms
- Bedrooms: 3
- Bathrooms: 3
- Full bathrooms: 2
- 1/2 bathrooms: 1
Heating
- Forced Air, Natural Gas
Cooling
- Central Air, Electric
Appliances
- Included: Dishwasher, Disposal, Gas Range, Microwave, Refrigerator
- Laundry: Cabinets, Laundry Room, Washer Hookup
Features
- High Ceilings, Kitchen Island, Loft, Smart Thermostat, Walk-In Closet(s)
- Flooring: Carpet, Ceramic Tile, Luxury Vinyl
- Windows: Blinds, Double Pane Windows, Vinyl Frames
- Number of fireplaces: 1
- Fireplace features: Gas
- Common walls with other units/homes: 1 Common Wall
Interior area
- Total structure area: 1,882
- Total interior livable area: 1,882 sqft
Video & virtual tour
Property
Parking
- Total spaces: 2
- Parking features: Attached, Garage, Garage Door Opener
- Attached garage spaces: 2
Features
- Levels: Two
- Stories: 2
- Patio & porch: Uncovered, Covered, Patio
- Exterior features: None
- Spa features: None
- Fencing: Full
- Has view: Yes
- View description: Golf Course, Mountain(s), Trees/Woods
Lot
- Size: 3,049 Square Feet
- Features: Common Area, Level
Details
- Additional structures: None
- Parcel number: 23266108
- Zoning: PD
Construction
Type & style
- Home type: SingleFamily
- Property subtype: Single Family Residence
- Attached to another structure: Yes
Materials
- Stucco
- Foundation: Slab
- Roof: Composition,Pitched,Shingle
Condition
- New construction: No
- Year built: 2005
Utilities & green energy
- Sewer: Public Sewer
- Water: Public
- Utilities for property: Electricity Connected, Natural Gas Connected, Sewer Connected, Water Connected, Underground Utilities
Community & HOA
Community
- Features: Pickleball Court
- Security: Smoke Detector(s)
- Subdivision: Somersett Town Center Residential Phase 4
HOA
- Has HOA: Yes
- Amenities included: Clubhouse, Fitness Center, Gated, Golf Course, Landscaping, Life Guard, Parking, Pool, Recreation Room, Sauna, Security, Spa/Hot Tub, Tennis Court(s)
- Services included: Landscape Maintenance - Partial, Maintenance Structure, Snow Removal
- HOA fee: $206 monthly
- HOA name: Somersett HOA
- Second HOA fee: $270 monthly
- Second HOA name: The Village
Location
- Region: Reno
Financial & listing details
- Price per square foot: $292/sqft
- Tax assessed value: $331,312
- Annual tax amount: $2,427
- Date on market: 9/3/2026
- Cumulative days on market: 46 days
- Listing terms: 1031 Exchange,Cash,Conventional,FHA,VA Loan
Estimated market value
$542,100
$515,000 - $569,000
$2,788/mo
Price history
| Date | Event | Price |
|---|---|---|
| 9/24/2026 | Price change | $549,000-2%$292/sqft |
Source:  NNRMLS #260011445 Report a problem NNRMLS #260011445 Report a problem | ||
| 9/3/2026 | Listed for sale | $560,000+73.6%$298/sqft |
Source: NNRMLS #260011445 Report a problem | ||
| 11/29/2017 | Sold | $322,500-0.8%$171/sqft |
Source:  NNRMLS #170014927 Report a problem NNRMLS #170014927 Report a problem | ||
| 10/25/2017 | Pending sale | $325,000$173/sqft |
Source: RE/MAX Realty Affiliates-Reno #170014927 Report a problem | ||
| 10/11/2017 | Listed for sale | $325,000-3%$173/sqft |
Source: RE/MAX Realty Affiliates-Reno #170014927 Report a problem | ||
| 12/10/2014 | Listing removed | $1,475$1/sqft |
Source: Shoenberger & Shoenberger Inc. Report a problem | ||
| 11/26/2014 | Listed for rent | $1,475$1/sqft |
Source: Shoenberger & Shoenberger Inc. Report a problem | ||
| 8/2/2007 | Sold | $335,000$178/sqft |
Source: Public Record Report a problem | ||
Public tax history
| Year | Property taxes | Tax assessment |
|---|---|---|
| 2026 | $2,428 +3% | $115,959 -1% |
| 2025 | $2,357 +3% | $117,153 +4.5% |
| 2024 | $2,289 +3% | $112,112 +3.5% |
| 2023 | $2,222 +3% | $108,276 +21.5% |
| 2022 | $2,158 +3.1% | $89,093 +5.8% |
| 2021 | $2,093 +2.9% | $84,222 +4.4% |
| 2020 | $2,033 -2.8% | $80,699 |
| 2019 | $2,093 +2.9% | $80,699 +7.3% |
| 2018 | $2,033 +8.8% | $75,215 +3.2% |
| 2017 | $1,869 | $72,908 +0.7% |
| 2016 | $1,869 | $72,388 +1.4% |
| 2015 | $1,869 +3.6% | $71,419 +7.4% |
| 2014 | $1,804 | $66,523 +39.3% |
| 2013 | $1,804 | $47,758 |
| 2012 | -- | $47,758 -6.2% |
| 2011 | -- | $50,899 -7.6% |
| 2010 | -- | $55,105 -27.1% |
| 2009 | -- | $75,632 -7.1% |
| 2008 | -- | $81,373 -17.6% |
| 2007 | -- | $98,710 +287.4% |
| 2006 | -- | $25,480 |
Find assessor info on the county website
Monthly payment
Est. payment
Payment breakdown
Explore the cost of this home by adjusting the details. Changes won't be saved.Climate risks
Neighborhood: Somersett
Nearby schools
Schools provided by the listing agent
- Elementary: Westergard
- Middle: Billinghurst
- High: McQueen
Source: NNRMLS. This data may not be complete. We recommend contacting the local school district to confirm school assignments for this home.
Similar homes
- $568,9004 bd3 ba2k sqft1642 Spring Hill Dr, Reno, NV 89523Active
 MLS ID #260004570, Amanda Gunter, Dickson Realty - Caughlin. NNRMLS
 - $650,0004 bd4 ba2.4k sqft1625 Painted Rock Trl, Reno, NV 89523For Sale
 MLS ID #20261545, Kristina Mattson, Real Estate Tahoe. TSMLS
 - $565,0003 bd3 ba1.5k sqft5840 Starcrest Ave, Reno, NV 89523Active
 MLS ID #260009378, Cynthia Stuart, Compass. NNRMLS
 - $555,0002 bd2 ba1.4k sqft1760 Trailcreek Way, Reno, NV 89523Active
 MLS ID #260011475, David Hughes, Dickson Realty - Caughlin. NNRMLS
 - $599,0003 bd2 ba1.6k sqft1490 Orchard Park Trl, Reno, NV 89523ActiveMLS ID #260009944, Sally Baldecchi, Solid Source Realty. NNRMLS
- $539,0002 bd2 ba1.2k sqft1020 Del Webb Pkwy W, Reno, NV 89523ActiveMLS ID #260010999, Terina Metoyer, RE/MAX Professionals-Reno. NNRMLS
- $529,9002 bd2 ba1.4k sqft9295 Hidden Park Dr, Reno, NV 89523ActiveMLS ID #260011717, Justin Rossi, Ferrari-Lund Real Estate Reno. NNRMLS
- $644,9003 bd3 ba1.7k sqft7233 Heatherwood Dr, Reno, NV 89523ActiveMLS ID #260009437, Marissa Phillips, Dickson Realty - Damonte Ranch. NNRMLS
- $581,0003 bd3 ba1.3k sqft1033 Crown View Dr, Reno, NV 89523ActiveMLS ID #260009877, Michael Wood, RE/MAX Professionals-Reno. NNRMLS
- $538,8883 bd3 ba1.4k sqft3678 Hollywood Park Dr, Reno, NV 89512ActiveMLS ID #260013113, Steve Schifferdecker, Berkshire Hathaway HomeService. NNRMLS
- $610,0004 bd4 ba2.4k sqft2305 Tara Ridge Trl, Reno, NV 89523ActiveMLS ID #260009993, Alex Militante, Ferrari-Lund R.E. Sparks. NNRMLS
- $620,0003 bd2 ba1.4k sqft4029 Kings Row, Reno, NV 89503ActiveMLS ID #260012075, Laurie VandeBrake, Bliss Realty LLC. NNRMLS
- $535,0004 bd3 ba2.2k sqft9045 Andraste Way, Reno, NV 89506ActiveMLS ID #260012878, Stacie Hartze, Chase International-Damonte. NNRMLS
- $595,0003 bd2 ba2.3k sqft11190 Chesapeake Dr, Reno, NV 89506ActiveMLS ID #260013268, Lance Higa, LPT Realty, LLC. NNRMLS
- $524,9003 bd2 ba1.6k sqft7116 Mustengo Dr, Reno, NV 89506ActiveMLS ID #260011631, Diane Macdonald, Dickson Realty - Caughlin. NNRMLS
- $555,0004 bd2 ba2.1k sqft17745 Thunder River Dr, Reno, NV 89508ActiveMLS ID #260011218, Angeles Wanco, Ferrari-Lund Real Estate Reno. NNRMLS
- $535,0003 bd3 ba1.4k sqft7395 Pah Rah Dr, Sparks, NV 89436ActiveMLS ID #260013081, Rebecca Delumeau, NextHome Yourpickettfence Group. NNRMLS
- $549,5173 bd3 ba1.9k sqft9900 Wilbur May Pkwy APT 5102, Reno, NV 89523ActiveMLS ID #260009388, Brian Kuykendall, Keller Williams Group One Inc.. NNRMLS
- $535,0004 bd2 ba1.9k sqft18757 Jones Creek Ct, Reno, NV 89508ActiveMLS ID #260012676, Andrew Rupley, RE/MAX Professionals-Reno. NNRMLS
- $499,0003 bd3 ba2k sqft9490 Autumn Leaf Way, Reno, NV 89506ActiveMLS ID #260008421, Jennifer Heinrichs, BHG Drakulich Realty. NNRMLS
