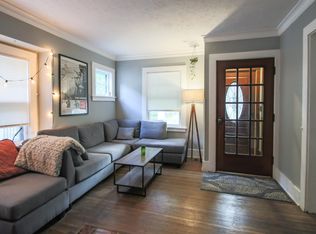
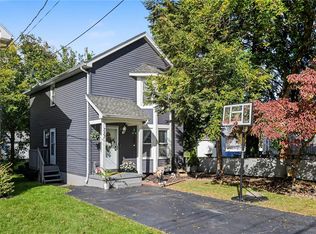
Pride of ownership shines throughout this immaculate 2-bedroom, 1.5-bath Colonial! This beautifully maintained home features numerous updates, including a completely renovated bathroom (2020), Pella side and sliding doors, hot water tank (2021), newer stainless steel appliances, and a Rheem furnace with chimney liner (2006). Beautiful hardwood floors throughout the home add warmth and timeless character.
Enjoy your morning coffee in the inviting front sun porch, featuring newer Pella windows (2019). Step outside onto the spacious deck overlooking the fully fenced, park-like backyard. A gardener's paradise, the outdoor space features four patios, a pergola, and plenty of room to relax, entertain, and enjoy the beautifully landscaped surroundings.
The recently painted basement provides additional usable space and features a convenient dog cleaning station—perfect for keeping muddy paws and outdoor messes contained. A spacious 2-Car garage with electric provides plenty of room for parking, storage, hobbies or a workshop. This charming home combines classic character, thoughtful updates, and fantastic indoor and outdoor spaces. Delayed Negotiations Wednesday September 30th 12:00PM.
Pending
$134,900
77 Salisbury St, Rochester, NY 14609
2beds
1,207sqft
Single Family Residence
Built in 1923
6,547 Square Feet Lot
$-- Zestimate®
$112/sqft
$-- HOA
What's special
Fully fenced park-like backyardSpacious deckFour patiosNewer stainless steel appliancesConvenient dog cleaning stationBeautifully landscaped surroundingsRecently painted basement
- 16 days
- 2,433
- 325
Zillow last checked:
Listing updated:
Listed by:
RE/MAX Realty Group 585-248-0250,
Michael J. Fox 585-218-6825
Source: NYSAMLSs,MLS#: R1716726 Originating MLS: Rochester
Originating MLS: RochesterFacts & features
Interior
Bedrooms & bathrooms
- Bedrooms: 2
- Bathrooms: 2
- Full bathrooms: 1
- 1/2 bathrooms: 1
Heating
- Gas, Forced Air
Appliances
- Included: Dryer, Exhaust Fan, Gas Oven, Gas Range, Gas Water Heater, Refrigerator, Range Hood, Washer
- Laundry: In Basement
Features
- Ceiling Fan(s), Separate/Formal Dining Room, Separate/Formal Living Room, Pull Down Attic Stairs, Workshop
- Flooring: Hardwood, Laminate, Tile, Varies
- Windows: Thermal Windows
- Basement: Full
- Attic: Pull Down Stairs
- Has fireplace: No
Interior area
- Total structure area: 1,207
- Total interior livable area: 1,207 sqft
Property
Parking
- Total spaces: 2
- Parking features: Detached, Garage, Driveway
- Garage spaces: 2
Features
- Levels: Two
- Stories: 2
- Patio & porch: Deck, Patio
- Exterior features: Blacktop Driveway, Deck, Fully Fenced, Patio
- Fencing: Full
Lot
- Size: 6,547 Square Feet
- Dimensions: 40 x 163
- Features: Near Public Transit, Rectangular, Rectangular Lot, Residential Lot
Details
- Parcel number: 26140010738000030070000000
- Special conditions: Standard
Construction
Type & style
- Home type: SingleFamily
- Architectural style: Colonial
- Property subtype: Single Family Residence
Materials
- Aluminum Siding, Copper Plumbing
- Foundation: Block
Condition
- Resale
- Year built: 1923
Utilities & green energy
- Electric: Circuit Breakers
- Sewer: Connected
- Water: Connected, Public
- Utilities for property: Sewer Connected, Water Connected
Community & HOA
Community
- Subdivision: Bayside Park
Location
- Region: Rochester
Financial & listing details
- Price per square foot: $112/sqft
- Tax assessed value: $150,800
- Annual tax amount: $3,387
- Date on market: 9/22/2026
- Cumulative days on market: 16 days
- Listing terms: Cash,FHA,USDA Loan,VA Loan
Estimated market value
Not available
Estimated sales range
Not available
Not available
Price history
| Date | Event | Price |
|---|---|---|
| 10/1/2026 | Pending sale | $134,900$112/sqft |
Source:  NYSAMLSs #R1716726 Report a problem NYSAMLSs #R1716726 Report a problem | ||
| 9/22/2026 | Listed for sale | $134,900+104.4%$112/sqft |
Source: NYSAMLSs #R1716726 Report a problem | ||
| 5/1/1992 | Sold | $66,000$55/sqft |
Source: Agent Provided Report a problem | ||
Public tax history
| Year | Property taxes | Tax assessment |
|---|---|---|
| 2025 | -- | $150,800 |
| 2024 | -- | $150,800 +109.4% |
| 2023 | -- | $72,000 |
| 2022 | -- | $72,000 |
| 2021 | -- | $72,000 |
| 2020 | -- | $72,000 +0.3% |
| 2018 | -- | $71,800 |
| 2017 | $2,549 | $71,800 |
| 2016 | -- | $71,800 +3% |
| 2015 | $1,590 | $69,700 |
| 2014 | -- | $69,700 |
| 2013 | -- | $69,700 |
| 2012 | -- | $69,700 +5.4% |
| 2011 | -- | $66,100 |
| 2010 | -- | $66,100 |
| 2009 | -- | $66,100 +8% |
| 2007 | -- | $61,200 |
| 2006 | -- | $61,200 |
| 2005 | -- | $61,200 |
| 2004 | -- | $61,200 +10.1% |
| 2003 | -- | $55,600 |
| 2002 | -- | $55,600 |
| 2001 | -- | $55,600 |
| 2000 | -- | $55,600 |
Find assessor info on the county website
Monthly payment
Climate risks
Neighborhood: Homestead Heights
Nearby schools
Schools provided by the listing agent
- District: Rochester
Source: NYSAMLSs. This data may not be complete. We recommend contacting the local school district to confirm school assignments for this home.
Similar homes
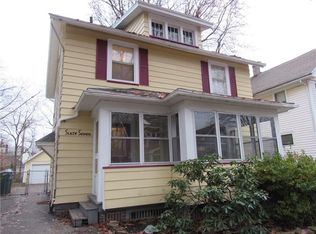
- $140,0002 bd1 ba1k sqft202 Pennsylvania Ave, Rochester, NY 14609For Sale
 MLS ID #R1717152, Zach Warner, Listing by: Elysian Homes by Mark Siwiec and Associates. NYSAMLSs
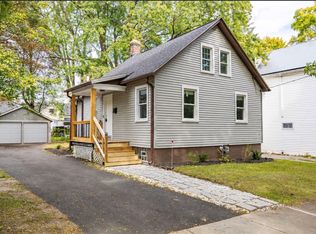
 - $164,9002 bd2 ba1.2k sqft281 Pardee Rd, Rochester, NY 14609For Sale
 MLS ID #R1719443, Kara P. Bartoszewicka, Listing by: Howard Hanna. NYSAMLSs
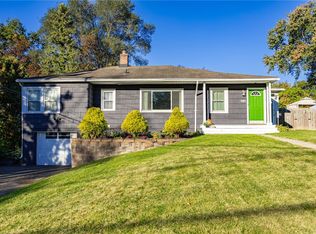
 - $149,9003 bd3 ba1.3k sqft41 Kingston St, Rochester, NY 14609For Sale
 MLS ID #R1720536, Andrea M. Noto-Siderakis, Listing by: Keller Williams Realty Greater Rochester. NYSAMLSs
 - $150,0003 bd2 ba1.2k sqft333 Knapp Ave, Rochester, NY 14609For Sale
 MLS ID #R1719803, Laura E. Swogger, Listing by: Keller Williams Realty Greater Rochester. NYSAMLSs
 - $159,9002 bd1 ba858 sqft26 Jersey St, Rochester, NY 14609For SaleMLS ID #R1720532, Rick M. Visca, Listing by: Keller Williams Realty Greater Rochester. NYSAMLSs
- $179,9003 bd2 ba1.3k sqft130 Bedford St, Rochester, NY 14609For SaleMLS ID #R1718519, Ethan Vaiana, Listing by: Elysian Homes by Mark Siwiec and Associates. NYSAMLSs
- $159,0004 bd2 ba1.2k sqft865 N Goodman St, Rochester, NY 14609For SaleMLS ID #R1717784, Erika Ayala-Jackson, Listing by: Hunt Real Estate ERA/Columbus. NYSAMLSs
- $149,9002 bd1 ba1.1k sqft7 Norwood St, Rochester, NY 14607For SaleMLS ID #R1721114, Tim N. Tompkins, Listing by: Howard Hanna. NYSAMLSs
- $154,9003 bd2 ba1.2k sqft909 Whitlock Rd, Rochester, NY 14609For SaleMLS ID #R1716180, Pete J. Scorsone, Listing by: RE/MAX Realty Group. NYSAMLSs
- $199,9002 bd2 ba1.3k sqft197 Willowen Dr, Rochester, NY 14609For SaleMLS ID #R1719594, Kristen Osborne, Listing by: Howard Hanna. NYSAMLSs
- $130,0004 bd1 ba1.4k sqft51 Joseph Pl, Rochester, NY 14621For SaleMLS ID #R1720125, Ryleigh M. Priel, Listing by: Berkshire Hathaway HS Zambito. NYSAMLSs
- $179,0004 bd2 ba1.6k sqft2250 Clifford Ave, Rochester, NY 14609For SaleMLS ID #R1718031, Daniela Polidor, Listing by: Empire Realty Group. NYSAMLSs
- $169,9003 bd2 ba1.7k sqft519 Parsells Ave, Rochester, NY 14609For SaleMLS ID #R1715569, Ignazio Vaccaro, Listing by: Keller Williams Realty Greater Rochester. NYSAMLSs
- $199,9003 bd2 ba1.5k sqft56 Netherton Rd, Rochester, NY 14609For SaleMLS ID #R1719026, Shawnta Hopkins, Listing by: Anthony Realty Group, LLC. NYSAMLSs
- $125,0003 bd1 ba1.1k sqft146 Rosemary Dr, Rochester, NY 14621For SaleMLS ID #R1716950, Orlando J. Ortiz, Listing by: ROC Real Capital, LLC. NYSAMLSs
- $99,9003 bd2 ba1.1k sqft701 Bay St, Rochester, NY 14609For SaleMLS ID #R1712576, Nicole Noon, Listing by: eXp Realty. NYSAMLSs
- $174,9002 bd1 ba1k sqft542 Empire Blvd, Rochester, NY 14609For SaleMLS ID #R1717324, Curtis Amesbury, Listing by: Weichert Realtors - Lilac Properties. NYSAMLSs
- $149,9993 bd1 ba1.3k sqft150 Grafton St, Rochester, NY 14621For SaleMLS ID #R1718397, Paloma N. Brown, Listing by: Keller Williams Realty Greater Rochester. NYSAMLSs
- $139,9903 bd1 ba1.2k sqft218 Durnan St, Rochester, NY 14621For SaleMLS ID #B1712777, Venita D Smith, Listing by: Howard Hanna WNY Inc.. NYSAMLSs
