Opportunity awaits at 909 Whitlock Road! This 3-bedroom, 1.5-bath home offers a solid layout, with hardwood floors throughout the first floor, some replacement windows, 10 year old roof, and an attached 1 car garage. Second floor bedroom is spacious, with plenty of character, a walk-in closet and 1/2 bath. Ready for your personal touches and updates, this home provides a great opportunity to build immediate equity, for an owner-occupant, or investor. Conveniently located in a desirable Irondequoit neighborhood, near plenty of shopping, restaurants, and easy access to RT104.
Active
Price cut: $15K (10/8)
$154,900
909 Whitlock Rd, Rochester, NY 14609
3beds
1,214sqft
Single Family Residence
Built in 1945
6,098 Square Feet Lot
$-- Zestimate®
$128/sqft
$-- HOA
What's special
Walk-in closetReplacement windows
- 26 days
- 4,897
- 380
Zillow last checked:
Listing updated:
Listed by:
RE/MAX Realty Group 585-248-0250,
Pete J. Scorsone 585-347-1844
Source: NYSAMLSs,MLS#: R1716180 Originating MLS: Rochester
Facts & features
Interior
Bedrooms & bathrooms
- Bedrooms: 3
- Bathrooms: 2
- Full bathrooms: 1
- 1/2 bathrooms: 1
- Main level bathrooms: 1
- Main level bedrooms: 2
Heating
- Gas, Forced Air
Appliances
- Included: Gas Oven, Gas Range, Gas Water Heater, Microwave
- Laundry: In Basement
Features
- Eat-in Kitchen, Separate/Formal Living Room, Bedroom on Main Level
- Flooring: Carpet, Hardwood, Luxury Vinyl, Varies
- Basement: Full
- Number of fireplaces: 1
Interior area
- Total structure area: 1,214
- Total interior livable area: 1,214 sqft
Property
Parking
- Total spaces: 1
- Parking features: Attached, Garage
- Attached garage spaces: 1
Features
- Exterior features: Blacktop Driveway
Lot
- Size: 6,098 Square Feet
- Dimensions: 50 x 121
- Features: Rectangular, Rectangular Lot, Residential Lot
Details
- Parcel number: 2634000921000003036000
- Special conditions: Estate
Construction
Type & style
- Home type: SingleFamily
- Architectural style: Cape Cod,Two Story
- Property subtype: Single Family Residence
Materials
- Vinyl Siding, Copper Plumbing
- Foundation: Block
- Roof: Asphalt
Condition
- Resale
- Year built: 1945
Utilities & green energy
- Electric: Circuit Breakers
- Sewer: Connected
- Water: Connected, Public
- Utilities for property: Sewer Connected, Water Connected
Community & HOA
Community
- Subdivision: Culver Manor
Location
- Region: Rochester
Financial & listing details
- Price per square foot: $128/sqft
- Tax assessed value: $157,000
- Annual tax amount: $6,528
- Date on market: 9/23/2026
- Listing terms: Cash,Conventional
Estimated market value
Not available
Estimated sales range
Not available
$2,414/mo
Price history
| Date | Event | Price |
|---|---|---|
| 10/8/2026 | Price change | $154,900-8.8%$128/sqft |
Source:  NYSAMLSs #R1716180 Report a problem | ||
| 10/1/2026 | Price change | $169,900+6.3%$140/sqft |
Source: NYSAMLSs #R1716180 Report a problem | ||
| 9/23/2026 | Listed for sale | $159,900$132/sqft |
Source: NYSAMLSs #R1716180 Report a problem | ||
Public tax history
| Year | Property taxes | Tax assessment |
|---|---|---|
| 2025 | -- | $157,000 |
| 2024 | -- | $157,000 |
| 2023 | -- | $157,000 +79.6% |
| 2022 | -- | $87,400 |
| 2021 | -- | $87,400 |
| 2020 | -- | $87,400 |
| 2018 | -- | $87,400 +7.1% |
| 2017 | $1,661 | $81,600 |
| 2016 | -- | $81,600 |
| 2015 | -- | $81,600 |
| 2014 | -- | $81,600 |
| 2013 | -- | $81,600 |
| 2012 | -- | $81,600 |
| 2011 | -- | $81,600 |
| 2010 | -- | $81,600 |
| 2009 | -- | $81,600 +17.7% |
| 2007 | -- | $69,300 |
| 2006 | -- | $69,300 |
| 2005 | -- | $69,300 |
| 2004 | -- | $69,300 |
| 2003 | -- | $69,300 |
| 2002 | -- | $69,300 |
| 2001 | -- | $69,300 |
| 2000 | -- | $69,300 |
Find assessor info on the county website
Monthly payment
Climate risks
Neighborhood: 14609
Nearby schools
Schools provided by the listing agent
- District: East Irondequoit
Source: NYSAMLSs. This data may not be complete. We recommend contacting the local school district to confirm school assignments for this home.
Similar homes
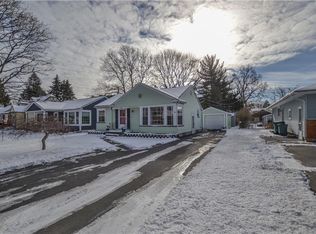
- $150,0003 bd2 ba1.2k sqft333 Knapp Ave, Rochester, NY 14609For Sale
 MLS ID #R1719803, Laura E. Swogger, Listing by: Keller Williams Realty Greater Rochester. NYSAMLSs
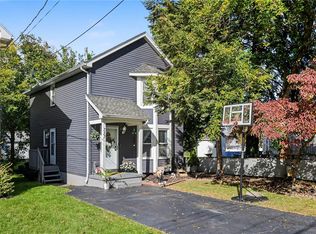
- $199,9003 bd2 ba1.1k sqft214 Heberle Rd, Rochester, NY 14609For Sale
 MLS ID #R1722749, Camelia Phongsa, Listing by: Keller Williams Realty Greater Rochester. NYSAMLSs
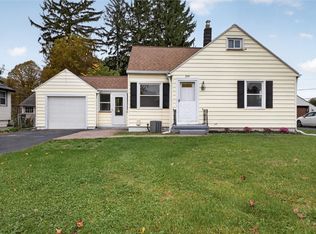
- $169,9003 bd1 ba1.5k sqft1176 Bay St, Rochester, NY 14609For Sale
 MLS ID #R1720862, Hannah Romano, Listing by: RE/MAX Plus. NYSAMLSs
- $159,0004 bd2 ba1.2k sqft865 N Goodman St, Rochester, NY 14609For Sale
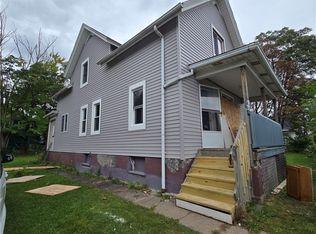 MLS ID #R1717784, Erika Ayala-Jackson, Listing by: Hunt Real Estate ERA/Columbus. NYSAMLSs
- $169,9003 bd2 ba1.7k sqft519 Parsells Ave, Rochester, NY 14609For SaleMLS ID #R1715569, Ignazio Vaccaro, Listing by: Keller Williams Realty Greater Rochester. NYSAMLSs
- $179,9003 bd2 ba1.3k sqft130 Bedford St, Rochester, NY 14609For SaleMLS ID #R1718519, Ethan Vaiana, Listing by: Elysian Homes by Mark Siwiec and Associates. NYSAMLSs
- $157,9002 bd1 ba1.2k sqft295 Falstaff Rd, Rochester, NY 14609For SaleMLS ID #R1710517, Robert L. Moss, Listing by: North Star Real Estate. NYSAMLSs
- $124,9002 bd2 ba1.2k sqft2061 E Main St, Rochester, NY 14609For SaleMLS ID #R1721760, Jason M Ruffino, Listing by: RE/MAX Plus. NYSAMLSs
- $175,0004 bd2 ba1.4k sqft328 Northland Ave, Rochester, NY 14609For SaleMLS ID #R1702420, Ignazio Vaccaro, Listing by: Keller Williams Realty Greater Rochester. NYSAMLSs
- $129,9006 bd2 ba1.7k sqft1149 N Goodman St, Rochester, NY 14609For SaleMLS ID #R1721279, Nasir Ali, Listing by: Howard Hanna. NYSAMLSs
- $159,9003 bd1 ba1.3k sqft44 Mayberry St, Rochester, NY 14609For SaleMLS ID #R1708588, Shalana Mckinney, Listing by: Anthony Realty Group, LLC. NYSAMLSs
- $149,9993 bd1 ba1.3k sqft150 Grafton St, Rochester, NY 14621For SaleMLS ID #R1718397, Paloma N. Brown, Listing by: Keller Williams Realty Greater Rochester. NYSAMLSs
- $175,0004 bd1 ba1.5k sqft1585 Creek St, Rochester, NY 14625For SaleMLS ID #R1723356, Alan J. Wood, Listing by: RE/MAX Plus. NYSAMLSs
- $139,9003 bd1 ba1.2k sqft77 Rosemary Dr, Rochester, NY 14621For SaleMLS ID #R1722935, Robert J. Downs Sr, Listing by: Howard Hanna. NYSAMLSs
- $179,0004 bd2 ba1.6k sqft2250 Clifford Ave, Rochester, NY 14609For SaleMLS ID #R1718031, Daniela Polidor, Listing by: Empire Realty Group. NYSAMLSs
- $174,9002 bd1 ba1k sqft542 Empire Blvd, Rochester, NY 14609For SaleMLS ID #R1717324, Curtis Amesbury, Listing by: Weichert Realtors - Lilac Properties. NYSAMLSs
- $199,9003 bd2 ba1.5k sqft477 Culver Pkwy, Rochester, NY 14609For SaleMLS ID #R1721902, Teresa M Wendorff, Listing by: American Homestead Properties. NYSAMLSs
- $140,0002 bd1 ba1k sqft202 Pennsylvania Ave, Rochester, NY 14609For SaleMLS ID #R1717152, Zach Warner, Listing by: Elysian Homes by Mark Siwiec and Associates. NYSAMLSs
- $129,9003 bd2 ba1.2k sqft86 Miller St, Rochester, NY 14605For SaleMLS ID #R1722299, Sharon M. Quataert, Listing by: Century 21 APEX. NYSAMLSs
- $159,9002 bd1 ba922 sqft364 Orland Rd, Rochester, NY 14622For SaleMLS ID #R1716600, Mildred S Scott, Listing by: Howard Hanna. NYSAMLSs
