Exceptional 2,690-square-foot barndominium situated on 17.51 beautiful, private acres in Campobello, offering the perfect blend of comfort, craftsmanship, functionality, and country living. The inviting open floor plan features a spacious great room with soaring ceilings, built-in shelving, abundant windows, and a charming Jøtul wood-burning stove that creates a warm and welcoming gathering space. An adjoining office area provides a convenient space for working from home or pursuing hobbies. The eat-in kitchen is beautifully appointed with European-style cabinetry, a Thermador 5-burner gas range, farmhouse sink, and a generously sized walk-in pantry offering abundant storage. The oversized walk-in laundry room includes a convenient folding table and plenty of room for organization. The home offers two bedrooms and two and half bathrooms, thoughtfully arranged around the open living spaces, with LVP floors adding warmth and character throughout. For those needing space to work, store equipment, or pursue projects, the property offers extensive garage and workshop space, two pole barns, and is wired for a generator. Outside, enjoy the covered porch, carport, garden space, and the natural beauty of 17.51 acres, complete with a creek that meanders through the property and beautiful mature hardwood trees providing shade, privacy, and a peaceful setting. The property is served by well water and features both gas and electric water heaters. Whether you're looking for a private homestead, hobby farm, workshop property, or simply a peaceful place with plenty of room to spread out, this distinctive barndominium offers an incredible opportunity to enjoy country living without sacrificing comfort, space, or functionality.
Active
Price cut: $50.1K (10/6)
$899,900
770 Dickson Rd, Campobello, SC 29322
2beds
2,690sqft
Single Family Residence
Built in 2019
17.51 Acres Lot
$867,800 Zestimate®
$335/sqft
$-- HOA
What's special
Two pole barnsFarmhouse sinkEuropean-style cabinetryBuilt-in shelvingAdjoining office areaGarden spaceEat-in kitchen
- 50 days
- 617
- 42
Zillow last checked:
Listing updated:
Listed by:
Mitzi B Kirsch 864-591-2121,
Century 21 Blackwell & Co
Source: SAR as distributed by MLS GRID,MLS#: 340960
Facts & features
Interior
Bedrooms & bathrooms
- Bedrooms: 2
- Bathrooms: 3
- Full bathrooms: 2
- 1/2 bathrooms: 1
- Main level bathrooms: 2
- Main level bedrooms: 2
Rooms
- Room types: Breakfast Area, Main Fl Master Bedroom, Workshop
Primary bedroom
- Area: 361
- Dimensions: 19x19
Bedroom 2
- Area: 165
- Dimensions: 15x11
Kitchen
- Area: 247
- Dimensions: 13x19
Laundry
- Area: 96
- Dimensions: 12x8
Heating
- Wood Stove, Heat Pump, Electricity, Gas - Propane
Cooling
- Heat Pump, Multi Units, Electricity
Appliances
- Included: Trash Compactor, Dishwasher, Dryer, Gas Range, Refrigerator, Washer, Electric, Gas, Multiple Units Water Heater
- Laundry: 1st Floor, Electric Dryer Hookup, Walk-In, Washer Hookup
Features
- Ceiling Fan(s), Cathedral Ceiling(s), See Remarks, Solid Surface Counters, Bookcases, Open Floorplan
- Flooring: Ceramic Tile, Luxury Vinyl
- Windows: Insulated Windows, Window Treatments
- Has basement: No
- Has fireplace: Yes
Interior area
- Total interior livable area: 2,690 sqft
- Finished area above ground: 2,690
- Finished area below ground: 0
Video & virtual tour
Property
Parking
- Total spaces: 2
- Parking features: Attached, Carport, 2 Car Carport, Driveway, Attached Carport
- Attached garage spaces: 2
- Carport spaces: 2
- Has uncovered spaces: Yes
Features
- Levels: One
- Stories: 1
- Patio & porch: Patio, Porch
Lot
- Size: 17.51 Acres
- Features: Creek, Level, Wooded
- Topography: Level
Details
- Parcel number: 1330008400
- Special conditions: None
Construction
Type & style
- Home type: SingleFamily
- Architectural style: See Remarks
- Property subtype: Single Family Residence
Materials
- Aluminum Siding
- Foundation: Slab
- Roof: Metal
Condition
- New construction: No
- Year built: 2019
Utilities & green energy
- Electric: Duke
- Gas: Propane
- Sewer: Septic Tank
- Water: Well
Community & HOA
Community
- Features: None
- Security: Smoke Detector(s)
- Subdivision: None
HOA
- Has HOA: No
Location
- Region: Campobello
Financial & listing details
- Price per square foot: $335/sqft
- Tax assessed value: $641,143
- Annual tax amount: $1,543
- Date on market: 8/25/2026
Estimated market value
$867,800
$824,000 - $911,000
$3,021/mo
Price history
| Date | Event | Price |
|---|---|---|
| 10/6/2026 | Price change | $899,900-5.3%$335/sqft |
Source:  Greater Greenville AOR #1601835 Report a problem Greater Greenville AOR #1601835 Report a problem | ||
| 8/25/2026 | Listed for sale | $950,000+623.4%$353/sqft |
Source: Greater Greenville AOR #1601835 Report a problem | ||
| 12/2/2014 | Sold | $131,325-81.6%$49/sqft |
Source: Public Record Report a problem | ||
| 12/31/2013 | Sold | $715,000+615%$266/sqft |
Source: Public Record Report a problem | ||
| 12/1/2003 | Sold | $100,000$37/sqft |
Source: Public Record Report a problem | ||
Public tax history
| Year | Property taxes | Tax assessment |
|---|---|---|
| 2025 | -- | $10,408 |
| 2024 | $1,534 +0% | $10,408 |
| 2023 | $1,533 | $10,408 +14.9% |
| 2022 | -- | $9,057 |
| 2021 | -- | $9,057 |
| 2020 | -- | $9,057 +90.9% |
| 2019 | -- | $4,745 +0.7% |
| 2018 | $1,940 | $4,711 +13.4% |
| 2017 | $1,940 +13.7% | $4,153 +629.9% |
| 2016 | $1,706 +628.1% | $569 |
| 2015 | $234 | $569 |
| 2012 | -- | -- |
Find assessor info on the county website
Monthly payment
Est. payment
Payment breakdown
Explore the cost of this home by adjusting the details. Changes won't be saved.Climate risks
Neighborhood: 29322
Nearby schools
Schools provided by the listing agent
- Elementary: 1-Campobello-Gramling
- Middle: 1-Campobello
- High: 1-Chapman High
Source: SAR as distributed by MLS GRID. This data may not be complete. We recommend contacting the local school district to confirm school assignments for this home.
Similar homes
- $949,9003 bd3 ba2.8k sqft2222 Landrum Mill Rd, Campobello, SC 29322For Sale
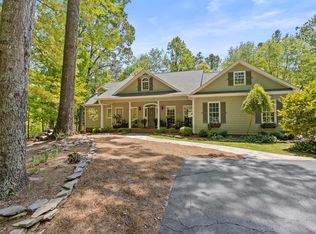 MLS ID #336308, Mitzi B Kirsch, Century 21 Blackwell & Co. SAR as distributed by MLS GRID
 - $849,0003 bd2 ba2k sqft183-185 Rubin Thorne Rd, Campobello, SC 29322For Sale
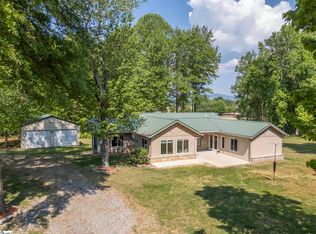 MLS ID #1589581, Jeffrey Byrd, Walker, Wallace & Emerson Rlty. Greater Greenville AOR
 - $1,199,7003 bd4 ba3.2k sqft2394 Big Mulberry Trce, Campobello, SC 29322For Sale
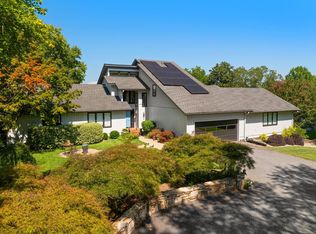 MLS ID #341348, Victor Lester, Coldwell Banker Caine Real Est. SAR as distributed by MLS GRID
 - $604,9004 bd3 ba2.2k sqft135 Pointe Dr, Campobello, SC 29322For Sale
 MLS ID #342019, Jason M Ashmore, Marketsold Realty. SAR as distributed by MLS GRID
