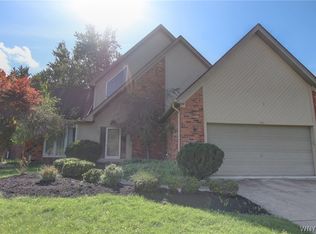
Welcome to 770 Dodge Road! This stylish, move-in-ready, 2,062-square-foot split-level home offers inviting living spaces, thoughtful updates and wonderful outdoor amenities, all set on 1.25 acres in the Williamsville School District. A beautiful waterfall greets you as you enter, setting the tone for this distinctive home. Inside, enjoy a family room with a gas fireplace, a formal dining room and an eat-in kitchen, plus a living room, game room and a 21x20 finished basement; a water powered back up sump pump provides added peace of mind. Wonderful built-ins provide convenient storage, while six-panel doors add classic detail throughout. The kitchen was renovated in 2008 with granite countertops, and both the full and half baths were also renovated that year. Windows have been replaced with high-end WeatherShield and Andersen windows. A high-efficiency, four-zone boiler, radiant heated floors on the first floor and efficient split-unit air conditioning provide comfort throughout the seasons. All this combined with R-38 insulation in both attics, make a very energy efficient home. A whole house humidifier provides comfort on dry winter days. The impressive 43x17-foot heated garage features FRP (fiber-reinforced paneling) wall finishes, while an extra-wide driveway provides ample parking. A 26x10-foot shed offers generous storage for outdoor maintenance equipment. Brick and vinyl siding create a low-maintenance exterior. Step outside to enjoy the beautiful 36x29-foot patio, fire pit and double swing. With room to relax, entertain and enjoy the outdoors, this beautifully maintained property is ready to welcome you home. Square footage measurement done by Mark DeAngelis, appraiser, is attached. Seller reserves the right to set offer deadline date.
Active
$475,000
770 Dodge Rd, Getzville, NY 14068
3beds
2,062sqft
Single Family Residence
Built in 1961
1.25 Acres Lot
$462,100 Zestimate®
$230/sqft
$-- HOA
What's special
Fire pitWhole house humidifierEfficient split-unit air conditioningHigh-efficiency four-zone boilerFormal dining roomDouble swingGame room
- 7 days
- 1,047
- 100
Zillow last checked:
Listing updated:
Listed by:
HUNT Real Estate ERA 716-633-5350,
James M Hoffman 716-531-2898
Source: NYSAMLSs,MLS#: B1727991 Originating MLS: Buffalo
Facts & features
Interior
Bedrooms & bathrooms
- Bedrooms: 3
- Bathrooms: 2
- Full bathrooms: 1
- 1/2 bathrooms: 1
- Main level bathrooms: 1
Bedroom 1
- Level: Second
- Dimensions: 21.00 x 11.00
Bedroom 2
- Level: Second
- Dimensions: 14.00 x 14.00
Bedroom 3
- Level: Second
- Dimensions: 13.00 x 10.00
Dining room
- Level: First
- Dimensions: 10.00 x 10.00
Family room
- Level: First
- Dimensions: 23.00 x 14.00
Kitchen
- Level: First
- Dimensions: 11.00 x 11.00
Living room
- Level: First
- Dimensions: 16.00 x 20.00
Other
- Level: First
- Dimensions: 23.00 x 13.00
Heating
- Gas, Baseboard, Radiant
Appliances
- Included: Dryer, Disposal, Gas Oven, Gas Range, Gas Water Heater, Microwave, Refrigerator, Washer, Humidifier
- Laundry: In Basement
Features
- Ceiling Fan(s), Separate/Formal Dining Room, Entrance Foyer, Separate/Formal Living Room, Granite Counters, Kitchen Island, Natural Woodwork, Window Treatments
- Flooring: Carpet, Ceramic Tile, Hardwood, Varies
- Windows: Drapes, Thermal Windows
- Basement: Full,Partially Finished,Sump Pump
- Number of fireplaces: 1
Interior area
- Total structure area: 2,062
- Total interior livable area: 2,062 sqft
- Finished area below ground: 574
Video & virtual tour
Property
Parking
- Total spaces: 2.5
- Parking features: Attached, Electricity, Garage, Heated Garage
- Attached garage spaces: 2.5
Features
- Levels: Two
- Stories: 2
- Exterior features: Concrete Driveway, Fence, Private Yard, See Remarks
- Fencing: Partial
Lot
- Size: 1.25 Acres
- Dimensions: 100 x 610
- Features: Rectangular, Rectangular Lot
Details
- Additional structures: Shed(s), Storage
- Parcel number: 1422890410700002014000
- Special conditions: Standard
Construction
Type & style
- Home type: SingleFamily
- Architectural style: Two Story,Split Level
- Property subtype: Single Family Residence
Materials
- Brick, Vinyl Siding, Copper Plumbing
- Foundation: Poured
- Roof: Asphalt
Condition
- Resale
- Year built: 1961
Utilities & green energy
- Sewer: Connected
- Water: Connected, Public
- Utilities for property: High Speed Internet Available, Sewer Connected, Water Connected
Community & HOA
Location
- Region: Getzville
Financial & listing details
- Price per square foot: $230/sqft
- Tax assessed value: $310,000
- Annual tax amount: $6,715
- Date on market: 11/11/2026
- Listing terms: Cash,Conventional,FHA,VA Loan
Estimated market value
$462,100
$439,000 - $485,000
$2,469/mo
Price history
| Date | Event | Price |
|---|---|---|
| 11/11/2026 | Listed for sale | $475,000+216.7%$230/sqft |
Source:  NYSAMLSs #B1727991 Report a problem | ||
| 1/4/2008 | Sold | $150,000+11.5%$73/sqft |
Source: Public Record Report a problem | ||
| 9/28/1994 | Sold | $134,500$65/sqft |
Source: Public Record Report a problem | ||
Public tax history
| Year | Property taxes | Tax assessment |
|---|---|---|
| 2025 | -- | $310,000 |
| 2024 | -- | $310,000 +78.2% |
| 2023 | -- | $174,000 |
| 2022 | -- | $174,000 |
| 2021 | -- | $174,000 |
| 2020 | -- | $174,000 |
| 2019 | -- | $174,000 |
| 2018 | -- | $174,000 |
| 2017 | $4,528 +106.3% | $174,000 +15.6% |
| 2016 | $2,195 | $150,500 |
| 2015 | -- | $150,500 |
| 2014 | -- | $150,500 |
| 2013 | -- | $150,500 |
| 2012 | -- | $150,500 |
| 2011 | -- | $150,500 |
| 2010 | -- | $150,500 |
| 2009 | -- | $150,500 +9.1% |
| 2008 | -- | $138,000 -16.4% |
| 2007 | -- | $165,000 |
| 2006 | -- | $165,000 |
| 2005 | -- | $165,000 +37.5% |
| 2004 | -- | $120,000 |
| 2003 | -- | $120,000 +4.3% |
| 2002 | -- | $115,000 |
| 2001 | -- | $115,000 |
| 2000 | -- | $115,000 |
Find assessor info on the county website
Monthly payment
Climate risks
Neighborhood: 14068
Nearby schools
Schools provided by the listing agent
- Elementary: Heim Elementary
- Middle: Heim Middle
- High: Williamsville North High
- District: Williamsville
Source: NYSAMLSs. This data may not be complete. We recommend contacting the local school district to confirm school assignments for this home.
Similar homes
- $469,0004 bd3 ba2.4k sqft2 Concetta Ct, Getzville, NY 14068For Sale
 MLS ID #B1727743, Brendan J Cunningham, Listing by: eXp Realty. NYSAMLSs
- $489,9003 bd2 ba2.2k sqft3855 Millersport Hwy, Amherst, NY 14068For Sale By Owner
- $520,0003 bd3 ba2.3k sqft261 Londonderry Ln, Getzville, NY 14068For Sale
 MLS ID #B1717036, Mark Bostaph, Listing by: WNY Metro Roberts Realty. NYSAMLSs
- $474,9005 bd3 ba2.2k sqft51 Labelle Ter, Amherst, NY 14228For Sale
 MLS ID #B1726269, Lori A Adams, Listing by: eXp Realty. NYSAMLSs
- $449,9003 bd3 ba2k sqft79 Bywater Dr, Getzville, NY 14068For SaleMLS ID #B1697618, Jasmine Chen, Listing by: Howard Hanna WNY Inc.. NYSAMLSs
- $549,9004 bd3 ba2.4k sqft56 Hoviland Ct, Getzville, NY 14068For SaleMLS ID #B1725567, Joshua James, Listing by: Keller Williams Realty WNY. NYSAMLSs
- $540,0004 bd3 ba2.4k sqft147 Londonderry Ln, Getzville, NY 14068For SaleMLS ID #B1722560, Gary Berger, Listing by: HUNT Real Estate ERA. NYSAMLSs
- $340,0004 bd2 ba1.5k sqft615 Campbell Blvd, Getzville, NY 14068For SaleMLS ID #B1724805, Lori A Adams, Listing by: eXp Realty. NYSAMLSs
- $375,0003 bd2 ba1.3k sqft1225 Campbell Blvd, Buffalo, NY 14228For SaleMLS ID #B1729669, Elizabeth Roberts, Listing by: HUNT Real Estate ERA. NYSAMLSs
- $469,5003 bd3 ba2.1k sqft161 Little Robin Rd, Amherst, NY 14228For SaleMLS ID #B1722232, Ashley Kinney, Listing by: HUNT Real Estate ERA. NYSAMLSs
- $499,9994 bd3 ba2.1k sqft61 Manor Oak Dr, Amherst, NY 14228For SaleMLS ID #B1726751, Michael Matyjasik, Listing by: WNY Metro Roberts Realty. NYSAMLSs
- $464,0003 bd3 ba2k sqft951 Robin Rd, Amherst, NY 14228For SaleMLS ID #B1715634, Stephen Zattosky, Listing by: Keller Williams Realty WNY. NYSAMLSs
- $550,0003 bd2 ba1.9k sqft118 Kings Trl, Buffalo, NY 14221For SaleMLS ID #B1729367, Kristin Mahoney, Listing by: Boulevard Real Estate WNY. NYSAMLSs
- $474,9004 bd3 ba2.7k sqft192 Wood Acres Dr, East Amherst, NY 14051For SaleMLS ID #B1722837, Bethany Botzenhart, Listing by: Howard Hanna WNY Inc.. NYSAMLSs
- $469,9004 bd2 ba2.3k sqft71 Brookedge Dr, Williamsville, NY 14221For SaleMLS ID #B1712888, Md Nazmul Hussain, Listing by: HUNT Real Estate ERA. NYSAMLSs
- $499,9003 bd4 ba2.9k sqft75 Maple Rd, Buffalo, NY 14221For SaleMLS ID #B1715527, Salvatore DiNatale, Listing by: WNY Metro Roberts Realty. NYSAMLSs
- $429,0004 bd2 ba2.3k sqft515 N Forest Rd, Williamsville, NY 14221For SaleMLS ID #B1692828, Jennifer M Ricotta, Listing by: Rhoades Real Estate. NYSAMLSs
- $449,9004 bd4 ba3k sqft102 Carriage Cir, Williamsville, NY 14221For SaleMLS ID #B1714021, J. Gerard Green, Listing by: RE/MAX Precision. NYSAMLSs
- $495,0004 bd3 ba2k sqft180 Paradise Rd, East Amherst, NY 14051For SaleMLS ID #B1676442, Michael J Attea, Listing by: Good Carbon Community LLC. NYSAMLSs
