COMING SOON IN ROSEDALE! Exceptional Properties. Exceptional Clients. This spacious single-family home has it all! Featuring 3 generously sized bedrooms on the main level, an open-concept layout, and a beautifully updated chef’s kitchen. Upstairs offers an updated bonus living space perfect for a home office, playroom, or additional family room, along with separate heating and cooling. There’s even a bathroom already framed and ready for your finishing touches! The enormous unfinished basement offers endless storage and potential for additional living space. Enjoy the fully fenced backyard complete with an above-ground pool, all conveniently located near a park. So much space, so much potential, and so many possibilities. This one is a must-see!
Coming soon 12/07
$399,000
7700 Philadelphia Rd, Baltimore, MD 21237
3beds
2,594sqft
Single Family Residence
Built in 1952
0.29 Acres Lot
$323,700 Zestimate®
$154/sqft
$-- HOA
What's special
- --
- on Zillow
- 22
- views
- 6
- saves
Zillow last checked:
Listing updated:
Listed by:
BETTSE RHODES 443-514-8309,
AB & Co Realtors, Inc. (443) 275-7188,
Listing Team: The Balcerzak Group
Source: Bright MLS,MLS#: MDBC2181662
Facts & features
Interior
Bedrooms & bathrooms
- Bedrooms: 3
- Bathrooms: 3
- Full bathrooms: 2
- 1/2 bathrooms: 1
- Main level bathrooms: 2
- Main level bedrooms: 3
Basement
- Area: 1729
Heating
- Forced Air, Natural Gas
Cooling
- Other, Electric
Appliances
- Included: Microwave, Dryer, Cooktop, Washer, Exhaust Fan, Dishwasher, Disposal, Ice Maker, Refrigerator, Oven, Gas Water Heater
Features
- Basement: Connecting Stairway,Partial,Exterior Entry,Space For Rooms,Sump Pump
- Has fireplace: No
Interior area
- Total structure area: 4,323
- Total interior livable area: 2,594 sqft
- Finished area above ground: 2,594
- Finished area below ground: 0
Property
Parking
- Total spaces: 1
- Parking features: Garage Faces Rear, Driveway, Attached, Off Street
- Attached garage spaces: 1
- Has uncovered spaces: Yes
Accessibility
- Accessibility features: None
Features
- Levels: Three
- Stories: 3
- Pool features: None
Lot
- Size: 0.29 Acres
Details
- Additional structures: Above Grade, Below Grade
- Parcel number: 04141413026810
- Zoning: RESIDENTIAL
- Special conditions: Standard
Construction
Type & style
- Home type: SingleFamily
- Architectural style: Cape Cod
- Property subtype: Single Family Residence
Materials
- Brick
- Foundation: Concrete Perimeter, Permanent, Other
Condition
- New construction: No
- Year built: 1952
Utilities & green energy
- Sewer: Public Sewer
- Water: Public
Community & HOA
Community
- Subdivision: Longview Place
HOA
- Has HOA: No
Location
- Region: Baltimore
Financial & listing details
- Price per square foot: $154/sqft
- Tax assessed value: $322,200
- Annual tax amount: $3,905
- Date on market: 12/7/2026
- Listing agreement: Exclusive Right To Sell
- Exclusions: Fridge In Garage
- Ownership: Fee Simple
Estimated market value
$323,700
$282,000 - $363,000
$2,853/mo
Price history
| Date | Event | Price |
|---|---|---|
| 10/31/2014 | Sold | $140,000-3.4%$54/sqft |
Source: Public Record Report a problem | ||
| 8/30/2014 | Listed for sale | $145,000-23.3%$56/sqft |
Source: Advance Realty #BC8443792 Report a problem | ||
| 9/23/2013 | Listing removed | $189,000$73/sqft |
Source: Long & Foster Real Estate #BC7936800 Report a problem | ||
| 11/26/2012 | Price change | $189,000-3.1%$73/sqft |
Source: Long & Foster Real Estate #BC7936800 Report a problem | ||
| 9/29/2012 | Listed for sale | $195,000$75/sqft |
Source: Long & Foster Real Estate #BC7936800 Report a problem | ||
Public tax history
| Year | Property taxes | Tax assessment |
|---|---|---|
| 2026 | $4,665 +7.5% | $322,200 +9.3% |
| 2025 | $4,341 +34.1% | $294,700 +10.3% |
| 2024 | $3,238 +11.5% | $267,200 +11.5% |
| 2023 | $2,905 +2.2% | $239,700 |
| 2022 | $2,843 +2.2% | $239,700 +4.4% |
| 2021 | $2,782 +2.3% | $229,500 +2.3% |
| 2020 | $2,720 +2.2% | $224,400 |
| 2019 | $2,662 +2.2% | $224,400 +4.4% |
| 2018 | $2,605 +2.3% | $214,933 +2.3% |
| 2017 | $2,548 +5.4% | $210,200 +4.1% |
| 2016 | $2,417 | $201,867 +4.3% |
| 2015 | $2,417 | $193,533 +4.5% |
| 2014 | $2,417 | $185,200 |
| 2013 | -- | $185,200 |
| 2012 | -- | $185,200 -25% |
| 2011 | -- | $246,900 +2.1% |
| 2010 | -- | $241,822 +2.2% |
| 2009 | -- | $236,656 +2.2% |
| 2008 | -- | $231,490 +15% |
| 2007 | -- | $201,312 +17.6% |
| 2006 | -- | $171,136 +21.4% |
| 2005 | -- | $140,960 +0.7% |
| 2004 | -- | $139,912 +0.8% |
| 2003 | -- | $138,866 +0.8% |
| 2002 | -- | $137,820 |
| 2001 | -- | $137,820 |
Find assessor info on the county website
Monthly payment
Est. payment
Payment breakdown
Explore the cost of this home by adjusting the details. Changes won't be saved.Climate risks
Neighborhood: 21237
Nearby schools
Schools provided by the listing agent
- District: Baltimore County Public Schools
Source: Bright MLS. This data may not be complete. We recommend contacting the local school district to confirm school assignments for this home.


Similar homes
- $375,0004 bd3 ba2.1k sqft7904 Gilmore Ave, Rosedale, MD 21237For Sale

 MLS ID #MDBC2181746, Maryann Pettie, Douglas Realty, LLC. Bright MLS
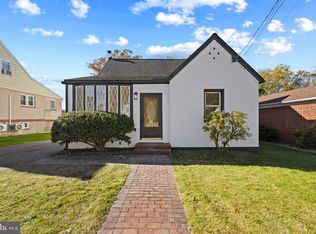
- $374,9004 bd2 ba2.3k sqft1009 Rosedale Ave, Baltimore, MD 21237For Sale
 MLS ID #MDBC2181606, Mrs. Rebekah Allen, Mr. Lister Realty. Bright MLS
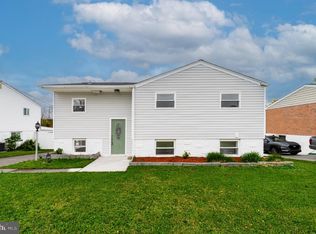
- $399,9004 bd2 ba1.8k sqft2330 Hamiltowne Cir, Baltimore, MD 21237For Sale
 MLS ID #MDBC2181298, Leigh Lawson, Metro Bay Realty. Bright MLS
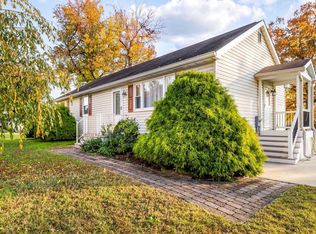
- $389,9003 bd3 ba2.1k sqft519 Patuxent Ave, Baltimore, MD 21237For Sale
 MLS ID #MDBC2181226, Nicole Jantz, American Dream Realty and Management. Bright MLS
- $349,9004 bd2 ba1.6k sqft8026 Old Philadelphia Rd, Rosedale, MD 21237For SaleMLS ID #MDBC2180560, Jose Hernandez, Samson Properties. Bright MLS
- $325,0004 bd3 ba2.4k sqft8503 Daytona Rd, Baltimore, MD 21237For SaleMLS ID #MDBC2181460, Megan Kenney, AB & Co Realtors, Inc.. Bright MLS
- $349,8004 bd2 ba2.2k sqft7513 Brightside Ave, Baltimore, MD 21237For SaleMLS ID #MDBC2176340, Christina Reyes, Advance Realty, Inc.. Bright MLS
- $400,0004 bd3 ba2.5k sqft1612 Weyburn Rd, Baltimore, MD 21237For SaleMLS ID #MDBC2177316, Lou Chirgott, Core Maryland Real Estate LLC. Bright MLS
- $384,9004 bd2 ba1.6k sqft8327 Analee Ave, Baltimore, MD 21237For SaleMLS ID #MDBC2180226, JOHNATHAN LUCKENBAUGH, Infinity Real Estate. Bright MLS
- $299,0003 bd1 ba1.3k sqft1814 Wilhelm Ave, Baltimore, MD 21237For SaleMLS ID #MDBC2181172, Dennis O’Donnell, Samson Properties. Bright MLS
- $377,5453 bd2 ba1.3k sqft1522 Brian Rd, Baltimore, MD 21237For SaleMLS ID #MDBC2175676, Darrin Sprouse, Kelly and Co Realty, LLC. Bright MLS
- $418,9004 bd3 ba1.6k sqft8610 Delegge Rd, Baltimore, MD 21237For SaleMLS ID #MDBC2171634, Nick Elko, O'Conor, Mooney & Fitzgerald. Bright MLS
- $330,0004 bd2 ba1.5k sqft2010 Longview Ave, Baltimore, MD 21237For SaleMLS ID #MDBC2172756, James Leyh, MJL Realty LLC. Bright MLS
- $349,9003 bd2 ba1.5k sqft7904 Roseland Ave, Rosedale, MD 21237For SaleMLS ID #MDBC2172298, Daniel McDevitt, Cummings & Co. Realtors. Bright MLS
- $359,0004 bd3 ba1.4k sqft4212 Powell Ave, Baltimore, MD 21206For SaleMLS ID #MDBA2237968, Daniel McDevitt, Cummings & Co. Realtors. Bright MLS
- $374,9003 bd1 ba1.4k sqft5711 Cynthia Ter, Baltimore, MD 21206For SaleMLS ID #MDBC2180078, Julie Modaressi, RE/MAX Distinctive Real Estate, Inc.. Bright MLS
- $355,0002 bd2 ba1.7k sqft407 Franklin Ave, Essex, MD 21221For SaleMLS ID #MDBC2181704, Theresa Haywood, Realty ONE Group Excellence. Bright MLS
- $429,0004 bd2 ba1.8k sqft5705 Daybreak Ter, Baltimore, MD 21206For SaleMLS ID #MDBC2175230, Tariq Islam, Coldwell Banker Realty. Bright MLS
- $334,9004 bd4 ba1.6k sqft1407 Mount Airy Rd, Baltimore, MD 21237For SaleMLS ID #MDBC2174212, Moses Jaia, American Premier Realty, LLC. Bright MLS
