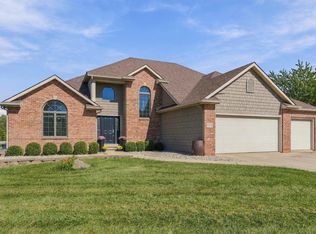
One of a kind executive estate, 4.62 private acres w/ 2 ponds, 33x37 pool enclosure featuring a 14x28 inground pool, 4 car garage, 4 bdrms, 3.5 baths, finished daylight basement. Spacious gourmet kitchen, 28x17 foyer w/ 27 ft ceilings. Grand views of the pool enclosure room from the Great room, primary bdrm and kitchen. Split bdrm floorplan. The finished lower level boasts daylight windows, 4th bdrm, full bath, bar area, 2nd gas FP in the 42x25 Family room (plumbed for a bar and 2nd kitchen), billiard room w/ pool table and 3 sets of stairs ( one directly goes to the garage). Landscaping is perfection. Geothermal. Great location.
Active
$899,900
7705 Auburn Rd, Fort Wayne, IN 46825
4beds
5,298sqft
Single Family Residence
Built in 2007
4.62 Acres Lot
$862,900 Zestimate®
$--/sqft
$-- HOA
What's special
Landscaping is perfectionFinished daylight basementSpacious gourmet kitchenBar area
- 2 hours
- 260
- 33
Zillow last checked:
Listing updated:
Listed by:
Diane L Palermo Blake Cell:260-385-8858,
Blake Realty
Source: IRMLS,MLS#: 202642203
Facts & features
Interior
Bedrooms & bathrooms
- Bedrooms: 4
- Bathrooms: 4
- Full bathrooms: 3
- 1/2 bathrooms: 1
- Main level bedrooms: 3
Bedroom 1
- Level: Main
Bedroom 2
- Level: Main
Dining room
- Level: Main
- Area: 143
- Dimensions: 13 x 11
Family room
- Level: Lower
- Area: 1050
- Dimensions: 42 x 25
Kitchen
- Level: Main
- Area: 475
- Dimensions: 25 x 19
Living room
- Level: Main
- Area: 400
- Dimensions: 20 x 20
Office
- Level: Main
- Area: 143
- Dimensions: 13 x 11
Heating
- Geothermal
Cooling
- Central Air, Geothermal
Appliances
- Included: Disposal, Dishwasher, Microwave, Refrigerator, Washer, Gas Cooktop, Dehumidifier, Dryer-Electric, Exhaust Fan, Double Oven, Electric Water Heater, Water Softener Owned
- Laundry: Sink, Main Level
Features
- Bar, Sound System, Ceiling-9+, Ceiling Fan(s), Walk-In Closet(s), Stone Counters, Entrance Foyer, Kitchen Island, Split Br Floor Plan, Tub and Separate Shower, Main Level Bedroom Suite, Formal Dining Room, Custom Cabinetry
- Flooring: Hardwood, Carpet, Tile
- Windows: Window Treatments
- Basement: Daylight,Full,Finished,Concrete
- Number of fireplaces: 2
- Fireplace features: Family Room, Living Room, Gas Log, Two
Interior area
- Total structure area: 5,298
- Total interior livable area: 5,298 sqft
- Finished area above ground: 2,822
- Finished area below ground: 2,476
Video & virtual tour
Property
Parking
- Total spaces: 4
- Parking features: Attached, Garage Door Opener
- Attached garage spaces: 4
Features
- Levels: One
- Stories: 1
- Patio & porch: Covered
- Exterior features: Fire Pit
- Pool features: Indoor
- Has view: Yes
- On waterfront: Yes
- Waterfront features: Waterfront, Pond
Lot
- Size: 4.62 Acres
- Dimensions: 227x990
- Features: Level, Few Trees, 3-5.9999, City/Town/Suburb, Landscaped
Details
- Parcel number: 020712477017.000073
- Other equipment: Sump Pump+Battery Backup
Construction
Type & style
- Home type: SingleFamily
- Property subtype: Single Family Residence
Materials
- Stucco, Vinyl Siding
- Roof: Dimensional Shingles
Condition
- New construction: No
- Year built: 2007
Utilities & green energy
- Sewer: City
- Water: Well
Community & HOA
Community
- Security: Smoke Detector(s), Closed Circuit Camera(s)
- Subdivision: None
Location
- Region: Fort Wayne
Financial & listing details
- Tax assessed value: $925,700
- Annual tax amount: $11,023
- Date on market: 10/11/2026
- Listing terms: Cash,Conventional
Estimated market value
$862,900
$820,000 - $906,000
$3,466/mo
Price history
| Date | Event | Price |
|---|---|---|
| 10/11/2026 | Listed for sale | $899,900+69.8% |
Source:  IRMLS #202642203 Report a problem IRMLS #202642203 Report a problem | ||
| 2/2/2016 | Sold | --0 |
Source: Agent Provided Report a problem | ||
| 1/3/2016 | Listed for sale | $529,900$100/sqft |
Source: RE/MAX Ability Plus #201518353 Report a problem | ||
| 11/18/2015 | Listing removed | $529,900$100/sqft |
Source: RE/MAX Ability Plus #201518353 Report a problem | ||
| 10/23/2015 | Price change | $529,900-1.9%$100/sqft |
Source: RE/MAX Ability Plus #201518353 Report a problem | ||
| 9/21/2015 | Price change | $539,900-1.8%$102/sqft |
Source: RE/MAX Ability Plus #201518353 Report a problem | ||
| 8/14/2015 | Price change | $549,900-1.8%$104/sqft |
Source: RE/MAX Ability Plus #201518353 Report a problem | ||
| 8/5/2015 | Price change | $559,900-2.6%$106/sqft |
Source: RE/MAX Ability Plus #201518353 Report a problem | ||
| 6/24/2015 | Price change | $574,900-4.2%$109/sqft |
Source: RE/MAX HOME CONNECTION #201518353 Report a problem | ||
| 4/29/2015 | Listed for sale | $599,900$113/sqft |
Source: RE/MAX Home Connection #201518353 Report a problem | ||
Public tax history
| Year | Property taxes | Tax assessment |
|---|---|---|
| 2025 | $10,662 +6.5% | $925,700 +5% |
| 2024 | $10,014 -6.2% | $881,700 +8.7% |
| 2023 | $10,679 +4.2% | $811,300 -7.6% |
| 2022 | $10,247 +7.9% | $877,800 +4.7% |
| 2021 | $9,495 +13.3% | $838,100 +5.7% |
| 2020 | $8,382 +0.2% | $793,100 +14.3% |
| 2019 | $8,366 +8.7% | $694,000 +2.4% |
| 2018 | $7,694 +1.5% | $677,700 +11.5% |
| 2017 | $7,582 -41.5% | $607,700 +0% |
| 2016 | $12,972 +78.1% | $607,400 -0.8% |
| 2014 | $7,284 -3.6% | $612,500 -3.9% |
| 2013 | $7,560 +0.2% | $637,500 -4.9% |
| 2011 | $7,547 | $670,500 |
| 2010 | -- | $670,500 +66.4% |
| 2007 | -- | $403,000 +372.5% |
| 2005 | -- | $85,300 |
Find assessor info on the county website
Monthly payment
Est. payment
Payment breakdown
Explore the cost of this home by adjusting the details. Changes won't be saved.Climate risks
Neighborhood: 46825
Nearby schools
Schools provided by the listing agent
- Elementary: Lincoln
- Middle: Shawnee
- High: Northrop
- District: Fort Wayne Community
Source: IRMLS. This data may not be complete. We recommend contacting the local school district to confirm school assignments for this home.
Similar homes
- $925,0005 bd5 ba4.5k sqft14920 Whisper Rock Blvd, Fort Wayne, IN 46845For Sale
 MLS ID #202641115, Jennifer Callison, Mike Thomas Assoc., Inc. IRMLS
 - $650,0004 bd3 ba2.9k sqft14988 Leo Creek Blvd, Leo, IN 46765For Sale
 MLS ID #202641726, Sheryl Inskeep, Harner Realty LLC. IRMLS
 - $889,9005 bd4 ba5.6k sqft1716 Forest Trl, Fort Wayne, IN 46845For Sale
 MLS ID #202625231, Lisa M Foster, Coldwell Banker Real Estate Gr. IRMLS
 - $699,9004 bd4 ba4k sqft1802 Hathaway Rd, Fort Wayne, IN 46845For Sale
 MLS ID #202640732, Nanette Minnick, RE/MAX Results. IRMLS
