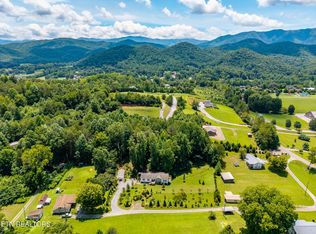
Exceptional chance to live in Townsend on your own terms. Especially Private with No Restrictions. Remarkable Abundance of space on Main Level and Upstairs. All Wood Floors. Freshly Painted Interior and Pressure Cleaned Exterior. Main Level Features Primary Suite with Ensuite Full Bath. Second BR and Full Bath located away from Primary Suite. On almost one acre of land, Location offers Quiet Enjoyment of Setting with Mature Trees and Landscaping. Wood burning stove in Living Room keeps Home Cozy in Winter. Good size Eat In Kitchen, with windows overlooking back yard. Two Car Attached Garage. Just past kitchen is stairway up to Extra Large Bonus Room, which could serve a variety of purposes. French Doors off second story open living space offers the potential for Home Office. Open Space could be Family Room, Hobby Room, or Oversize Extra BR. Walk in closet space and comfortable Half Bath complete the upstairs Bonus Room. Hi Speed Xfinity Internet and Tuckaleechee Public Utility water serve this location, This home offers so much versatility of space with the added advantage of Private Setting only 15 miles from Maryville infrastructure. With No Restrictions, No HOA. And Stands Out for Affordability. Barn included with the property. Hurry to Schedule a Showing Sooner than Later on this Home with all the Advantages it Offers.
Active
Price cut: $20.9K (9/18)
$479,000
7712 Berry Williams Rd, Townsend, TN 37882
2beds
2,154sqft
Single Family Residence
Built in 2002
0.9 Acres Lot
$-- Zestimate®
$222/sqft
$-- HOA
What's special
Two car attached garageFreshly painted interiorPressure cleaned exteriorWalk in closet spaceAll wood floors
- 66 days
- 261
- 15
Zillow last checked:
Listing updated:
Listed by:
Kathy L. Hmielewski 865-984-2121,
CENTURY 21 Legacy 865-984-2121
Source: East Tennessee Realtors,MLS#: 1352196
Facts & features
Interior
Bedrooms & bathrooms
- Bedrooms: 2
- Bathrooms: 3
- Full bathrooms: 2
- 1/2 bathrooms: 1
Rooms
- Room types: Bonus Room
Heating
- Central, Heat Pump, Electric
Cooling
- Central Air
Appliances
- Included: Dishwasher, Range
Features
- Eat-in Kitchen, Bonus Room
- Flooring: Hardwood, Tile
- Windows: Windows - Vinyl
- Basement: Crawl Space
- Has fireplace: No
- Fireplace features: Wood Burning
Interior area
- Total structure area: 2,154
- Total interior livable area: 2,154 sqft
Property
Parking
- Total spaces: 2
- Parking features: Main Level
- Garage spaces: 2
Features
- Has view: Yes
- View description: Mountain(s), Country Setting
Lot
- Size: 0.9 Acres
- Features: Private
Details
- Additional structures: Workshop
- Parcel number: 096 02601T001
Construction
Type & style
- Home type: SingleFamily
- Architectural style: Traditional
- Property subtype: Single Family Residence
Materials
- Vinyl Siding, Frame
Condition
- Year built: 2002
Utilities & green energy
- Sewer: Septic Tank
- Water: Public
Community & HOA
Location
- Region: Townsend
Financial & listing details
- Price per square foot: $222/sqft
- Tax assessed value: $52,900
- Annual tax amount: $210
- Date on market: 8/18/2026
- Listing terms: New Loan,Cash,Conventional
Estimated market value
Not available
Estimated sales range
Not available
Not available
Price history
| Date | Event | Price |
|---|---|---|
| 9/18/2026 | Price change | $479,000-4.2%$222/sqft |
Source:  East Tennessee Realtors #1352196 Report a problem East Tennessee Realtors #1352196 Report a problem | ||
| 8/18/2026 | Listed for sale | $499,900$232/sqft |
Source: East Tennessee Realtors #1352196 Report a problem | ||
Public tax history
| Year | Property taxes | Tax assessment |
|---|---|---|
| 2025 | $210 | $13,225 |
| 2024 | $210 | $13,225 |
| 2023 | $210 -16.3% | $13,225 +30% |
| 2022 | $251 | $10,175 |
| 2021 | $251 | $10,175 |
| 2020 | $251 | $10,175 |
| 2019 | $251 +38% | $10,175 +38% |
| 2018 | $182 +2.3% | $7,375 |
| 2017 | $178 | $7,375 |
| 2016 | $178 +3.5% | $7,375 -7.8% |
| 2015 | $172 | $8,000 |
| 2014 | -- | $8,000 +4.9% |
| 2013 | $164 | $7,625 |
| 2012 | $164 +0.1% | $7,625 +0.1% |
| 2011 | $164 +5.4% | $7,618 |
| 2010 | $155 | $7,618 |
| 2009 | -- | $7,618 |
Find assessor info on the county website
Monthly payment
Est. payment
Payment breakdown
Explore the cost of this home by adjusting the details. Changes won't be saved.Climate risks
Neighborhood: 37882
Similar homes
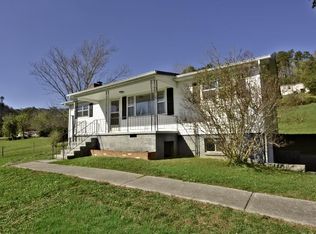
- $475,0003 bd2 ba2.4k sqft347 E Chestnut Hill Rd, Townsend, TN 37882Active

 MLS ID #1355854, Chris Kilby, Blevins Grp, Realty Executives. East Tennessee Realtors
 - $495,0002 bd3 ba1.3k sqft612 Stonegate Way, Townsend, TN 37882For Sale

 MLS ID #3544765, Wayne Duerer. RealTracs MLS as distributed by MLS GRID
 - $469,9005 bd2 ba1.7k sqft108 Province Dr, Townsend, TN 37882Active
 MLS ID #1352657, Phyllis Robinson, Realty Executives Associates. East Tennessee Realtors
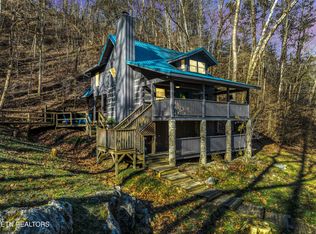
 - $499,0002 bd3 ba1.5k sqft260 Black Mash Hollow Rd, Townsend, TN 37882Active
 MLS ID #1326849, Kathy L. Hmielewski, CENTURY 21 Legacy. East Tennessee Realtors
 - $469,9003 bd1 ba1.1k sqft733 Cavern Rd, Townsend, TN 37882ActiveMLS ID #1353466, Nathan Stuart, United Real Estate Solutions. East Tennessee Realtors
- $415,0003 bd2 ba1.2k sqft248 Mountain Ave, Townsend, TN 37882ActiveMLS ID #1352987, Pamela Pickens, The Real Estate Firm, Inc.. East Tennessee Realtors
- $499,9002 bd2 ba1.2k sqft124 Cutter Gap Rd, Townsend, TN 37882For SaleMLS ID #3510805, Tim Seay. RealTracs MLS as distributed by MLS GRID
- $414,9002 bd3 ba1.8k sqft446 Lovers Ln, Townsend, TN 37882ActiveMLS ID #1353384, Samantha Sutton, Realty Executives Associates. East Tennessee Realtors
- $469,0002 bd2 ba1.1k sqft133 Westwing Cave Rd, Townsend, TN 37882ActiveMLS ID #1321544, Donna Phillips, Parkside Realty Services. East Tennessee Realtors
- $499,9003 bd2 ba1.8k sqft8121 Old Highway 73, Townsend, TN 37882ActiveMLS ID #1265996, Kathy L. Hmielewski, CENTURY 21 Legacy. East Tennessee Realtors
- $499,0001 bd2 ba1.3k sqft438 Laurel Rd, Townsend, TN 37882For SaleMLS ID #3610775, John Carbone. RealTracs MLS as distributed by MLS GRID
- $659,9004 bd3 ba2.2k sqft314 Middleton Dr, Townsend, TN 37882For SaleMLS ID #3592351, Debbie Allen. RealTracs MLS as distributed by MLS GRID
- $450,0003 bd2 ba1.2k sqft1142 Little Round Top Way, Townsend, TN 37882ActiveMLS ID #1349843, Jenna Flynn, Flynn Realty. East Tennessee Realtors
- $500,0002 bd1 ba1.1k sqft110 Buffalo Springs Way, Townsend, TN 37882ActiveMLS ID #1349313, John Thompson, Why The Smokies, LLC. East Tennessee Realtors
- $549,9003 bd2 ba1.8k sqft259 Black Mash Hollow Rd, Townsend, TN 37882ActiveMLS ID #1328427, Chris Kilby, Blevins Grp, Realty Executives. East Tennessee Realtors
- $669,9002 bd3 ba2.4k sqft115 Fawn Hollow Trl, Townsend, TN 37882ActiveMLS ID #1357820, Harry McIntosh, LeConte Realty, LLC. East Tennessee Realtors
- $415,0002 bd4 ba1.3k sqft124 E Leatherwood Dr, Walland, TN 37886ActiveMLS ID #1359521, Molly White, Realty Executives Associates. East Tennessee Realtors
- $565,0002 bd2 ba1.5k sqft123 Cutter Gap Rd, Townsend, TN 37882ActiveMLS ID #1357759, Courtney McGhee, Keller Williams. East Tennessee Realtors
- $565,0002 bd2 ba1.5k sqft123 Cutter Gap Rd, Townsend, TN 37882For SaleMLS ID #3611154, Courtney McGhee. RealTracs MLS as distributed by MLS GRID
- $649,0003 bd3 ba2.2k sqft215 Tree Frog Trce, Townsend, TN 37882ActiveMLS ID #1357019, Chad Rochelle, Parkside Realty Services. East Tennessee Realtors
