
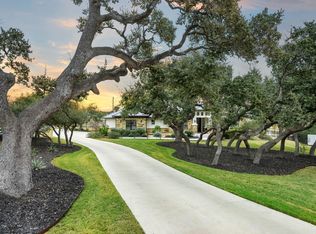
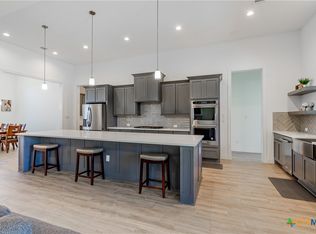
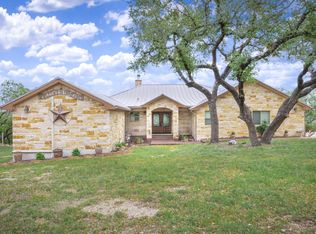
Set on a full acre corner lot in the gated community of Belle Oaks Ranch, this 2021 Parade of Homes custom estate pairs striking Hill Country architecture with exceptional indoor-outdoor living. Designed entirely on one level, the home makes an unforgettable first impression with soaring 16-foot ceilings, a dramatic double-sided stone fireplace, and expansive living spaces created for both everyday comfort and effortless entertaining. At the heart of the home, the chef's kitchen features Michael Edwards custom cabinetry, quartz countertops, premium KitchenAid appliances, a Silgranit sink, touchless faucet, reverse-osmosis filtration, and generous workspace and storage. French doors from the private primary suite open directly to the backyard retreat, while a beautifully designed custom closet adds boutique-style storage. A separate guest suite, Jack-and-Jill bedrooms, dedicated office, and flexible bonus room provide exceptional versatility for guests, fitness, media, or hobbies. Outside is where this property truly shines. A sprawling covered patio overlooks the heated saltwater pool and spa, creating a private resort-like setting with ambient lighting and app-controlled automation. Thoughtful technology continues throughout the home with automated window coverings, WiFi thermostats, remote-controlled lighting, hardwired security and cameras, smart irrigation, whole-home water softening, and more. An oversized three-car garage with polyaspartic flooring, built-in storage racks and utility sink completes the property. Residents of Belle Oaks Ranch also enjoy a clubhouse, resort-style community pool, tennis and pickleball courts, basketball and walking trails- all surrounded by the beauty of the Texas Hill Country.
For sale
$1,100,000
772 ANSLEY FOREST RD, Bulverde, TX 78163
4beds
3,543sqft
Single Family Residence
Built in 2021
1.02 Acres Lot
$1,065,300 Zestimate®
$310/sqft
$83/mo HOA
What's special
Dramatic double-sided stone fireplaceStriking hill country architectureFull acre corner lotDedicated officeReverse-osmosis filtrationWhole-home water softeningJack-and-jill bedrooms
- 5 days
- 591
- 86
Likely to sell faster than
Zillow last checked:
Listing updated:
Listed by:
Jennifer Samson TREC #645139 (228) 365-2880,
JT Realty Network
Source: LERA MLS,MLS#: 2020566
Facts & features
Interior
Bedrooms & bathrooms
- Bedrooms: 4
- Bathrooms: 4
- Full bathrooms: 3
- 1/2 bathrooms: 1
Primary bedroom
- Features: Outside Access, Walk-In Closet(s), Ceiling Fan(s), Full Bath
- Area: 252
- Dimensions: 14 x 18
Bedroom 2
- Area: 156
- Dimensions: 12 x 13
Bedroom 3
- Area: 144
- Dimensions: 12 x 12
Bedroom 4
- Area: 154
- Dimensions: 14 x 11
Primary bathroom
- Features: Tub/Shower Separate, Separate Vanity
- Area: 140
- Dimensions: 14 x 10
Dining room
- Area: 121
- Dimensions: 11 x 11
Kitchen
- Area: 221
- Dimensions: 17 x 13
Living room
- Area: 304
- Dimensions: 16 x 19
Office
- Area: 198
- Dimensions: 18 x 11
Heating
- Central, Natural Gas
Cooling
- Central Air
Appliances
- Included: Cooktop, Built-In Oven, Self Cleaning Oven, Microwave, Range, Gas Cooktop, Disposal, Dishwasher, Water Softener Owned, Plumb for Water Softener, Double Oven
- Laundry: Main Level, Laundry Room, Washer Hookup, Dryer Connection
Features
- One Living Area, Liv/Din Combo, Separate Dining Room, Kitchen Island, Breakfast Bar, Pantry, Study/Library, Utility Room Inside, 1st Floor Lvl/No Steps, High Ceilings, Open Floorplan, High Speed Internet, All Bedrooms Downstairs, Walk-In Closet(s), Master Downstairs, Ceiling Fan(s), Chandelier, Solid Counter Tops, Custom Cabinets
- Flooring: Ceramic Tile
- Windows: Window Coverings
- Has basement: No
- Number of fireplaces: 1
- Fireplace features: Living Room, Gas
Interior area
- Total interior livable area: 3,543 sqft
Video & virtual tour
Property
Parking
- Total spaces: 3
- Parking features: Three Car Garage, Garage Faces Rear, Garage Door Opener
- Garage spaces: 3
Accessibility
- Accessibility features: Int Door Opening 32"+, Accessible Entrance, Hallways 42" Wide, No Carpet, No Steps Down, Level Lot, Level Drive, No Stairs, First Floor Bath, Full Bath/Bed on 1st Flr, First Floor Bedroom, Stall Shower
Features
- Levels: One
- Stories: 1
- Patio & porch: Patio, Covered
- Has private pool: Yes
- Pool features: In Ground, Pool/Spa Combo, Heated, Community
Lot
- Size: 1.02 Acres
- Features: Corner Lot, Cul-De-Sac, Greenbelt, 1 - 2 Acres, Level
- Residential vegetation: Mature Trees
Details
- Parcel number: 100073022400
Construction
Type & style
- Home type: SingleFamily
- Architectural style: Texas Hill Country
- Property subtype: Single Family Residence
Materials
- 4 Sides Masonry
- Foundation: Slab
- Roof: Metal
Condition
- Pre-Owned
- New construction: No
- Year built: 2021
Details
- Builder name: Mission Design and Build
Utilities & green energy
- Sewer: Aerobic Septic
- Water: Water System
- Utilities for property: Cable Available
Community & HOA
Community
- Features: Clubhouse, Playground, Jogging Trails, Sports Court
- Security: Security System Owned, Prewired, Controlled Access
- Subdivision: Belle Oaks Ranch
HOA
- Has HOA: Yes
- HOA fee: $996 annually
- HOA name: LIFETIME HOA MANAGEMENT
Location
- Region: Bulverde
Financial & listing details
- Price per square foot: $310/sqft
- Annual tax amount: $19,298
- Price range: $1.1M - $1.1M
- Date on market: 10/1/2026
- Cumulative days on market: 7 days
- Listing terms: Conventional,VA Loan,Cash
Estimated market value
$1,065,300
$1.01M - $1.12M
$4,503/mo
Price history
| Date | Event | Price |
|---|---|---|
| 10/1/2026 | Listed for sale | $1,100,000+0.5%$310/sqft |
Source:  LERA MLS #2020566 Report a problem LERA MLS #2020566 Report a problem | ||
| 11/12/2025 | Sold | -- |
Source: LERA MLS #1859066 Report a problem | ||
| 10/27/2025 | Pending sale | $1,095,000$309/sqft |
Source: LERA MLS #1859066 Report a problem | ||
| 10/17/2025 | Contingent | $1,095,000$309/sqft |
Source: LERA MLS #1859066 Report a problem | ||
| 10/5/2025 | Price change | $1,095,000-8%$309/sqft |
Source: LERA MLS #1859066 Report a problem | ||
| 6/15/2025 | Price change | $1,189,700-4.8%$336/sqft |
Source: LERA MLS #1859066 Report a problem | ||
| 4/21/2025 | Listed for sale | $1,250,000$353/sqft |
Source: LERA MLS #1859066 Report a problem | ||
Public tax history
Tax history is unavailable.
Monthly payment
Est. payment
Payment breakdown
Explore the cost of this home by adjusting the details. Changes won't be saved.Climate risks
Neighborhood: 78163
Nearby schools
Schools provided by the listing agent
- Elementary: Rahe Bulverde Elementary
- Middle: Spring Branch
- High: Smithson Valley
- District: Comal
Source: LERA MLS. This data may not be complete. We recommend contacting the local school district to confirm school assignments for this home.
Similar homes
- $1,100,0004 bd4 ba3k sqft34784 High Gate Rd, Bulverde, TX 78163Active
 MLS ID #620780, Kimberly Jakubik-Shoemake, Keller Williams Heritage. Central Texas MLS
 - $995,0004 bd4 ba4.4k sqft911 STONEY RIDGE RD, Bulverde, TX 78163For Sale
 MLS ID #2005367, Christopher Watters TREC #567369, Watters International Realty. LERA MLS
 - $680,0005 bd3 ba3.3k sqft31946 JAY BIRD LN, Bulverde, TX 78163For Sale
 MLS ID #2014433, Candace McCoy TREC #617165, Full Spectrum Realty. LERA MLS
 - $985,0004 bd4 ba4k sqft1207 Game Trl, New Braunfels, TX 78132Active
 MLS ID #626588, Shelby Renfeld, Keller Williams Heritage. Central Texas MLS
 - $1,145,0004 bd4 ba3.5k sqft25814 Echo Mountain, San Antonio, TX 78260ActiveMLS ID #622467, JoDee Gilmore, eXp Realty LLC. Central Texas MLS
- $1,150,0004 bd3 ba3.7k sqft178 CONCHO LN, Boerne, TX 78006For SaleMLS ID #2011546, Lana Marinin TREC #629504, Texas Prestige Realty. LERA MLS
- $890,0004 bd4 ba3.5k sqft28827 BALCONES CRK, Boerne, TX 78006For SaleMLS ID #2021107, Dainelle Scott TREC #671645, Keller Williams Boerne. LERA MLS
- $720,0004 bd3 ba2.8k sqft5913 Temerity Way, Bulverde, TX 78163ActiveMLS ID #620905, Lori Garcia, RE/MAX GO - NB. Central Texas MLS
- $740,0004 bd3 ba3.3k sqft31006 CHAROLAIS WAY, Bulverde, TX 78163For SaleMLS ID #1966736, Virginia Aaron TREC #706595, Cornerstone Properties. LERA MLS
- $1,050,0004 bd4 ba3.3k sqft12 Encinoso, San Antonio, TX 78261For SaleMLS ID #1949863, Brett Bishop TREC #645296, Texas Signature Realty. LERA MLS
- $1,550,0007 bd6 ba4.1k sqft117 MILLER SPGS, Boerne, TX 78006For SaleMLS ID #2020719, Dainelle Scott TREC #671645, Keller Williams Boerne. LERA MLS
- $1,099,0004 bd3 ba2.8k sqft2042 Colleen Dr, Canyon Lake, TX 78133ActiveMLS ID #625153, Elisa Griggs, Keller Williams Heritage. Central Texas MLS
- $999,9994 bd3 ba2.8k sqft209 FLY LINE TRL, New Braunfels, TX 78132For SaleMLS ID #2015504, Jessica Sosa TREC #786790, Stag & Stone Realty LLC. LERA MLS
- $824,9994 bd4 ba3.8k sqft27726 Cascabel Ln, San Antonio, TX 78260For SaleMLS ID #2015731, Rebecca Chan TREC #714790, Real Broker, LLC. LERA MLS
- $695,0004 bd3 ba2.8k sqft1621 Angolo, New Braunfels, TX 78132ActiveMLS ID #626800, Easton Smith, Keller Williams Heritage. Central Texas MLS
- $740,0004 bd3 ba3k sqft106 SPACIOUS SKY, San Antonio, TX 78260For SaleMLS ID #1887585, Dale Johnson TREC #689985, Rubiola Realty. LERA MLS
- $550,0004 bd4 ba3.3k sqft32140 Mustang Hl, Bulverde, TX 78163ActiveMLS ID #600018, Brenda Mullen, RE/MAX Unity. Central Texas MLS
- $999,0004 bd4 ba3.6k sqft1058 Provence Pl, New Braunfels, TX 78132ActiveMLS ID #608183, Shelby Renfeld, Keller Williams Heritage. Central Texas MLS
- $874,0004 bd4 ba3.3k sqft31171 Osage Run, Bulverde, TX 78163ActiveMLS ID #615331, Jackie Oldbury, Premier Realty Group. Central Texas MLS
