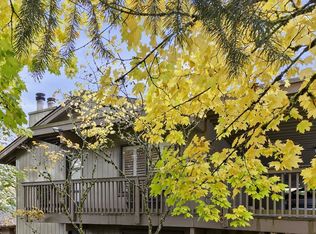
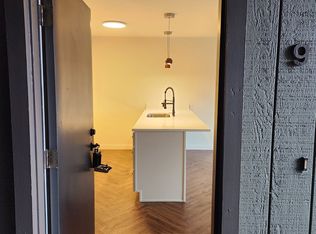
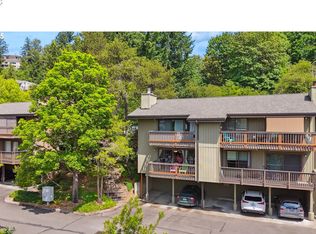
Set in a peaceful, wooded pocket of NW Portland, this light-filled, single-level end unit offers something rare: ZERO stairs—ever. You can walk from your carport straight into your condo without encountering a single step, making daily living easy, accessible, and wonderfully convenient. Inside, the home has been thoughtfully updated throughout, with newer double-pane windows, a mini-split for efficient heating and cooling, an upgraded electrical panel and hot water heater, and recessed lighting that brightens every corner. The open layout flows beautifully from the remodeled kitchen—complete with new appliances, cabinetry with full pull-outs, and a spacious pantry—to the inviting living area, where vaulted wood ceilings and a stone-faced fireplace anchors the room and a wall of windows brings the outdoors in. A barn door leads to the bedroom with generous storage, and the bathroom feels like a full refresh with its walk-in shower that can easily be adjusted to roll-in if needed.Step out to the private deck and you’re wrapped in treetops—a true retreat for morning coffee or unwinding at the end of the day. All of this comes with the perks of a resort-style community offering a clubhouse, fitness center, pool, hot tub, sauna, tennis courts, community gardens, and exterior maintenance included. Whether you’re searching for a no-stairs condo, your first home, an investment property, or a stylish Portland pied-a-terre close to both Forest Park trails and the buzz of NW 23rd, this one checks all the boxes—and then some.
Active
Price cut: $10K (9/22)
$225,000
7734 SW Barnes Rd Unit A, Portland, OR 97225
1beds
572sqft
Residential, Condominium
Built in 1977
-- sqft lot
$-- Zestimate®
$393/sqft
$472/mo HOA
What's special
Remodeled kitchenNew appliancesBedroom with generous storageUpgraded electrical panelVaulted wood ceilingsNewer double-pane windowsCabinetry with full pull-outs
- 92 days
- 251
- 15
Zillow last checked:
Listing updated:
Listed by:
Laurie Bornstein 503-451-9626,
Eleete Real Estate,
Jamie Mathieu 503-310-0922,
Eleete Real Estate
Source: RMLS (OR),MLS#: 353007614
Facts & features
Interior
Bedrooms & bathrooms
- Bedrooms: 1
- Bathrooms: 1
- Full bathrooms: 1
- Main level bathrooms: 1
Rooms
- Room types: Dining Room, Family Room, Kitchen, Living Room, Primary Bedroom
Primary bedroom
- Features: Closet Organizer, Barn Door, Double Closet, Ensuite, Laminate Flooring, Vaulted Ceiling, Washer Dryer
- Level: Main
- Area: 156
- Dimensions: 12 x 13
Primary bathroom
- Features: Rollin Shower, Updated Remodeled, Laminate Flooring, Solid Surface Countertop, Walkin Shower
- Level: Main
- Area: 45
- Dimensions: 5 x 9
Dining room
- Features: Kitchen Dining Room Combo, Laminate Flooring, Vaulted Ceiling
- Level: Main
- Area: 63
- Dimensions: 7 x 9
Kitchen
- Features: Builtin Range, Dishwasher, Disposal, Eating Area, Kitchen Dining Room Combo, Microwave, Pantry, Updated Remodeled, Free Standing Refrigerator, High Ceilings, Laminate Flooring
- Level: Main
- Area: 108
- Width: 9
Living room
- Features: Balcony, Ceiling Fan, Fireplace, Living Room Dining Room Combo, Sliding Doors, Laminate Flooring, Vaulted Ceiling
- Level: Main
- Area: 182
- Dimensions: 13 x 14
Heating
- Mini Split, Fireplace(s)
Cooling
- Has cooling: Yes
Appliances
- Included: Built In Oven, Built-In Range, Dishwasher, Disposal, Free-Standing Refrigerator, Microwave, Range Hood, Stainless Steel Appliance(s), Washer/Dryer, Electric Water Heater
Features
- Ceiling Fan(s), High Ceilings, Vaulted Ceiling(s), Rollin Shower, Updated Remodeled, Walkin Shower, Kitchen Dining Room Combo, Eat-in Kitchen, Pantry, Balcony, Living Room Dining Room Combo, Closet Organizer, Double Closet
- Flooring: Luxury Vinyl Plank, Laminate
- Doors: Sliding Doors
- Windows: Double Pane Windows, Vinyl Frames
- Basement: None
- Number of fireplaces: 1
- Fireplace features: Wood Burning
Interior area
- Total structure area: 572
- Total interior livable area: 572 sqft
Property
Parking
- Parking features: Carport, Condo Garage (Attached)
- Has carport: Yes
Accessibility
- Accessibility features: Accessible Entrance, Main Floor Bedroom Bath, Natural Lighting, One Level, Rollin Shower, Walkin Shower, Accessibility
Features
- Stories: 1
- Entry location: Main Level
- Patio & porch: Deck
- Exterior features: Raised Beds, Tennis Court(s), Balcony
- Has private pool: Yes
- Has spa: Yes
- Spa features: Association, Builtin Hot Tub
- Has view: Yes
- View description: Territorial, Trees/Woods
Details
- Parcel number: R1160102
Construction
Type & style
- Home type: Condo
- Architectural style: Other
- Property subtype: Residential, Condominium
Materials
- Wood Siding
- Roof: Composition
Condition
- Updated/Remodeled
- New construction: No
- Year built: 1977
Utilities & green energy
- Sewer: Public Sewer
- Water: Public
- Utilities for property: Cable Connected
Community & HOA
Community
- Security: None
- Subdivision: Sylvan Heights Condos
HOA
- Has HOA: Yes
- Amenities included: Exterior Maintenance, Insurance, Maintenance Grounds, Management, Meeting Room, Pool, Recreation Facilities, Road Maintenance, Sauna, Sewer, Spa Hot Tub, Tennis Court, Trash, Water, Weight Room
- HOA fee: $472 monthly
Location
- Region: Portland
Financial & listing details
- Price per square foot: $393/sqft
- Tax assessed value: $219,620
- Annual tax amount: $2,099
- Date on market: 7/23/2026
- Listing terms: Cash
- Road surface type: Paved
Estimated market value
Not available
Estimated sales range
Not available
Not available
Price history
| Date | Event | Price |
|---|---|---|
| 9/22/2026 | Price change | $225,000-4.3%$393/sqft |
Source:  RMLS (OR) #353007614 Report a problem RMLS (OR) #353007614 Report a problem | ||
| 7/23/2026 | Listed for sale | $235,000+343.4%$411/sqft |
Source: RMLS (OR) #353007614 Report a problem | ||
| 9/6/1995 | Sold | $53,000$93/sqft |
Source: Public Record Report a problem | ||
Public tax history
| Year | Property taxes | Tax assessment |
|---|---|---|
| 2025 | $2,100 +4.3% | $110,180 +3% |
| 2024 | $2,014 +6.5% | $106,980 +3% |
| 2023 | $1,890 +3.4% | $103,870 +3% |
| 2022 | $1,828 +3.7% | $100,850 |
| 2021 | $1,763 +3.1% | -- |
| 2020 | $1,709 +3.1% | $95,070 +3% |
| 2019 | $1,658 +3.4% | $92,310 |
| 2018 | $1,603 | $92,310 +6.1% |
| 2017 | $1,603 +21% | $87,020 +16% |
| 2016 | $1,325 | $75,000 +3% |
| 2015 | $1,325 +3.5% | $72,820 +3% |
| 2014 | $1,280 +9.2% | $70,700 +3% |
| 2013 | $1,172 +7.1% | $68,650 +3% |
| 2012 | $1,094 +2.5% | $66,660 -19.6% |
| 2011 | $1,067 +2.7% | $82,920 -23.1% |
| 2010 | $1,039 +2.1% | $107,840 -2.3% |
| 2009 | $1,018 +7.9% | $110,400 -8.6% |
| 2008 | $943 +2.4% | $120,810 +5.3% |
| 2007 | $921 +11.1% | $114,690 +12.5% |
| 2006 | $829 -9.9% | $101,970 +21.9% |
| 2005 | $920 +11.2% | $83,675 +5.6% |
| 2004 | $827 -6.3% | $79,205 +10.1% |
| 2003 | $883 +13.3% | $71,925 +2.8% |
| 2002 | $780 +3.5% | $69,995 +2.9% |
| 2001 | $753 +10.4% | $68,055 -3.1% |
| 2000 | $683 | $70,245 |
Find assessor info on the county website
Monthly payment
Est. payment
Payment breakdown
Explore the cost of this home by adjusting the details. Changes won't be saved.Climate risks
Neighborhood: West Haven-Sylvan
Nearby schools
Schools provided by the listing agent
- Elementary: W Tualatin View
- Middle: Cedar Park
- High: Beaverton
Source: RMLS (OR). This data may not be complete. We recommend contacting the local school district to confirm school assignments for this home.
Similar homes
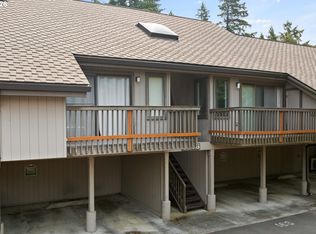
- $225,0001 bd1 ba712 sqft7736 SW Barnes Rd Unit B, Portland, OR 97225Active
 MLS ID #463172463, Caitlin Terry, Real Broker. RMLS (OR)
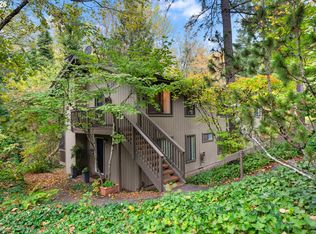
 - $250,0002 bd1 ba832 sqft7556 SW Barnes Rd Unit A, Portland, OR 97225Active
 MLS ID #481950232, Teddi Schill, Real Broker. RMLS (OR)
 - $188,9001 bd1 ba572 sqft7538 SW Barnes Rd Unit H, Portland, OR 97225Active
 MLS ID #554804320, Laurie Bornstein, Eleete Real Estate. RMLS (OR)
 - $179,0001 bd1 ba598 sqft7522 SW Barnes Rd APT E, Portland, OR 97225Active
 MLS ID #789874772, Sonja Christiansen, Move Real Estate Inc. RMLS (OR)
 - $178,0001 bd1 ba622 sqft2680 SW 87th Ave APT 3, Portland, OR 97225ActiveMLS ID #567764675, Carina Liu, Berkshire Hathaway HomeServices NW Real Estate. RMLS (OR)
- $225,0001 bd1 ba792 sqft606 NW Naito Pkwy APT A9, Portland, OR 97209ActiveMLS ID #327487949, Natalya Oreste, Berkshire Hathaway HomeServices NW Real Estate. RMLS (OR)
- $225,0001 bd1 ba725 sqft730 NW Naito Pkwy APT E10, Portland, OR 97209ActiveMLS ID #653596029, Heather Paris, Paris Group Realty LLC. RMLS (OR)
- $215,0001 bd1 ba732 sqft620 NW Naito Pkwy APT B7, Portland, OR 97209ActiveMLS ID #276055203, Nikki Gardner, ELEETE Real Estate. RMLS (OR)
- $212,0002 bd1 ba812 sqft12638 NW Barnes Rd APT 11, Portland, OR 97229ActiveMLS ID #480408238, Kristina Opsahl, Where, Inc. RMLS (OR)
- $245,0001 bd1 ba774 sqft5150 S Landing Dr Unit 308B2, Portland, OR 97239ActiveMLS ID #519675044, Tai Faux, Think Real Estate. RMLS (OR)
- $219,0002 bd2 ba851 sqft650 SW Meadow Dr APT 117, Beaverton, OR 97006ActiveMLS ID #231929479, Dana Terhune, Premiere Property Group, LLC. RMLS (OR)
- $202,0001 bd1 ba662 sqft1132 SW 19th Ave Unit 309, Portland, OR 97205ActiveMLS ID #534048925, Christopher Hayes, MORE Realty. RMLS (OR)
- $230,0001 bd1 ba762 sqft15522 SW 114th Ct Unit 51, Tigard, OR 97224ActiveMLS ID #466685576, Ken Miller, Ken Miller & Associates. RMLS (OR)
- $225,0001 bd1 ba697 sqft635 NW Lost Springs Ter Unit 401, Portland, OR 97229ActiveMLS ID #175261628, Tracy Hasson, Cascade Hasson Sotheby's International Realty. RMLS (OR)
- $220,0001 bd1 ba630 sqft8712 N Decatur St Unit 106, Portland, OR 97203ActiveMLS ID #497189750, Brianne Rosenstock, Urban Nest Realty. RMLS (OR)
- $190,0001 bd1 ba554 sqft1937 NW Hoyt St #106, Portland, OR 97209ActiveMLS ID #579787655, Ronald Milligan, Fiv Realty. RMLS (OR)
- $189,0001 bd1 ba694 sqft940 NW Naito Pkwy APT L15, Portland, OR 97209ActiveMLS ID #224583275, Morgan Braze, Kelly Right Real Estate of Portland, LLC. RMLS (OR)
- $229,0002 bd1 ba710 sqft648 NE Adwick Dr, Hillsboro, OR 97006ActiveMLS ID #669056438, Geri Penner, MORE Realty. RMLS (OR)
- $245,0001 bd1 ba774 sqft5250 S Landing Dr #308, Portland, OR 97239ActiveMLS ID #292153713, Iraida Hermann, Berkshire Hathaway HomeServices NW Real Estate. RMLS (OR)
- $230,0002 bd1 ba687 sqft1300 NE 68th Ave APT 13, Portland, OR 97213ActiveMLS ID #469254643, Nathan Stancil, Real Broker. RMLS (OR)
