Skip main navigation
Active
  • $319,000

    7740 Baron Rd, Fairburn, GA 30213

    3beds
    2,024sqft
    : 
    Loading
    Get pre-qualified
    Townhouse, Residential
    Built in 2022
    1,176 Square Feet Lot
    $316,500 Zestimate®
    $158/sqft
    $-- HOA

    What's special

    Modern decorFully fencedCozy fireplace with mantleSpa-like finishesOversized upper-level loftSeparate seating areaWalk-in pantry
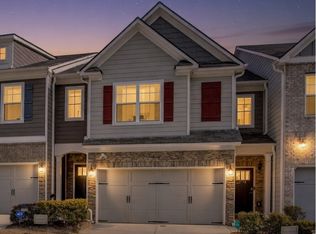
    Luxurious Townhouse – Better Than New. This brick-front, 2-story townhouse welcomes you with a dramatic foyer and curb appeal. The great room features custom built-in bookshelves, coffered ceilings, and a cozy fireplace with mantle. The spacious eat-in kitchen offers modern decor, a stainless steel backsplash, white cabinetry, a walk-in pantry, and a windowed sink/island view. The primary suite is an oasis with vaulted ceilings, a separate seating area, a large walk-in closet, and an amazing primary bathroom with double vanities, a separate soaking tub, and spa-like finishes. An oversized upper-level loft provides a versatile space perfect for entertaining or flexible uses. Generous secondary bedrooms offer comfort and privacy, while the cozy, private back patio is fully fenced for outdoor relaxation. This home is move-in ready, pristine, and packed with the quality and finishes you expect in a newer property. Don’t miss your opportunity to own this beautiful home and enjoy the best of townhouse living with style, space, and seamless flow. Schedule your private showing today.
    1 day
    |
    69
    |
    12
    |

    Zillow last checked:

    Listing updated:

    Listed by:

    ERICKA MITCHELL,

    Compass 404-668-6621

    Source: FMLS GA,MLS#: 7802672MLS Logo

    Loading...

      Facts & features

      Interior

      Bedrooms & bathrooms
      • Bedrooms: 3
      • Bathrooms: 3
      • Full bathrooms: 2
      • 1/2 bathrooms: 1
      Rooms
      • Room types: Loft
      Primary bedroom
      • Features: Sitting Room
      • Level: Sitting Room
      Bedroom
      • Features: Sitting Room
      Primary bathroom
      • Features: Double Vanity
      Dining room
      • Features: Open Concept
      Kitchen
      • Features: Pantry Walk-In, Solid Surface Counters, Kitchen Island
      Heating
      • Forced Air
      Cooling
      • Central Air
      Appliances
      • Included: Disposal, Gas Range, Microwave, Dishwasher
      • Laundry: Upper Level, Laundry Room
      Features
      • Double Vanity, Entrance Foyer, Crown Molding, Coffered Ceiling(s), High Ceilings 10 ft Upper, Beamed Ceilings, Vaulted Ceiling(s), Walk-In Closet(s)
      • Flooring: Hardwood, Carpet, Ceramic Tile
      • Windows: Insulated Windows
      • Basement: None
      • Number of fireplaces: 1
      • Fireplace features: Living Room
      • Common walls with other units/homes: End Unit
      Interior area
      • Total structure area: 2,024
      • Total interior livable area: 2,024 sqft
      • Finished area above ground: 2,024
      • Finished area below ground: 0
      Video & virtual tour

      Property

      Parking
      • Total spaces: 2
      • Parking features: Attached
      • Has attached garage: Yes
      Accessibility
      • Accessibility features: None
      Features
      • Levels: Two
      • Stories: 2
      • Patio & porch: None
      • Pool features: None
      • Spa features: None
      • Fencing: Fenced
      • Has view: Yes
      • View description: Neighborhood
      • Waterfront features: None
      • Body of water: None
      Lot
      • Size: 1,176 Square Feet
      • Features: Other
      Details
      • Additional structures: None
      • Parcel number: 09F070300332341
      • Other equipment: None
      • Horse amenities: None

      Construction

      Type & style
      • Home type: Townhouse
      • Architectural style: Traditional,Townhouse
      • Property subtype: Townhouse, Residential
      • Attached to another structure: Yes
      Materials
      • Cement Siding, Brick, Frame
      • Foundation: Slab
      • Roof: Shingle,Composition
      Condition
      • Resale
      • New construction: No
      • Year built: 2022

      Utilities & green energy

      • Electric: Other
      • Sewer: Public Sewer
      • Water: Public
      • Utilities for property: Electricity Available
      Green energy
      • Energy efficient items: None
      • Energy generation: None

      Community & HOA

      Community
      • Features: Clubhouse, Homeowners Assoc, Pool, Tennis Court(s)
      • Security: Open Access
      • Subdivision: South Park
      HOA
      • Has HOA: Yes
      • Services included: Internet, Maintenance Grounds, Swim
      Location
      • Region: Fairburn

      Financial & listing details

      • Price per square foot: $158/sqft
      • Annual tax amount: $3,876
      • Date on market: 7/10/2026
      • Listing terms: Cash,Conventional,FHA,VA Loan
      • Ownership: Fee Simple
      • Electric utility on property: Yes
      • Road surface type: Asphalt

        Estimated market value

        $316,500

        $301,000 - $332,000

        $2,504/mo

        Price history

        DateEventPrice
        7/10/2026Listed for sale$319,000-1.3%$158/sqft
        Source: GAMLS #10802777 Report a problem
        6/13/2026Listing removed$2,650$1/sqft
        Source: Zillow Rentals Report a problem
        5/20/2026Price change$2,650+8.2%$1/sqft
        Source: Zillow Rentals Report a problem
        5/16/2026Listed for rent$2,450-2%$1/sqft
        Source: Zillow Rentals Report a problem
        9/9/2025Listing removed$2,500$1/sqft
        Source: Zillow Rentals Report a problem
        8/26/2025Price change$2,500-5.7%$1/sqft
        Source: Zillow Rentals Report a problem
        8/12/2025Price change$2,650-7%$1/sqft
        Source: Zillow Rentals Report a problem
        7/28/2025Price change$2,850-5%$1/sqft
        Source: Zillow Rentals Report a problem
        7/18/2025Listed for rent$3,000$1/sqft
        Source: Zillow Rentals Report a problem
        12/21/2022Listing removed--
        Source: Rocklyn Homes Report a problem
        12/7/2022Price change$323,186-1.1%$160/sqft
        Source: Rocklyn Homes Report a problem
        12/5/2022Listed for sale$326,686$161/sqft
        Source: Rocklyn Homes Report a problem

        Public tax history

        Tax history is unavailable.

        Monthly payment

        Est. payment

        Payment breakdown

        Explore the cost of this home by adjusting the details. Changes won't be saved.
        All calculations are estimates and provided by Zillow, Inc. for informational purposes only. Actual amounts may vary.
        HOA fees may include property taxes on listings classified as Co-Ops. Contact the listing agent and/or owner for fee details.
        Mortgage interest rates are dependent on a number of factors, including credit score, down payment, and repayment length. Interest rate data provided by Zillow Group Marketplace, Inc. as of 1/1/1970 from various mortgage lenders with which we have lead or other similar arrangements; the Estimated Payment is an average of those rates.
        See how much you could borrow to make a competitive offer.

        Climate risks

        Neighborhood: 30213

        Getting around

        26 / 100
        Car-Dependent
        22 / 100
        Somewhat Bikeable

        Nearby schools

        GreatSchools rating
        Schools provided by the listing agent
        • Elementary: Oakley
        • Middle: Bear Creek - Fulton
        • High: Creekside

        Source: FMLS GA. This data may not be complete. We recommend contacting the local school district to confirm school assignments for this home.

        A local agent can set up tours, give advice and negotiate with sellers.

        Browse local experts

        Similar homes