Set on 2.81 secluded acres in the Seaman school district, this unique earth contact home offers the natural insulation, energy efficiency, and added peace of mind during severe weather that earth-sheltered construction is known for. Inside, the open living room features oversized windows, warm wood walls, and vaulted ceilings, opening up to the flexroom through French doors. Step down into the inviting hearth room, complete with built-in bench seating, a wet bar, and a fireplace - a perfect gathering spot. A recently added primary suite offers a peaceful retreat, with its own sitting room and an ensuite bath built over the footprint of the home's former indoor swimming pool, now a versatile finished space. Outside you'll find exceptional storage and workspace: a 2-car attached garage, a 3-car detached outbuilding, and a garden garage. With 3 bedrooms, 3 bathrooms, and over 3,000 square feet of finished living space, this is a one-of-a-kind property you don't want to miss. Buyer/buyer's agent to verify square footage and school districts.
Active
$450,000
3840 NE Kimbal Rd, Topeka, KS 66617
3beds
3,064sqft
Single Family Residence, Residential
Built in 1986
2.81 Acres Lot
$-- Zestimate®
$147/sqft
$-- HOA
What's special
- 13 days |
- 3,716 |
- 212 |
Zillow last checked:
Listing updated:
Listed by:
RENEE BARRETT 310-619-1405,
PLATINUM REALTY
Source: LBORMLS as distributed by MLS GRID,MLS#: 166016
Facts & features
Interior
Bedrooms & bathrooms
- Bedrooms: 3
- Bathrooms: 3
- Full bathrooms: 1
- 3/4 bathrooms: 2
Dining room
- Area: 299
- Dimensions: 23x13
Living room
- Area: 414
- Dimensions: 23x18
Heating
- Natural Gas
Cooling
- Central Air
Features
- Has basement: No
- Number of fireplaces: 2
- Fireplace features: Two
Interior area
- Total structure area: 3,064
- Total interior livable area: 3,064 sqft
Property
Parking
- Total spaces: 5
- Parking features: Garage - Attached
- Attached garage spaces: 5
- Details: Attached, Detached
Features
- Levels: One Level
- Patio & porch: Deck
Lot
- Size: 2.81 Acres
Details
- Parcel number: 1020902001006000
Construction
Type & style
- Home type: SingleFamily
- Property subtype: Single Family Residence, Residential
Materials
- Masonite
- Roof: Composition
Condition
- New construction: No
- Year built: 1986
Utilities & green energy
- Water: Rural
Community & HOA
Location
- Region: Topeka
Financial & listing details
- Price per square foot: $147/sqft
- Tax assessed value: $288,100
- Annual tax amount: $4,214
- Date on market: 7/8/2026
- Ownership type: Private
Estimated market value
Not available
Estimated sales range
Not available
Not available
Price history
| Date | Event | Price |
|---|---|---|
| 7/13/2026 | Listed for sale | $450,000$147/sqft |
Source:  LBORMLS as distributed by MLS GRID #166016 Report a problem LBORMLS as distributed by MLS GRID #166016 Report a problem | ||
Public tax history
| Year | Property taxes | Tax assessment |
|---|---|---|
| 2025 | $4,214 +3.5% | $33,131 +3% |
| 2024 | $4,072 +3.2% | $32,167 +3.5% |
| 2023 | $3,946 +9.7% | $31,078 +11% |
| 2022 | $3,595 +10.6% | $27,999 +12% |
| 2021 | $3,249 | $24,999 +0% |
| 2020 | -- | $24,998 +4% |
| 2019 | $3,053 +3.7% | $24,037 +4% |
| 2018 | $2,945 +2% | $23,112 +2% |
| 2017 | $2,887 +2.8% | $22,659 +3% |
| 2014 | $2,808 | $21,999 |
| 2010 | -- | $21,999 |
| 2008 | -- | $21,999 -7.6% |
| 2007 | -- | $23,805 +2% |
| 2006 | -- | $23,334 +5% |
| 2005 | -- | $22,218 +3% |
| 2004 | -- | $21,574 +3% |
| 2003 | -- | $20,941 +6.6% |
| 2002 | -- | $19,642 -1.7% |
| 2000 | -- | $19,975 |
Find assessor info on the county website
Monthly payment
Est. payment
Payment breakdown
Explore the cost of this home by adjusting the details. Changes won't be saved.Climate risks
Neighborhood: 66617
Nearby schools
GreatSchools rating
- 8/10North FairviewGrades: K-6Distance: 1.9 mi
- 6/10Seaman Middle SchoolGrades: 7-8Distance: 2.1 mi
- 6/10Seaman High SchoolGrades: 9-12Distance: 1.7 mi
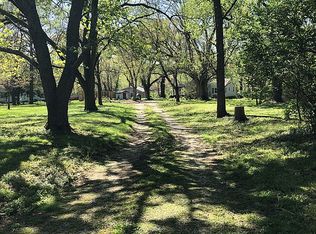
- $229,9003 bd1 ba1.5k sqft3806 NE Kimbal Rd, Topeka, KS 66617Off Market
- $314,8003 bd3 ba2.2k sqft3817 NE Kimbal Rd, Topeka, KS 66617Off Market
- $273,8003 bd3 ba2.3k sqft3813 NE Kimbal Rd, Topeka, KS 66617Off Market
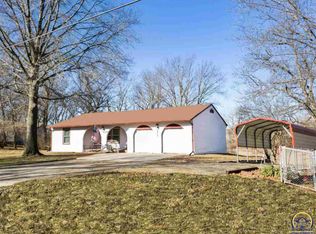
- $357,8003 bd2 ba1.4k sqft3780 NE Kimbal Rd, Topeka, KS 66617Off Market
- $228,4003 bd1 ba1.4k sqft3809 NE Kimbal Rd, Topeka, KS 66617Off Market
- $315,5004 bd3 ba1.5k sqft3913 NE Kimbal Rd, Topeka, KS 66617Off Market
- $258,6003 bd2 ba1.6k sqft3805 NE Kimbal Rd, Topeka, KS 66617Off Market
- $--57 Acres3914 NE Kimbal Rd, Topeka, KS 66617Sold
A local agent can set up tours, give advice and negotiate with sellers.
A local lender can help you make sure your offer is ready when you are.
Similar homes
- $480,0003 bd2 ba1.8k sqft1735 NE 62nd St, Topeka, KS 66617For Sale
 MLS ID #245501, Liesel Kirk-Fink, Kirk & Cobb, Inc.. Sunflower AOR as distributed by MLS GRID
 - $399,9003 bd2 ba2.4k sqft3505 NW Topeka Blvd, Topeka, KS 66617For Sale
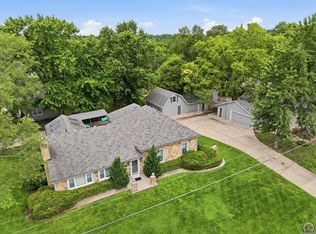 MLS ID #245289, Liesel Kirk-Fink, Kirk & Cobb, Inc.. Sunflower AOR as distributed by MLS GRID
 - $519,9004 bd5 ba3k sqft8425 NE Marple Rd, Topeka, KS 66617For Sale
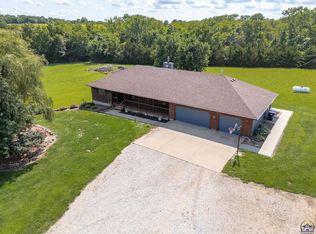 MLS ID #245241, Richard Brown, KW One Legacy Partners, LLC. Sunflower AOR as distributed by MLS GRID
 - $364,9004 bd2 ba2.3k sqft721 NW 62nd St, Topeka, KS 66617For Sale
 MLS ID #245239, Nick Koch, KW One Legacy Partners, LLC. Sunflower AOR as distributed by MLS GRID
 - $675,0003 bd4 ba2.3k sqft2660 NE Kaw Valley School Rd #2520, Topeka, KS 66617For SaleMLS ID #243895, Becky Burghart, Berkshire Hathaway First. Sunflower AOR as distributed by MLS GRID
- $437,5004 bd4 ba2.8k sqft11640 P4 Rd, Hoyt, KS 66440For SaleMLS ID #245437, Erin Patrick, Countrywide Realty, Inc.. Sunflower AOR as distributed by MLS GRID
- $284,9005 bd2 ba2.4k sqft4945 NW Rochester Rd, Topeka, KS 66617For SaleMLS ID #244895, Ian Lewis, Platinum Realty LLC. Sunflower AOR as distributed by MLS GRID
- $445,0004 bd3 ba2.5k sqft3434 SE Shawnee Heights Rd, Tecumseh, KS 66542For SaleMLS ID #245410, Morgan Whitney, Better Homes and Gardens Real. Sunflower AOR as distributed by MLS GRID
- $449,9005 bd2 ba2.6k sqft10819 T2 Ln, Hoyt, KS 66440For SaleMLS ID #244424, Lesia McMillin, KW One Legacy Partners, LLC. Sunflower AOR as distributed by MLS GRID
- $335,0005 bd1 ba1.7k sqft4432 NE Indian Creek Rd, Topeka, KS 66617For SaleMLS ID #241252, Sandra Haines, KW One Legacy Partners, LLC. Sunflower AOR as distributed by MLS GRID
- $269,9003 bd2 ba2k sqft4916 NW Sioux Ln, Topeka, KS 66618For SaleMLS ID #245523, Ashley Behrens, Prime Realty, LLC. Sunflower AOR as distributed by MLS GRID
- $425,0005 bd4 ba3.6k sqft3500 SW Birchwood Dr, Topeka, KS 66614For SaleMLS ID #245225, Kristen Cummings, Genesis, LLC, Realtors. Sunflower AOR as distributed by MLS GRID
- $399,0003 bd2 ba1.7k sqft5466 Clark Rd, Meriden, KS 66512For SaleMLS ID #245528, Sara Hogelin, KW Diamond Partners. Sunflower AOR as distributed by MLS GRID
- $485,0004 bd3 ba3.7k sqft3635 SE 45th St, Berryton, KS 66409For SaleMLS ID #244908, Toby Gallegos, Prime Realty, LLC. Sunflower AOR as distributed by MLS GRID
- $479,0005 bd3 ba2.5k sqft5818 SW 55th St, Topeka, KS 66610For SaleMLS ID #245617, Megan Geis, Genesis, LLC, Realtors. Sunflower AOR as distributed by MLS GRID
- $459,9005 bd3 ba3.1k sqft3404 SE 39th Ter, Topeka, KS 66609For SaleMLS ID #245190, Wade Wostal, Better Homes and Gardens Real. Sunflower AOR as distributed by MLS GRID
- $502,5004 bd4 ba3.7k sqft2715 SE Downing Rd, Topeka, KS 66605For SaleMLS ID #245349, Nicholas Lauber, Coldwell Banker American Home. Sunflower AOR as distributed by MLS GRID
- $400,0003 bd3 ba1.7k sqft8001 SW 24th St, Topeka, KS 66614For Sale By Owner
- $480,0004 bd2 ba2.3k sqft7030 NW Valencia Rd, Silver Lake, KS 66539For SaleMLS ID #245251, Niki Barber, Countrywide Realty, Inc.. Sunflower AOR as distributed by MLS GRID
- $449,9003 bd2 ba2.2k sqft11340 K 4 Hwy, Meriden, KS 66512For SaleMLS ID #244893, Sandra Mumaw, Coldwell Banker American Home. Sunflower AOR as distributed by MLS GRID
