Imagine having 32 acres and the Grand River right in your backyard. With approximately 30 wooded acres and more than 1,400 feet of river frontage, this remarkable property offers privacy, recreation and a setting that is increasingly hard to find. Built into the hillside and offering 2,800 total finished sqft, this home feels warm and inviting with cathedral ceilings, hardwood floors and an open main level connecting the living, dining and kitchen spaces. Step onto the brand-new deck and take in the peaceful surroundings, or gather around the fireplace on cooler evenings. The walkout lower level provides a spacious family room, second fireplace, den and access to the attached 3-car garage. A 30x40 insulated pole barn offers plenty of room for hobbies, equipment or a workshop, plus a finished heated and cooled loft. This is more than a home on acreage. It's a place to explore, unwind and enjoy your own piece of the Grand River. Beyond the features highlighted above, this property has been thoughtfully updated and equipped for comfortable, efficient living. Recent improvements include fresh exterior stain, new interior paint, new tile flooring in both bathrooms, and a brand-new deck. The lower-level family room features a high-efficiency wood-burning fireplace capable of supplementing much of the home's heating needs, helping reduce reliance on the furnace and propane. A 12 kW solar system provides substantial on-site power generation and reduces reliance on electricity from the grid, with electric service provided by HomeWorks Tri-County Electric Cooperative. Additional efficiency and utility features include a hybrid heat-pump water heater, Kinetico water-softening system, and dual septic drain fields with a selector valve. Modern connectivity extends throughout the property. Smart-connected features include the HVAC system, hybrid water heater, all garage doors, pole barn door, and the mini-split serving the finished barn loft. HomeWorks Connect fiber-optic internet has been available at the property since 2020, offering symmetrical upload and download speeds, an exceptional feature for a private acreage setting. The 30 × 40 pole barn is spray-foam insulated and equipped with 220V service, while the finished loft has its own mini-split providing both heating and cooling. Whether used for a workshop, hobbies, equipment, storage, or additional flexible space, it's an exceptional complement to the property. And the opportunities extend beyond the property's 32 acres. State land and a boat launch are located just across the road, providing convenient access to even more outdoor recreation. With woods, river frontage, usable acreage, substantial outbuilding space, modern connectivity, and energy-conscious features, this property brings together a combination that's increasingly difficult to find.
Pending
$530,000
7747 Grand River Rd, Rives Junction, MI 49277
3beds
2,800sqft
Single Family Residence
Built in 1988
32.23 Acres Lot
$524,900 Zestimate®
$189/sqft
$-- HOA
What's special
- 28 days
- 1,690
- 135
Zillow last checked:
Listing updated:
Listed by:
Zeke Francisco 517-582-3595,
Production Realty 517-879-4141
Source: MichRIC,MLS#: 26053121
Facts & features
Interior
Bedrooms & bathrooms
- Bedrooms: 3
- Bathrooms: 2
- Full bathrooms: 2
- Main level bedrooms: 3
Primary bedroom
- Level: Main
- Area: 229.5
- Dimensions: 13.50 x 17.00
Bedroom 2
- Level: Main
- Area: 168.75
- Dimensions: 13.50 x 12.50
Bedroom 3
- Level: Main
- Area: 150
- Dimensions: 12.50 x 12.00
Primary bathroom
- Level: Main
- Area: 60
- Dimensions: 12.00 x 5.00
Bathroom 2
- Level: Main
- Area: 40
- Dimensions: 8.00 x 5.00
Den
- Level: Basement
- Area: 192
- Dimensions: 16.00 x 12.00
Dining room
- Level: Main
- Area: 169
- Dimensions: 13.00 x 13.00
Family room
- Level: Basement
- Area: 493
- Dimensions: 29.00 x 17.00
Kitchen
- Level: Main
- Area: 195
- Dimensions: 15.00 x 13.00
Laundry
- Level: Basement
- Area: 150
- Dimensions: 10.00 x 15.00
Living room
- Level: Main
- Area: 400
- Dimensions: 25.00 x 16.00
Loft
- Level: Upper
- Area: 624
- Dimensions: 39.00 x 16.00
Heating
- Forced Air, Wood
Cooling
- Central Air
Appliances
- Included: Dishwasher, Dryer, Oven, Refrigerator, Washer, Water Softener Owned
- Laundry: Electric Dryer Hookup, Laundry Room
Features
- Ceiling Fan(s), LP Tank Rented
- Flooring: Carpet, Tile, Wood
- Basement: Full,Walk-Out Access
- Number of fireplaces: 2
- Fireplace features: Family Room, Living Room, Wood Burning
Interior area
- Total structure area: 1,856
- Total interior livable area: 2,800 sqft
- Finished area below ground: 944
Property
Parking
- Total spaces: 3
- Parking features: Garage Faces Side, Attached, Garage Door Opener
- Garage spaces: 3
Features
- Stories: 1
- On waterfront: Yes
- Waterfront features: River
- Body of water: Grand River
Lot
- Size: 32.23 Acres
- Dimensions: 565 x 1440 x 1430 x 1290
- Features: Recreational, Wooded
Details
- Additional structures: Pole Barn
- Parcel number: 000021510100201
Construction
Type & style
- Home type: SingleFamily
- Architectural style: Ranch
- Property subtype: Single Family Residence
Materials
- Wood Siding
- Roof: Shingle,Wood
Condition
- New construction: No
- Year built: 1988
Utilities & green energy
- Gas: LP Tank Rented
- Sewer: Septic Tank
- Water: Well
Community & HOA
Location
- Region: Rives Junction
Financial & listing details
- Price per square foot: $189/sqft
- Tax assessed value: $206,565
- Annual tax amount: $6,011
- Date on market: 10/10/2026
- Listing terms: Cash,FHA,VA Loan,USDA Loan,MSHDA,Conventional
- Road surface type: Paved
Estimated market value
$524,900
$499,000 - $551,000
$2,273/mo
Price history
| Date | Event | Price |
|---|---|---|
| 10/31/2026 | Pending sale | $530,000$189/sqft |
Source:  MichRIC #26053121 Report a problem | ||
| 10/22/2026 | Contingent | $530,000$189/sqft |
Source: MichRIC #26053121 Report a problem | ||
| 10/10/2026 | Listed for sale | $530,000+76.7%$189/sqft |
Source: MichRIC #26053121 Report a problem | ||
| 6/8/2020 | Sold | $299,900-3.2%$107/sqft |
Source: MichRIC #21048048 Report a problem | ||
| 3/27/2020 | Pending sale | $309,900$111/sqft |
Source: Conner Realty Company #244943 Report a problem | ||
| 3/17/2020 | Price change | $309,900-6.1%$111/sqft |
Source: Conner Realty Company #244943 Report a problem | ||
| 2/18/2020 | Price change | $329,900-1.8%$118/sqft |
Source: Conner Realty Company #244943 Report a problem | ||
| 1/30/2020 | Price change | $335,900-1.2%$120/sqft |
Source: Conner Realty Company #244943 Report a problem | ||
| 1/8/2020 | Price change | $339,900-1.7%$121/sqft |
Source: Conner Realty Company #244943 Report a problem | ||
| 12/12/2019 | Price change | $345,900-1.1%$124/sqft |
Source: Conner Realty Company #244943 Report a problem | ||
| 12/3/2019 | Price change | $349,900-1.4%$125/sqft |
Source: Conner Realty Company #244943 Report a problem | ||
| 11/25/2019 | Price change | $354,900-1.4%$127/sqft |
Source: Conner Realty Company #244943 Report a problem | ||
| 11/7/2019 | Price change | $359,900-1.4%$129/sqft |
Source: Conner Realty Company #244943 Report a problem | ||
| 10/15/2019 | Listed for sale | $365,000$130/sqft |
Source: Conner Realty Company #244943 Report a problem | ||
Public tax history
| Year | Property taxes | Tax assessment |
|---|---|---|
| 2026 | -- | $256,700 +9.9% |
| 2025 | -- | $233,500 -0.2% |
| 2024 | -- | $233,900 +36.5% |
| 2021 | $4,071 +3.7% | $171,300 +16.7% |
| 2020 | $3,927 | $146,800 +8.9% |
| 2019 | $3,927 +11.2% | $134,800 -2% |
| 2018 | $3,532 | $137,500 +1.4% |
| 2017 | $3,532 | $135,600 +3.3% |
| 2016 | $3,532 | $131,320 +4.1% |
| 2015 | $3,532 | $126,150 +1.3% |
| 2014 | $3,532 | $124,530 +7% |
| 2012 | -- | $116,424 -1.3% |
| 2011 | -- | $117,957 +4.8% |
| 2010 | -- | $112,531 -2.8% |
| 2009 | -- | $115,818 |
Find assessor info on the county website
Monthly payment
Est. payment
Payment breakdown
Explore the cost of this home by adjusting the details. Changes won't be saved.Climate risks
Neighborhood: 49277
Similar homes
- $549,0003 bd4 ba4k sqft8485 Van Horne Estates Dr, Rives Junction, MI 49277For Sale
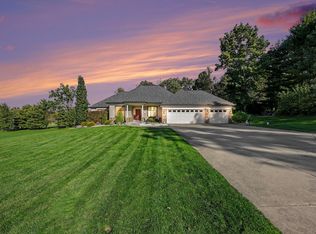
 MLS ID #26053754, MELISSA M. VANDERCOOK, Sproat Realty Professionals. MichRIC
- $299,9003 bd2 ba2.1k sqft5457 Wood Rd, Rives Junction, MI 49277For Sale
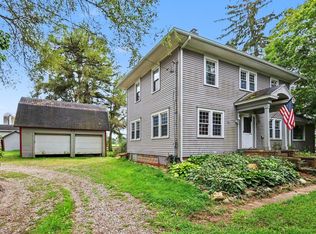 MLS ID #26055987, Kittyanne Latocki, Production Realty. MichRIC
- $375,0004 bd2 ba2k sqft8102 Woodard Rd, Rives Junction, MI 49277For Sale
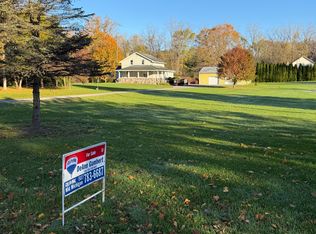 MLS ID #26055613, DEANN E GUMBERT, RE/MAX Mid-Michigan R.E.. MichRIC
- $575,0005 bd6 ba3.1k sqft5995 N Sandstone Rd, Jackson, MI 49201For Sale
 MLS ID #26031340, NYAN JEAN KLAVON, Home 1st Real Estate. MichRIC
- $519,9003 bd3 ba3.4k sqft3600 Hendee Rd, Jackson, MI 49201For SaleMLS ID #26053327, Stephanie Bosanac-Mortimer, RE/MAX Mid-Michigan R.E.. MichRIC
- $530,0003 bd2 ba2.5k sqft7789 Thorne Rd, Horton, MI 49246For SaleMLS ID #26032316, Jonathon Eric Ferguson, Production Realty. MichRIC
- $465,0003 bd3 ba2.6k sqft8550 N Meridian Rd, Pleasant Lake, MI 49272For SaleMLS ID #26041917, SUSAN M MOHLMAN, Sproat Realty Professionals-J. MichRIC
- $549,9003 bd3 ba3.2k sqft270 Wood Hills Dr, Concord, MI 49237For SaleMLS ID #25060827, FRED M HETHERWICK, ERA REARDON REALTY, L.L.C.. MichRIC
- $664,9003 bd4 ba2.9k sqft11174 Easton Rd, Rives Junction, MI 49277For SaleMLS ID #26044798, Logan Everett, Century 21 Affiliated - Jackson. MichRIC
- $435,0003 bd2 ba1.6k sqft29920 R Dr N, Springport, MI 49284For SaleMLS ID #26052523, Breanne Speer, RE/MAX Perrett Associates - Marshall. MichRIC
- $595,0003 bd4 ba3.1k sqft1826 Lochmoor Blvd, Jackson, MI 49201For SaleMLS ID #26057632, John M O'Dowd, Century 21 Affiliated - Jackson. MichRIC
- $459,0003 bd2 ba3.6k sqft3846 Nelson Dr, Jackson, MI 49203For SaleMLS ID #26054729, Alicia Dickens, Heart for Homes, LLC. MichRIC
- $399,0006 bd3 ba3.2k sqft213 Palmer St, Rives Junction, MI 49277For SaleMLS ID #26024290, Doug Beiswanger, Coldwell Banker Beiswanger Realty Group. MichRIC
- $460,0005 bd4 ba3.5k sqft215 Wickenham Dr, Spring Arbor, MI 49283For SaleMLS ID #26041663, MEREDYTHE L HILL-VanDUSEN, ERA Reardon - Brooklyn. MichRIC
- $319,9004 bd2 ba2k sqft5203 Gale Rd, Onondaga, MI 49264For SaleMLS ID #26055687, DAVID M. ALLARD, Sproat Realty Professionals. MichRIC
- $700,0003 bd3 ba2.6k sqft2500 Reynolds Rd, Jackson, MI 49201For SaleMLS ID #26038344, RICH COOK, ERA REARDON REALTY, L.L.C.. MichRIC
- $328,0004 bd3 ba2.3k sqft1476 Water St, Eaton Rapids, MI 48827For SaleMLS ID #26057176, Austin Keiser, Five Star Real Estate-Lansing. MichRIC
- $499,9004 bd4 ba3.8k sqft2112 Scenic Hills Dr, Jackson, MI 49201For SaleMLS ID #26050425, Julie Childers, Key Realty One LLC. MichRIC
- $549,0004 bd4 ba3.6k sqft3678 W Primilia Ln, Jackson, MI 49201For SaleMLS ID #26017766, Tom Schindler, TOM SCHINDLER. MichRIC
- $340,0003 bd2 ba1.9k sqft3805 N Parma Rd, Parma, MI 49269For SaleMLS ID #26053261, LAURA BRANIGAN, Howard Hanna Real Estate Services. MichRIC
