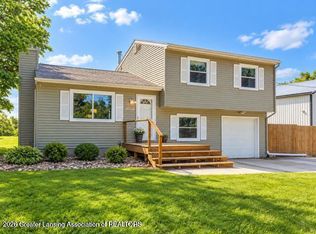
Don't miss this Country Charmer in Leslie Schools on 1.7 acres. This updated split-level home features 4 bedrooms, 2 bathrooms, 2080 sq ft of living space, a 2 car attached garage, and an additional 20x30 second garage with electricity & heat! Some of the updates include: new hi-efficent furnace & C/A in '12, roof in '13, additional RetroFoam insulation in '15, new windows/siding/slider/deck in '19, kitchen remodel/entry door/garage door in '19, total bathroom remodel in '22, new water heater in '23. Move right in!!
Active
$319,900
5203 Gale Rd, Onondaga, MI 49264
4beds
2,080sqft
Single Family Residence
Built in 1972
1.74 Acres Lot
$312,200 Zestimate®
$154/sqft
$-- HOA
What's special
Total bathroom remodelUpdated split-level homeNew water heaterKitchen remodel
- 2 days
- 266
- 47
Zillow last checked:
Listing updated:
Listed by:
DAVID M. ALLARD 517-204-4039,
Sproat Realty Professionals 517-589-9677
Source: MichRIC,MLS#: 26055687
Facts & features
Interior
Bedrooms & bathrooms
- Bedrooms: 4
- Bathrooms: 2
- Full bathrooms: 2
- Main level bedrooms: 2
Primary bedroom
- Level: Main
- Area: 156
- Dimensions: 13.00 x 12.00
Bedroom 2
- Level: Main
- Area: 144
- Dimensions: 12.00 x 12.00
Bedroom 3
- Level: Lower
- Area: 144
- Dimensions: 12.00 x 12.00
Bedroom 4
- Level: Lower
- Area: 130
- Dimensions: 13.00 x 10.00
Bathroom 1
- Level: Main
- Area: 108
- Dimensions: 12.00 x 9.00
Bathroom 2
- Level: Lower
- Area: 144
- Dimensions: 12.00 x 12.00
Dining area
- Level: Main
- Area: 96
- Dimensions: 12.00 x 8.00
Exercise room
- Level: Lower
- Area: 108
- Dimensions: 12.00 x 9.00
Family room
- Level: Lower
- Area: 84
- Dimensions: 6.00 x 14.00
Kitchen
- Level: Main
- Area: 144
- Dimensions: 12.00 x 12.00
Living room
- Level: Main
- Area: 224
- Dimensions: 16.00 x 14.00
Utility room
- Level: Lower
- Area: 153
- Dimensions: 17.00 x 9.00
Heating
- Forced Air
Cooling
- Central Air
Appliances
- Included: Humidifier, Dishwasher, Range, Refrigerator
- Laundry: Electric Dryer Hookup, Laundry Room, Main Level
Features
- Ceiling Fan(s), LP Tank Rented
- Flooring: Carpet, Laminate
- Windows: Screens, Replacement, Insulated Windows, Garden Window, Window Treatments
- Basement: Slab
- Number of fireplaces: 1
- Fireplace features: Family Room
Interior area
- Total structure area: 1,040
- Total interior livable area: 2,080 sqft
Property
Parking
- Total spaces: 2
- Parking features: Garage Faces Front, Garage Door Opener, Attached
- Garage spaces: 2
Features
- Stories: 2
Lot
- Size: 1.74 Acres
- Dimensions: 294 x 257 x 294
- Features: Level, Shrubs/Hedges
Details
- Additional structures: Second Garage
- Parcel number: 33131332100006
Construction
Type & style
- Home type: SingleFamily
- Property subtype: Single Family Residence
Materials
- Brick, Vinyl Siding
- Roof: Shingle
Condition
- New construction: No
- Year built: 1972
Utilities & green energy
- Gas: LP Tank Rented
- Sewer: Septic Tank
- Water: Well
Community & HOA
Location
- Region: Onondaga
Financial & listing details
- Price per square foot: $154/sqft
- Tax assessed value: $78,306
- Annual tax amount: $2,760
- Date on market: 10/20/2026
- Listing terms: Cash,FHA,VA Loan,Conventional
- Road surface type: Paved
Estimated market value
$312,200
$297,000 - $328,000
$2,397/mo
Price history
| Date | Event | Price |
|---|---|---|
| 10/20/2026 | Listed for sale | $319,900+190.8%$154/sqft |
Source:  MichRIC #26055687 Report a problem | ||
| 10/11/2013 | Sold | $110,000+10.1%$53/sqft |
Source: MichRIC #21092051 Report a problem | ||
| 8/8/2013 | Listed for sale | $99,900+299.6%$48/sqft |
Source: Ross & Associates REALTORS #50874 Report a problem | ||
| 2/22/2010 | Sold | $25,000$12/sqft |
Source: Public Record Report a problem | ||
Public tax history
| Year | Property taxes | Tax assessment |
|---|---|---|
| 2025 | $2,726 +7.7% | $131,600 +7.6% |
| 2024 | $2,531 | $122,300 +16% |
| 2023 | -- | $105,400 +9.6% |
| 2022 | -- | $96,200 +1.1% |
| 2021 | -- | $95,200 +10.8% |
| 2020 | -- | $85,900 +5.1% |
| 2019 | $2,298 | $81,700 +6.2% |
| 2018 | $2,298 | $76,900 |
| 2017 | -- | $76,900 -1% |
| 2016 | -- | $77,700 +30.8% |
| 2015 | -- | $59,400 -7.8% |
| 2014 | -- | $64,400 -7.5% |
| 2013 | -- | $69,600 -2% |
| 2012 | -- | $71,000 +12.2% |
| 2011 | -- | $63,300 |
Find assessor info on the county website
Monthly payment
Est. payment
Payment breakdown
Explore the cost of this home by adjusting the details. Changes won't be saved.Climate risks
Neighborhood: 49264

Similar homes
- $315,0003 bd2 ba1.8k sqft5485 Kinneville Rd, Onondaga, MI 49264For Sale
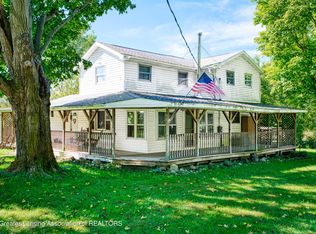 MLS ID #299778, Jason J Bluer, RE/MAX Real Estate Professionals. Greater Lansing AOR
- $289,9994 bd3 ba3k sqft12890 Tompkins Rd, Onondaga, MI 49264For Sale

 MLS ID #20261055563, Embry M Webb, A-Mac Financial Services Corp. Realcomp II
- $375,0004 bd2 ba2k sqft8102 Woodard Rd, Rives Junction, MI 49277For Sale
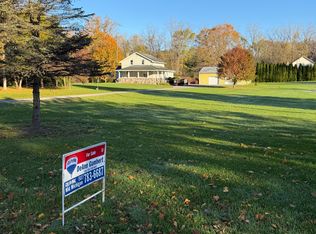
 MLS ID #26055613, DEANN E GUMBERT, RE/MAX Mid-Michigan R.E.. MichRIC
- $310,0003 bd1 ba1.7k sqft6045 W Plains Rd, Eaton Rapids, MI 48827For Sale
 MLS ID #300062, Amy Kruizenga, Vision Real Estate. Greater Lansing AOR
- $299,9003 bd2 ba2.1k sqft5457 Wood Rd, Rives Junction, MI 49277For SaleMLS ID #26055987, Kittyanne Latocki, Production Realty. MichRIC
- $325,0003 bd2 ba2.2k sqft9000 County Farm Rd, Parma, MI 49269For SaleMLS ID #26055702, Scott Timms, Coldwell Banker Beiswanger Realty Group. MichRIC
- $249,0003 bd2 ba1.7k sqft4499 Onondaga Rd, Onondaga, MI 49264For Sale
 MLS ID #50221389, Scott Fader, Joseph Walter Realty LLC. MiRealSource
- $314,9004 bd2 ba1.9k sqft4547 Wellman Rd, Parma, MI 49269For SaleMLS ID #26040109, Amy Jo Tisdel-Pirie, Greenridge Realty (Greenvl). MichRIC
- $340,0003 bd2 ba1.9k sqft3805 N Parma Rd, Parma, MI 49269For SaleMLS ID #26053261, LAURA BRANIGAN, Howard Hanna Real Estate Services. MichRIC
- $275,0002 bd2 ba2.1k sqft1800 W Fitchburg Rd, Leslie, MI 49251For SaleMLS ID #26055070, BARBARA J. WINSLOW, MAPLE GROVE PROPERTIES. MichRIC
