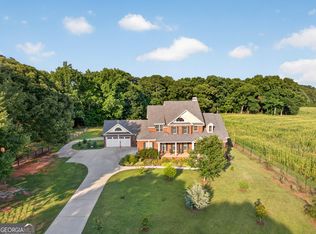
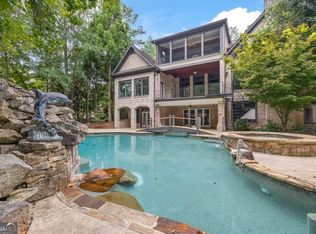
Luxury Country Estate on 16 Acres Experience the perfect blend of elegance, privacy, and outdoor living with this exceptional estate nestled on 16 acres of beautiful pastureland. Surrounded by a heavily wooded tree line and enhanced by a natural spring, this property offers a peaceful retreat with breathtaking views and abundant space. The custom brick and stacked stone home showcases impressive craftsmanship and expansive ceiling heights throughout. Offering 4 bedrooms and 5.5 baths, the thoughtfully designed floor plan features an open-concept kitchen and family room, formal dining room, formal living room, and a private office, creating the ideal balance of comfort and sophistication. The fully finished basement is designed for entertainment and versatility, complete with a theater room, second kitchen, game room, single-car garage, storm shelter, and ample storage space. Step outside to your own private resort-style oasis featuring a custom in-ground pool and hot tub, stunning stacked stone outdoor fireplace, and mature palm trees that create a luxurious atmosphere for relaxing or entertaining year-round. Equestrian, agricultural, or hobby farm enthusiasts will appreciate the large barn and additional pole barn, providing exceptional functionality and storage opportunities. This one-of-a-kind property combines luxury living, recreational amenities, and country charm in an extraordinary setting, offering a rare opportunity to own a private estate designed for both everyday living and unforgettable gatherings.
Active
$1,300,000
775 Jeff Cook Rd, Mansfield, GA 30055
5beds
7,768sqft
Farm
Built in 2007
15.68 Acres Lot
$1,233,800 Zestimate®
$167/sqft
$-- HOA
What's special
Expansive ceiling heights throughoutSingle-car garagePrivate officeBreathtaking viewsSecond kitchenMature palm treesImpressive craftsmanship
- 15 days
- 558
- 36
Zillow last checked:
Listing updated:
Listed by:
Cathy Dobbs 404-626-5075,
Agents Realty LLC
Source: GAMLS,MLS#: 10854618
Facts & features
Interior
Bedrooms & bathrooms
- Bedrooms: 5
- Bathrooms: 6
- Full bathrooms: 5
- 1/2 bathrooms: 1
- Main level bathrooms: 1
- Main level bedrooms: 1
Rooms
- Room types: Den, Exercise Room, Family Room, Foyer, Game Room, Great Room, Laundry, Loft, Media Room, Office
Dining room
- Features: Seats 12+, Separate Room
Kitchen
- Features: Breakfast Area, Breakfast Bar, Kitchen Island, Pantry, Solid Surface Counters, Walk-in Pantry
Heating
- Central, Electric, Forced Air, Zoned
Cooling
- Central Air, Zoned
Appliances
- Included: Convection Oven, Cooktop, Dishwasher, Double Oven, Dryer, Electric Water Heater, Microwave, Oven, Refrigerator, Stainless Steel Appliance(s), Washer
- Laundry: Mud Room
Features
- Bookcases, Central Vacuum, Double Vanity, High Ceilings, Master On Main Level, Rear Stairs, Separate Shower, Tile Bath, Entrance Foyer, Vaulted Ceiling(s), Walk-In Closet(s), Wet Bar, Wine Cellar
- Flooring: Carpet, Hardwood, Tile
- Windows: Double Pane Windows
- Basement: Bath Finished,Finished,Full,Interior Entry
- Attic: Pull Down Stairs
- Number of fireplaces: 3
- Fireplace features: Factory Built, Family Room, Gas Log, Outside
- Common walls with other units/homes: No Common Walls
Interior area
- Total structure area: 7,768
- Total interior livable area: 7,768 sqft
- Finished area above ground: 4,279
- Finished area below ground: 3,489
Video & virtual tour
Property
Parking
- Total spaces: 3
- Parking features: Attached, Garage Door Opener, Kitchen Level, Parking Pad, RV/Boat Parking, Side/Rear Entrance
- Has attached garage: Yes
- Has uncovered spaces: Yes
Accessibility
- Accessibility features: Shower Access Wheelchair
Features
- Levels: Three Or More
- Stories: 3
- Patio & porch: Deck, Patio, Porch
- Exterior features: Balcony, Garden, Gas Grill, Sprinkler System, Veranda
- Has private pool: Yes
- Pool features: Heated, Pool/Spa Combo, In Ground, Salt Water
- Has spa: Yes
- Spa features: Bath
- Fencing: Chain Link,Fenced,Other,Wood
- Has view: Yes
- View description: Seasonal View
- Waterfront features: Stream
Lot
- Size: 15.68 Acres
- Features: Level, Pasture
- Residential vegetation: Cleared, Grassed, Partially Wooded
Details
- Additional structures: Barn(s), Kennel/Dog Run, Outdoor Kitchen, Shed(s), Stable(s)
- Parcel number: 0127000000013E00
- Other equipment: Home Theater, Intercom
Construction
Type & style
- Home type: SingleFamily
- Architectural style: European,French Provincial,Traditional
- Property subtype: Farm
Materials
- Brick, Stone
- Roof: Composition
Condition
- Resale
- New construction: No
- Year built: 2007
Utilities & green energy
- Sewer: Septic Tank
- Water: Well
- Utilities for property: Electricity Available, High Speed Internet, Phone Available, Propane, Underground Utilities
Community & HOA
Community
- Features: None
- Security: Security System, Smoke Detector(s)
- Subdivision: NONE
HOA
- Has HOA: No
- Services included: None
Location
- Region: Mansfield
Financial & listing details
- Price per square foot: $167/sqft
- Tax assessed value: $874,900
- Annual tax amount: $10,491
- Date on market: 9/28/2026
- Cumulative days on market: 15 days
- Listing agreement: Exclusive Right To Sell
- Listing terms: Cash,Conventional,FHA,VA Loan
- Electric utility on property: Yes
Estimated market value
$1,233,800
$1.17M - $1.30M
Not available
Price history
| Date | Event | Price |
|---|---|---|
| 9/28/2026 | Listed for sale | $1,300,000$167/sqft |
Source:  GAMLS #10854618 Report a problem GAMLS #10854618 Report a problem | ||
Public tax history
| Year | Property taxes | Tax assessment |
|---|---|---|
| 2025 | $8,417 +6.3% | $349,960 +8.6% |
| 2024 | $7,921 +12.4% | $322,160 +14.2% |
| 2023 | $7,048 +5.4% | $282,080 +20.6% |
| 2022 | $6,688 +10.1% | $233,960 +14.6% |
| 2021 | $6,076 +24.7% | $204,240 +39.2% |
| 2020 | $4,873 +0% | $146,760 +0.7% |
| 2019 | $4,872 +4.9% | $145,800 +4.8% |
| 2018 | $4,643 -0.4% | $139,120 -0.4% |
| 2017 | $4,662 | $139,680 |
| 2016 | $4,662 | $139,680 -6.8% |
| 2015 | $4,662 -24.1% | $149,840 |
| 2014 | $6,143 | $149,840 +2.4% |
| 2013 | -- | $146,360 -13.9% |
| 2012 | -- | $170,040 -4.5% |
| 2011 | -- | $178,040 -2.4% |
| 2010 | -- | $182,440 -11.1% |
| 2009 | -- | $205,120 |
Find assessor info on the county website
Monthly payment
Est. payment
Payment breakdown
Explore the cost of this home by adjusting the details. Changes won't be saved.Climate risks
Neighborhood: 30055
Nearby schools
Schools provided by the listing agent
- Elementary: Mansfield
- Middle: Indian Creek
- High: Eastside
Source: GAMLS. This data may not be complete. We recommend contacting the local school district to confirm school assignments for this home.
Similar homes
- $869,0005 bd5 ba6.6k sqft1200 Woodlawn Rd, Mansfield, GA 30055Active
 MLS ID #10797649, Jae Kim, Prestige Realty Services. GAMLS
 - $1,300,0004 bd6 ba7.4k sqft536 Saint Ives Walk, Monroe, GA 30655Active
 MLS ID #10856379, Chris Collin, Purvis Realty Group. GAMLS
 - $1,224,9505 bd6 ba5.7k sqft1370 Cook Rd, Oxford, GA 30054Active
 MLS ID #10832233, Ginny E Vanoostrom, Algin Realty, Inc.. GAMLS
 - $679,0005 bd4 ba3.9k sqft3331 Highway 213, Mansfield, GA 30055Active
 MLS ID #10826905, Joseph Stockdale, Joe Stockdale Real Estate. GAMLS
 - $1,250,0005 bd5 ba6k sqft1378 Amber Stapp Studdard Rd, Social Circle, GA 30025ActiveMLS ID #10779969, John Stone, Coldwell Banker Realty. GAMLS
- $675,0004 bd5 ba4k sqft542 Spears Ln, Mansfield, GA 30055ActiveMLS ID #10856667, Jessica E Nichols, Summit Realty Group. GAMLS
- $1,700,0005 bd6 ba4.6k sqft3610 Highway 142, Newborn, GA 30056ActiveMLS ID #10763792, Candice Bruce, Crossroads Realty LLC. GAMLS
- $1,210,0006 bd4 ba3.9k sqft2049 Midway Church Rd, Newborn, GA 30056ActiveMLS ID #10839921, Michael St. Bernard, The American Realty. GAMLS
- $1,155,0005 bd6 ba4k sqft1229 Dean Hill Rd, Monroe, GA 30655ActiveMLS ID #10823339, Joy Gilliam, Coldwell Banker Realty. GAMLS
- $824,0004 bd3 ba3.9k sqft132 Field St, Newborn, GA 30056ActiveMLS ID #10826857, Ben Dempsey, The American Realty. GAMLS
- $1,000,0005 bd5 ba4.9k sqft6228 Waters Edge Dr, Covington, GA 30014ActiveMLS ID #10850926, Melissa Phillips, Keller Williams Realty Atl. Partners. GAMLS
- $1,550,0005 bd6 ba5k sqft1416 Mount Bethel Rd, McDonough, GA 30252For Sale
 MLS ID #7851004, Jennifer Bienstock, Armont Real Estate. FMLS GA
 - $1,050,0006 bd5 ba6.4k sqft50 Drummond Pl, Covington, GA 30014ActiveMLS ID #10695842, Tonya Bullard, Pinnacle Realtors. GAMLS
- $1,325,0005 bd6 ba5.7k sqft1604 Greendale Rd, Covington, GA 30014ActiveMLS ID #10851997, Diego Oliveira, Keller Williams Realty Atl. Partners. GAMLS
- $1,247,5004 bd4 ba4.7k sqft285 Dial Mill Rd, Oxford, GA 30054ActiveMLS ID #10678182, Jennifer Greene, Augusta Partners, LLC. GAMLS
- $1,585,0004 bd5 ba4.9k sqft1051 Gresham Rd, Good Hope, GA 30641ActiveMLS ID #10852815, Roxana Vera, Sperry Brokerage Services. GAMLS
- $750,0004 bd5 ba6.3k sqft196 Saint Andrews Ct, Social Circle, GA 30025ActiveMLS ID #10854522, Cindy Norton, Southern Classic Realtors. GAMLS
- $990,0004 bd6 ba4.9k sqft582 Knox Chapel Rd, Social Circle, GA 30025ActiveMLS ID #10773348, Valerie Brutti, Ansley RE|Christie's Int'l RE. GAMLS
