Truly move-in ready in Masterson Station! This vacant 4 bedroom, 2.5 bath home offers 2,296 sq ft of living space and is ready for its next owner. The home has been freshly painted throughout, professionally cleaned, and the carpets have been cleaned prior to listing. The main level features a spacious layout, a dedicated dining space, a functional kitchen that opens to the main living area, and a convenient first-floor primary suite with private bath and walk-in closet. Upstairs you will find three additional bedrooms and a full bath, giving you great separation of space. The home also offers a large back yard giving you extra outdoor space to enjoy. Conveniently located near Masterson Station Park, schools, shopping, restaurants, and easy access to New Circle Road and downtown Lexington. A great opportunity to own a freshly prepared home in a popular Lexington location.
For sale
$379,900
860 White Wood Flt, Lexington, KY 40511
4beds
2,296sqft
Single Family Residence
Built in 2004
9,365 Square Feet Lot
$370,500 Zestimate®
$165/sqft
$10/mo HOA
What's special
Freshly painted throughoutProfessionally cleanedCarpets have been cleanedSpacious layoutDedicated dining space
- 2 days |
- 548 |
- 35 |
Zillow last checked:
Listing updated:
Listed by:
Dustin Haulk 859-312-4756,
1 Percent Lists Purple Door,
Christa Haulk 859-954-1241,
1 Percent Lists Purple Door
Source: Imagine MLS,MLS#: 26021901
Facts & features
Interior
Bedrooms & bathrooms
- Bedrooms: 4
- Bathrooms: 3
- Full bathrooms: 2
- 1/2 bathrooms: 1
Primary bedroom
- Level: First
Bedroom 2
- Level: Second
Bathroom 1
- Level: First
Bathroom 2
- Level: First
Bathroom 3
- Level: Second
Bathroom 3
- Level: Second
Bathroom 4
- Level: Second
Dining room
- Level: First
Kitchen
- Level: First
Living room
- Level: First
Heating
- Heat Pump
Cooling
- Central Air
Appliances
- Included: Dryer, Dishwasher, Refrigerator, Washer, Range
- Laundry: Electric Dryer Hookup, Washer Hookup
Features
- Walk-In Closet(s)
- Flooring: Carpet, Laminate, Tile
- Windows: Skylight(s), Blinds
- Has basement: No
- Has fireplace: No
Interior area
- Total structure area: 2,296
- Total interior livable area: 2,296 sqft
- Finished area above ground: 2,296
- Finished area below ground: 0
Property
Parking
- Total spaces: 2
- Parking features: Attached Garage, Driveway
- Garage spaces: 2
- Has uncovered spaces: Yes
Features
- Levels: Two
- Fencing: Wood
Lot
- Size: 9,365 Square Feet
- Features: Few Trees
Details
- Parcel number: 38116580
Construction
Type & style
- Home type: SingleFamily
- Property subtype: Single Family Residence
Materials
- Brick Veneer, Vinyl Siding
- Foundation: Slab
- Roof: Shingle
Condition
- Year built: 2004
Utilities & green energy
- Sewer: Public Sewer
- Water: Public
Community & HOA
Community
- Subdivision: Masterson Station
HOA
- Has HOA: Yes
- Amenities included: Clubhouse, Pool
- Services included: Maintenance Grounds
- HOA fee: $120 annually
Location
- Region: Lexington
Financial & listing details
- Price per square foot: $165/sqft
- Tax assessed value: $219,300
- Annual tax amount: $2,712
- Date on market: 8/13/2026
Estimated market value
$370,500
$352,000 - $389,000
$2,360/mo
Price history
| Date | Event | Price |
|---|---|---|
| 8/13/2026 | Listed for sale | $379,900+142.9%$165/sqft |
Source:  Imagine MLS #26021901 Report a problem Imagine MLS #26021901 Report a problem | ||
| 12/10/2004 | Sold | $156,420$68/sqft |
Source:  Imagine MLS #406238 Report a problem Imagine MLS #406238 Report a problem | ||
Public tax history
| Year | Property taxes | Tax assessment |
|---|---|---|
| 2025 | $2,712 | $219,300 |
| 2024 | $2,712 | $219,300 |
| 2023 | $2,712 -3.2% | $219,300 |
| 2022 | $2,801 | $219,300 |
| 2021 | $2,801 +18.8% | $219,300 +18.8% |
| 2020 | $2,358 | $184,600 |
| 2019 | $2,358 | $184,600 |
| 2018 | $2,358 +4.9% | $184,600 |
| 2017 | $2,247 +28.4% | $184,600 +18% |
| 2015 | $1,750 | $156,400 |
| 2014 | $1,750 | $156,400 |
| 2012 | $1,750 | $156,400 |
| 2011 | -- | -- |
| 2010 | -- | -- |
| 2009 | -- | -- |
| 2008 | -- | $156,400 |
| 2006 | -- | -- |
| 2005 | -- | -- |
| 2004 | -- | -- |
Find assessor info on the county website
Monthly payment
Est. payment
Payment breakdown
Explore the cost of this home by adjusting the details. Changes won't be saved.Climate risks
Neighborhood: Masterson
Nearby schools
GreatSchools rating
- 8/10Sandersville Elementary SchoolGrades: PK-5Distance: 0.4 mi
- 6/10Leestown Middle SchoolGrades: 6-8Distance: 2.6 mi
- 3/10Bryan Station High SchoolGrades: 9-12Distance: 5.2 mi
Schools provided by the listing agent
- Elementary: Sandersville
- Middle: Leestown
- High: Bryan Station
Source: Imagine MLS. This data may not be complete. We recommend contacting the local school district to confirm school assignments for this home.
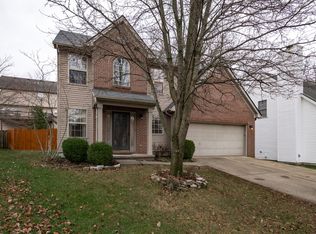
- $307,3003 bd2 ba1.4k sqft864 White Wood Flt, Lexington, KY 40511Off Market

- $322,4003 bd3 ba1.5k sqft856 White Wood Flt, Lexington, KY 40511Off Market
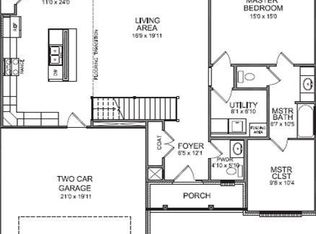
- $389,9004 bd2 ba1.3k sqft3148 Sandersville Rd, Lexington, KY 40511Off Market
- $428,2004 bd2 ba2.4k sqft3144 Sandersville Rd, Lexington, KY 40511Off Market
- $281,6002 bd2 ba1.3k sqft852 White Wood Flt, Lexington, KY 40511Off Market
- $541,6005 bd4 ba4.2k sqft3140 Sandersville Rd, Lexington, KY 40511Off Market
- $370,0003 bd3 ba2.1k sqft865 White Wood Flt, Lexington, KY 40511For Sale
- $333,8004 bd3 ba1.7k sqft848 White Wood Flt, Lexington, KY 40511Off Market
A local agent can set up tours, give advice and negotiate with sellers.
A local lender can help you make sure your offer is ready when you are.
Similar homes
- $370,0003 bd3 ba2.1k sqft865 White Wood Flt, Lexington, KY 40511For Sale
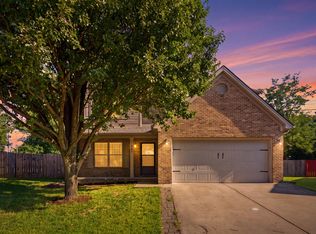
 MLS ID #26021270, Heide McKee, Lifstyl Real Estate. Imagine MLS
 - $430,0004 bd3 ba2.4k sqft2841 Sandersville Rd, Lexington, KY 40511For Sale
 MLS ID #26021925, Maxine Litkenhus, RO&CO Real Estate. Imagine MLS
 - $375,0003 bd2 ba2k sqft463 Estrella Dr, Lexington, KY 40511For Sale
 MLS ID #26022151, Robert V Milam, The Brokerage. Imagine MLS
 - $330,0003 bd3 ba1.4k sqft3168 Tiburon Way, Lexington, KY 40511For Sale
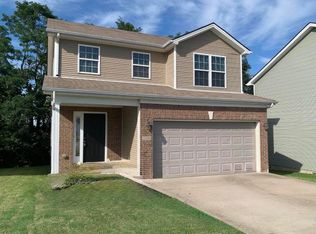 MLS ID #26021606, Bishnu Bastola, Principle Brokerage. Imagine MLS
 - $382,5004 bd3 ba2k sqft2988 Majestic View Walk, Lexington, KY 40511For SaleMLS ID #26013741, Jessi Caudill, Kentucky Residential Real Estate, LLC. Imagine MLS
- $365,0003 bd3 ba2k sqft3008 Our Tibbs Trl, Lexington, KY 40511For SaleMLS ID #26021095, Tiffany Jarvis, ERA Select Real Estate. Imagine MLS
- $365,0004 bd3 ba2.4k sqft597 Hopewell Park, Lexington, KY 40511For SaleMLS ID #26019822, Amy Diamond-Kiper, ERA Select Real Estate. Imagine MLS
- $359,9004 bd3 ba2.1k sqft2765 Woodlawn Way, Lexington, KY 40511For SaleMLS ID #26018309, Tara Smith, Keller Williams Commonwealth. Imagine MLS
- $405,0003 bd3 ba1.8k sqft925 Winding Oak Trl, Lexington, KY 40511For SaleMLS ID #26014267, Philip PJ Elder, Omega Real Estate Brokerage LLC. Imagine MLS
- $359,0004 bd3 ba2k sqft2820 Sandersville Rd, Lexington, KY 40511For SaleMLS ID #26011117, Tina D French, The Real Estate Co.. Imagine MLS
- $379,9004 bd3 ba2k sqft2316 Walcot Way, Lexington, KY 40511For SaleMLS ID #26017423, Timothy Maxberry, The Brokerage. Imagine MLS
- $314,9003 bd2 ba1.3k sqft2848 Gateway Park Ln, Lexington, KY 40511For SaleMLS ID #26022068, Jordan Hall, CENTURY 21 Simpson & Associates. Imagine MLS
- $374,9003 bd3 ba2.2k sqft2380 Merluna Dr, Lexington, KY 40511For SaleMLS ID #26010511, Carla Treadway, Keller Williams Legacy Group. Imagine MLS
- $294,5003 bd2 ba1.3k sqft2940 Masters View Rd, Lexington, KY 40511For SaleMLS ID #26021858, Carlos Elliott, Tru Life Real Estate. Imagine MLS
- $369,0003 bd3 ba1.9k sqft2013 Drummond Dr, Lexington, KY 40511For SaleMLS ID #26019607, Michelle Gunter, Bluegrass Home Group. Imagine MLS
- $392,0594 bd3 ba2.2k sqft2972 Lupine Ln, Lexington, KY 40511For SaleMLS ID #26020074, Joseph Smallwood, Christies International Real Estate Bluegrass. Imagine MLS
- $399,9005 bd2 ba2.7k sqft1521 Pine Meadow Ct, Lexington, KY 40504For SaleMLS ID #26021904, Kristol W Yeager, Bluegrass Sotheby's International Realty. Imagine MLS
- $372,9044 bd3 ba2k sqft2976 Lupine Ln, Lexington, KY 40511For SaleMLS ID #26020079, Matthew C Gerwin, Christies International Real Estate Bluegrass. Imagine MLS
- $369,0003 bd3 ba1.7k sqft1058 Griffin Gate Dr, Lexington, KY 40511For SaleMLS ID #26021785, Zach Johnson, The Brokerage. Imagine MLS
- $354,0003 bd2 ba1.7k sqft2700 Green Valley Ct, Lexington, KY 40511For SaleMLS ID #26010664, Towanda Lahor, Lifstyl Real Estate. Imagine MLS
