Welcome home to this beautiful 2 story home, with 3 bedrooms and 2.5 baths. The bright 2 story foyer has tons of natural light that opens to a charming living room with a brick fireplace and a formal dining room. The kitchen has granite countertops and boasts a sweet kitchen nook for family mealtime. Off of the kitchen is a patio area for grilling and a fully fenced yard for pets and/or children to roam free. Upstairs you will find the spacious primary suite which offers a walk-in closet and soaker tub to relax in after a long day. There are 2 additional upstairs bedrooms which provide plenty of room for family, guests or a home office/flex space. With its comfortable layout and inviting upstairs living spaces, this home offers both functionality and room to grow. The home is located on a corner lot and is a short walk to the elementary school nearby. Make your appointment to see this beautiful home today!
For sale
$355,000
804 Winding Oak Trl, Lexington, KY 40511
3beds
1,854sqft
Single Family Residence
Built in 2004
7,405 Square Feet Lot
$345,500 Zestimate®
$191/sqft
$10/mo HOA
What's special
- 20 hours |
- 190 |
- 10 |
Zillow last checked:
Listing updated:
Listed by:
Andrea B Lane 859-421-6600,
The Brokerage
Source: Imagine MLS,MLS#: 26022898
Facts & features
Interior
Bedrooms & bathrooms
- Bedrooms: 3
- Bathrooms: 3
- Full bathrooms: 2
- 1/2 bathrooms: 1
Primary bedroom
- Level: Second
Bedroom 1
- Level: Second
Bedroom 2
- Level: Second
Bathroom 1
- Level: First
Bathroom 2
- Level: Second
Bathroom 3
- Level: Second
Dining room
- Level: First
Foyer
- Level: First
Kitchen
- Level: First
Living room
- Level: First
Utility room
- Level: First
Heating
- Electric, Heat Pump
Cooling
- Electric
Appliances
- Included: Disposal, Dishwasher, Microwave, Refrigerator, Range
- Laundry: Main Level, Washer Hookup
Features
- Breakfast Bar, Eat-in Kitchen, Ceiling Fan(s)
- Flooring: Carpet, Laminate
- Windows: Blinds
- Has basement: No
- Number of fireplaces: 1
- Fireplace features: Family Room
Interior area
- Total structure area: 1,854
- Total interior livable area: 1,854 sqft
- Finished area above ground: 1,854
- Finished area below ground: 0
Property
Parking
- Total spaces: 2
- Parking features: Attached Garage, Driveway
- Garage spaces: 2
- Has uncovered spaces: Yes
Features
- Levels: Two
- Fencing: Wood
Lot
- Size: 7,405 Square Feet
- Features: Few Trees
Details
- Parcel number: 38116890
Construction
Type & style
- Home type: SingleFamily
- Property subtype: Single Family Residence
Materials
- Brick Veneer, Vinyl Siding
- Foundation: Slab
- Roof: Shingle
Condition
- Year built: 2004
Utilities & green energy
- Sewer: Public Sewer
- Water: Public
- Utilities for property: Electricity Connected
Community & HOA
Community
- Features: Park
- Subdivision: Masterson Station
HOA
- Has HOA: Yes
- Amenities included: Playground
- Services included: Other
- HOA fee: $120 annually
Location
- Region: Lexington
Financial & listing details
- Price per square foot: $191/sqft
- Tax assessed value: $210,900
- Annual tax amount: $2,608
- Date on market: 8/22/2026
Estimated market value
$345,500
$328,000 - $363,000
$2,072/mo
Price history
| Date | Event | Price |
|---|---|---|
| 8/22/2026 | Listed for sale | $355,000+73.3%$191/sqft |
Source:  Imagine MLS #26022898 Report a problem Imagine MLS #26022898 Report a problem | ||
| 11/12/2019 | Sold | $204,900$111/sqft |
Source: Imagine MLS #1923099 Report a problem | ||
| 10/5/2019 | Pending sale | $204,900$111/sqft |
Source: Lifstyl Real Estate #1923099 Report a problem | ||
| 10/1/2019 | Listed for sale | $204,900+13.8%$111/sqft |
Source: Lifstyl Real Estate #1923099 Report a problem | ||
| 2/21/2017 | Sold | $180,000+2.9%$97/sqft |
Source: Imagine MLS #1624508 Report a problem | ||
| 1/6/2017 | Pending sale | $174,900$94/sqft |
Source: Four Seasons Realty #1624508 Report a problem | ||
| 11/10/2016 | Listed for sale | $174,900+13.6%$94/sqft |
Source: Four Seasons Realty #1624508 Report a problem | ||
| 7/28/2010 | Sold | $154,000-3.1%$83/sqft |
Source: Public Record Report a problem | ||
| 6/19/2010 | Price change | $158,900-1.3%$86/sqft |
Source: RE/MAX Creative Realty #1008512 Report a problem | ||
| 4/18/2010 | Price change | $161,000-1.8%$87/sqft |
Source: RE/MAX Creative Realty #925268 Report a problem | ||
| 3/1/2010 | Price change | $163,950-3.5%$88/sqft |
Source: RE/MAX Creative Realty #925268 Report a problem | ||
| 12/23/2009 | Listed for sale | $169,900+112.5%$92/sqft |
Source: RE/MAX Creative Realty #925268 Report a problem | ||
| 10/9/2009 | Sold | $79,950-45.9%$43/sqft |
Source: Public Record Report a problem | ||
| 8/2/2009 | Listed for sale | $147,775-7.6%$80/sqft |
Source: Milestone Realty Consultants #406222 Report a problem | ||
| 5/31/2007 | Sold | $159,900+4.5%$86/sqft |
Source:  Imagine MLS #716426 Report a problem Imagine MLS #716426 Report a problem | ||
| 11/23/2004 | Sold | $153,046$83/sqft |
Source: Imagine MLS #406222 Report a problem | ||
Public tax history
| Year | Property taxes | Tax assessment |
|---|---|---|
| 2025 | $2,608 | $210,900 |
| 2024 | $2,608 | $210,900 |
| 2023 | $2,608 -3.2% | $210,900 |
| 2022 | $2,694 | $210,900 |
| 2021 | $2,694 +2.9% | $210,900 +2.9% |
| 2020 | $2,617 +13.8% | $204,900 +13.8% |
| 2019 | $2,299 | $180,000 |
| 2018 | $2,299 +4.9% | $180,000 |
| 2017 | $2,191 +27.1% | $180,000 +16.9% |
| 2015 | $1,723 | $154,000 |
| 2014 | $1,723 | $154,000 |
| 2012 | $1,723 | $154,000 |
| 2011 | -- | -- |
| 2010 | -- | -- |
| 2009 | -- | -- |
| 2008 | -- | $153,000 |
| 2006 | -- | -- |
| 2005 | -- | -- |
| 2004 | -- | -- |
Find assessor info on the county website
Monthly payment
Est. payment
Payment breakdown
Explore the cost of this home by adjusting the details. Changes won't be saved.Climate risks
Neighborhood: Masterson
Nearby schools
GreatSchools rating
- 8/10Sandersville Elementary SchoolGrades: PK-5Distance: 0.3 mi
- 6/10Leestown Middle SchoolGrades: 6-8Distance: 2.5 mi
- 3/10Bryan Station High SchoolGrades: 9-12Distance: 5.3 mi
Schools provided by the listing agent
- Elementary: Sandersville
- Middle: Leestown
- High: Bryan Station
Source: Imagine MLS. This data may not be complete. We recommend contacting the local school district to confirm school assignments for this home.
- $372,2003 bd3 ba2.2k sqft812 Winding Oak Trl, Lexington, KY 40511Off Market
- $369,0004 bd3 ba2.4k sqft816 Winding Oak Trl, Lexington, KY 40511Off Market
- $375,0004 bd3 ba2.1k sqft801 White Wood Flt, Lexington, KY 40511For Sale

- $356,7003 bd3 ba2.2k sqft820 Winding Oak Trl, Lexington, KY 40511Off Market
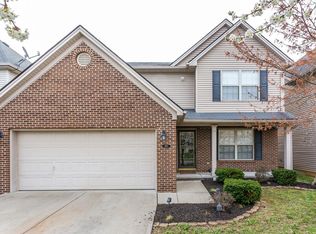
- $326,6003 bd3 ba1.8k sqft805 White Wood Flt, Lexington, KY 40511Off Market
- $339,7003 bd2 ba1.8k sqft805 White Woods Flat, Lexington, KY 40511Off Market
- $334,8003 bd3 ba1.8k sqft805 Winding Oak Trl, Lexington, KY 40511Off Market
- $325,0003 bd3 ba2k sqft801 Winding Oak Trl, Lexington, KY 40511Sold
A local agent can set up tours, give advice and negotiate with sellers.
A local lender can help you make sure your offer is ready when you are.
Similar homes
- $310,0003 bd3 ba1.5k sqft3057 River Run Trl, Lexington, KY 40511For Sale

 MLS ID #26022590, Sarah B Espinosa, RE/MAX Creative Realty. Imagine MLS
 - $299,0003 bd2 ba1.1k sqft1056 Winding Oak Trl, Lexington, KY 40511For Sale
 MLS ID #26021752, Laura Broyles, United Real Estate Bluegrass. Imagine MLS
 - $365,0004 bd3 ba1.9k sqft224 Old Woolen Mill Ln, Lexington, KY 40511For Sale
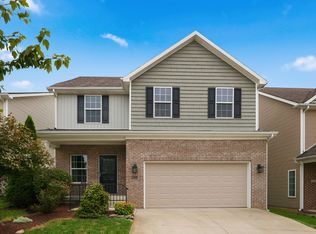 MLS ID #26022938, Thaddeus Blevins, Diamond Real Estate Group, Inc. Imagine MLS
 - $360,0003 bd3 ba2k sqft3008 Our Tibbs Trl, Lexington, KY 40511For Sale
 MLS ID #26021095, Tiffany Jarvis, ERA Select Real Estate. Imagine MLS
 - $330,0003 bd3 ba1.4k sqft3168 Tiburon Way, Lexington, KY 40511For SaleMLS ID #26021606, Bishnu Bastola, Principle Brokerage. Imagine MLS
- $354,0003 bd2 ba1.7k sqft2700 Green Valley Ct, Lexington, KY 40511For SaleMLS ID #26010664, Towanda Lahor, Lifstyl Real Estate. Imagine MLS
- $305,0003 bd2 ba1.4k sqft1925 Lost Trail Ln, Lexington, KY 40511For SaleMLS ID #26022549, Mary T Layton, FC Tucker Bluegrass. Imagine MLS
- $355,0004 bd3 ba2.1k sqft2765 Woodlawn Way, Lexington, KY 40511For SaleMLS ID #26018309, Tara Smith, Keller Williams Commonwealth. Imagine MLS
- $415,0004 bd3 ba2.5k sqft2344 Merluna Dr, Lexington, KY 40511For SaleMLS ID #26022934, Josh Miller, Rector Hayden Realtors. Imagine MLS
- $339,9003 bd2 ba1.3k sqft2424 Feathersound Way, Lexington, KY 40511For SaleMLS ID #26022568, Iris Todd, Bluegrass Property Exchange. Imagine MLS
- $350,0004 bd3 ba2k sqft2820 Sandersville Rd, Lexington, KY 40511For SaleMLS ID #26011117, Tina D French, The Real Estate Co.. Imagine MLS
- $355,0004 bd3 ba2.4k sqft597 Hopewell Park, Lexington, KY 40511For SaleMLS ID #26019822, Amy Diamond-Kiper, ERA Select Real Estate. Imagine MLS
- $369,0003 bd3 ba1.9k sqft2013 Drummond Dr, Lexington, KY 40511For SaleMLS ID #26019607, Michelle Gunter, Bluegrass Home Group. Imagine MLS
- $374,9003 bd3 ba2.2k sqft2380 Merluna Dr, Lexington, KY 40511For SaleMLS ID #26010511, Carla Treadway, Keller Williams Legacy Group. Imagine MLS
- $317,0003 bd3 ba1.8k sqft1136 Mountain Laurel Way, Lexington, KY 40511For SaleMLS ID #26014606, Jordan Allen, CENTURY 21 Advantage Realty. Imagine MLS
- $279,9002 bd2 ba1.1k sqft2773 Michelle Park, Lexington, KY 40511For SaleMLS ID #26022908, Nancy Smith, Rector Hayden Realtors. Imagine MLS
- $314,9003 bd2 ba1.3k sqft2848 Gateway Park Ln, Lexington, KY 40511For SaleMLS ID #26022068, Jordan Hall, CENTURY 21 Simpson & Associates. Imagine MLS
- $430,0004 bd3 ba2.4k sqft2841 Sandersville Rd, Lexington, KY 40511For SaleMLS ID #26021925, Maxine Litkenhus, RO&CO Real Estate. Imagine MLS
- $294,5003 bd2 ba1.3k sqft2940 Masters View Rd, Lexington, KY 40511For SaleMLS ID #26021858, Carlos Elliott, Tru Life Real Estate. Imagine MLS
- $375,0003 bd3 ba2k sqft2633 Trailwood Ln, Lexington, KY 40511For SaleMLS ID #26015180, Kelsey A Wellman, Bluegrass Home Group. Imagine MLS
