Private Outdoor Oasis in the Heart of Decatur Tucked into a quiet Craftsman enclave on a private cul-de-sac street, this beautifully maintained 4-bedroom, 3.5-bath home pairs a sophisticated, luxurious interior with a backyard designed for year-round living and entertaining. The recently installed paver patio was designed for hosting and features a built-in outdoor kitchen. The backyard also features a thoughtful mix of native and complementary landscaping with March-November bloom times, a tranquil stone waterfall, and a flat grassy area with garden beds. Glass French doors open into the home, and a large picture window fills the downstairs living spaces with natural light. Inside you'll find a chef's dream kitchen open to the living room for easy entertaining. The kitchen features white quartz countertops, stainless steel appliances, and a beverage fridge built into the large center island. Hardwood floors run throughout the first and second floors. The primary suite features a private porch, a walk-in closet with custom cabinetry, and a sizeable bathroom with double vanities and a soaker tub. A conveniently located laundry area, full bathroom, and two additional bedrooms - one with an adorable reading nook perfect for relaxing - round out the second floor. The third floor features a bedroom, full bathroom, and flex space ideal as a home office, teen hangout, or guest suite. Schools that set the standard. This home is zoned for the highly sought-after City Schools of Decatur. It's a small, community-centered district where every school is an International Baccalaureate (IB) World School, from kindergarten through graduation. Families choose Decatur for its strong academics, engaged teachers and a culture where parents and neighbors show up for every student. A walkable life, every day. Stroll to Decatur Square for chef-driven restaurants, local coffee shops, independent boutiques, the farmers market and the MARTA station that gets you into Atlanta without the traffic. Walk the other way to Oakhurst Village for neighborhood favorites, patio dining and a true small-town feel. A scenic trail at the base of the cul-de-sac connects directly to Dearborn Park, with green space, playgrounds and room to roam. A calendar full of community. Decatur is known for gathering. Spend spring weekends at the Decatur Arts Festival, summer evenings at concerts on the Square, and fall afternoons at Oakhurst Porchfest, where music fills front porches across the neighborhood. This welcoming community is full of life and connection, where neighbors become friends. Don't miss this rare opportunity to become a local and enjoy all that Decatur has to offer.
Active
$1,250,000
107 Candler Pointe Way, Decatur, GA 30030
4beds
2,991sqft
Single Family Residence
Built in 2005
9,583 Square Feet Lot
$1,197,500 Zestimate®
$418/sqft
$42/mo HOA
What's special
Tranquil stone waterfallStainless steel appliancesWhite quartz countertopsBuilt-in outdoor kitchen
- 7 days
- 907
- 100
Zillow last checked:
Listing updated:
Listed by:
Timothy Cox 404-931-7611,
Keller Williams Realty
Source: GAMLS,MLS#: 10869128
Facts & features
Interior
Bedrooms & bathrooms
- Bedrooms: 4
- Bathrooms: 4
- Full bathrooms: 3
- 1/2 bathrooms: 1
Rooms
- Room types: Bonus Room, Foyer
Dining room
- Features: Seats 12+
Kitchen
- Features: Breakfast Area, Breakfast Bar, Breakfast Room, Kitchen Island, Solid Surface Counters, Walk-in Pantry
Heating
- Central, Forced Air, Natural Gas, Zoned
Cooling
- Ceiling Fan(s), Central Air, Zoned
Appliances
- Included: Dishwasher, Disposal, Dryer, Gas Water Heater, Microwave, Refrigerator, Tankless Water Heater, Washer
- Laundry: In Hall, Laundry Closet, Upper Level
Features
- Bookcases, High Ceilings, Roommate Plan, Walk-In Closet(s)
- Flooring: Carpet, Hardwood
- Windows: Double Pane Windows
- Basement: None
- Number of fireplaces: 2
- Fireplace features: Gas Log, Living Room, Outside
- Common walls with other units/homes: No Common Walls
Interior area
- Total structure area: 2,991
- Total interior livable area: 2,991 sqft
- Finished area above ground: 2,991
- Finished area below ground: 0
Video & virtual tour
Property
Parking
- Total spaces: 2
- Parking features: Garage, Garage Door Opener, Kitchen Level
- Has garage: Yes
Features
- Levels: Three Or More
- Stories: 3
- Patio & porch: Deck
- Exterior features: Balcony, Garden
- Body of water: None
Lot
- Size: 9,583 Square Feet
- Features: Cul-De-Sac, Private
Details
- Parcel number: 15 202 13 066
Construction
Type & style
- Home type: SingleFamily
- Architectural style: Craftsman
- Property subtype: Single Family Residence
Materials
- Concrete, Other
- Foundation: Block
- Roof: Composition
Condition
- Resale
- New construction: No
- Year built: 2005
Utilities & green energy
- Sewer: Public Sewer
- Water: Public
- Utilities for property: Cable Available, Electricity Available, High Speed Internet, Natural Gas Available, Phone Available, Sewer Available, Underground Utilities, Water Available
Community & HOA
Community
- Features: Near Public Transport, Walk To Schools, Near Shopping
- Security: Carbon Monoxide Detector(s), Smoke Detector(s)
- Subdivision: Candler Pointe
HOA
- Has HOA: Yes
- Services included: Insurance, Maintenance Grounds
- HOA fee: $500 annually
Location
- Region: Decatur
Financial & listing details
- Price per square foot: $418/sqft
- Tax assessed value: $1,177,000
- Annual tax amount: $19,897
- Date on market: 10/7/2026
- Cumulative days on market: 7 days
- Listing agreement: Exclusive Agency
- Electric utility on property: Yes
Estimated market value
$1,197,500
$1.14M - $1.26M
$4,436/mo
Price history
| Date | Event | Price |
|---|---|---|
| 10/7/2026 | Listed for sale | $1,250,000+11.1%$418/sqft |
Source:  FMLS GA #7850524 Report a problem FMLS GA #7850524 Report a problem | ||
| 4/19/2024 | Sold | $1,125,000$376/sqft |
Source:  GAMLS #10263910 Report a problem GAMLS #10263910 Report a problem | ||
| 4/2/2024 | Pending sale | $1,125,000$376/sqft |
Source: FMLS GA #7345592 Report a problem | ||
| 3/11/2024 | Listed for sale | $1,125,000+55.2%$376/sqft |
Source: FMLS GA #7345592 Report a problem | ||
| 7/30/2015 | Sold | $725,000$242/sqft |
Source:  FMLS GA #5560426 Report a problem FMLS GA #5560426 Report a problem | ||
| 7/3/2015 | Pending sale | $725,000$242/sqft |
Source: DORSEY ALSTON REALTORS #5560426 Report a problem | ||
| 6/29/2015 | Listed for sale | $725,000+53.4%$242/sqft |
Source: DORSEY ALSTON REALTORS #5560426 Report a problem | ||
| 7/26/2005 | Sold | $472,600$158/sqft |
Source: Public Record Report a problem | ||
Public tax history
| Year | Property taxes | Tax assessment |
|---|---|---|
| 2025 | $29,028 +16.5% | $470,800 +13.8% |
| 2024 | $24,909 +353722.7% | $413,680 +22.3% |
| 2023 | $7 -2.2% | $338,280 +9.2% |
| 2022 | $7 -7.5% | $309,680 +3.5% |
| 2021 | $8 -95.7% | $299,080 +2.8% |
| 2020 | $183 +104.4% | $290,960 |
| 2019 | $89 -75.9% | $290,960 |
| 2018 | $371 -66.6% | $290,960 +45.7% |
| 2017 | $1,112 +0.1% | $199,720 |
| 2016 | $1,111 | $199,720 +9.8% |
| 2014 | $1,111 | $181,824 |
| 2013 | -- | $181,824 |
| 2012 | -- | $181,824 |
| 2011 | -- | $181,824 -5.1% |
| 2010 | $939 | $191,520 |
| 2009 | $939 +10.3% | $191,520 |
| 2008 | $851 -61.7% | $191,520 +1.3% |
| 2007 | $2,224 +16.4% | $189,040 -1.3% |
| 2006 | $1,910 +271.6% | $191,520 +316.3% |
| 2005 | $514 | $46,000 |
Find assessor info on the county website
Monthly payment
Est. payment
Payment breakdown
Explore the cost of this home by adjusting the details. Changes won't be saved.Climate risks
Neighborhood: College Heights
Nearby schools
Schools provided by the listing agent
- Elementary: Winnona Park
- Middle: Beacon Hill
- High: Decatur
Source: GAMLS. This data may not be complete. We recommend contacting the local school district to confirm school assignments for this home.
- $1,071,5004 bd4 ba3k sqft109 Candler Pointe Way, Decatur, GA 30030Off Market
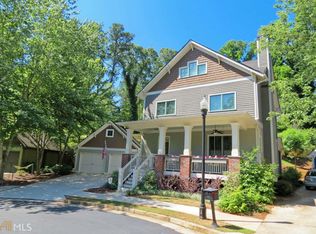
- $1,121,7004 bd4 ba2.9k sqft105 Candler Pointe Way, Decatur, GA 30030Off Market
- $855,2003 bd2 ba2.3k sqft111 Candler Pointe Way, Decatur, GA 30030Off Market
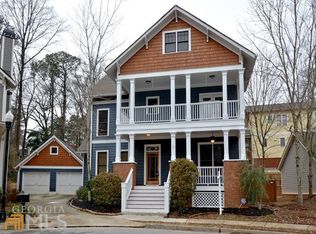
- $1,011,9004 bd3 ba2.9k sqft103 Candler Pointe Way, Decatur, GA 30030Off Market
Similar homes
- $1,299,9005 bd4 ba3.1k sqft466 Bridlewood Cir, Decatur, GA 30030For Sale

 MLS ID #7846686, ADAM ELLIS, Atlanta Fine Homes Sotheby's International. FMLS GA
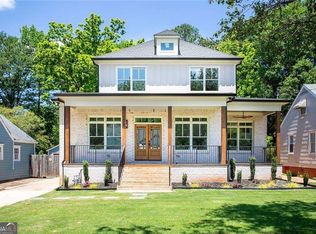
 - $1,160,0004 bd4 ba3.1k sqft2808 Hosea L Williams Dr NE, Atlanta, GA 30317Active
 MLS ID #10869851, Dorothy L Brown, InHouse Realty Services. GAMLS
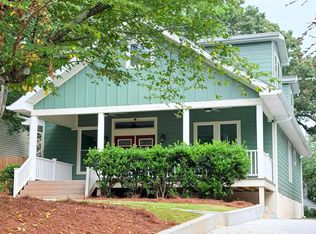
 - $1,195,0005 bd4 ba2.8k sqft417 W Howard Ave, Decatur, GA 30030Active
 MLS ID #10818419, Quyet Hoang, Virtual Properties Realty.com. GAMLS
 - $1,250,0004 bd4 ba4k sqft922 Barton Woods Rd NE, Atlanta, GA 30307Active
 MLS ID #10869577, Alex Tucker, Keller Williams Realty. GAMLS
 - $1,150,0004 bd5 ba3.2k sqft512 Clairemont Ave, Decatur, GA 30030ActiveMLS ID #10834957, Natalie Gregory, Compass. GAMLS
- $925,0004 bd3 ba2.2k sqft244 Winnona Dr, Decatur, GA 30030For SaleMLS ID #7841278, Lisa Cronic, Atlanta Fine Homes Sotheby's International. FMLS GA
- $1,700,0005 bd5 ba4.3k sqft148 Candler Dr, Decatur, GA 30030For SaleMLS ID #7812785, Kenji Otokawa, Komp Realty, LLC.. FMLS GA
- $1,195,0005 bd5 ba4.4k sqft1739 Coventry Rd, Decatur, GA 30030ActiveMLS ID #10853507, Molly Carter, Ansley RE|Christie's Int'l RE. GAMLS
- $1,399,9005 bd3 ba3k sqft2799 Tupelo St SE, Atlanta, GA 30317ActiveMLS ID #10844913, Jonathan Rich, Knapp Realty. GAMLS
- $1,250,0004 bd4 ba3k sqft179 Mellrich Ave NE, Atlanta, GA 30317For SaleMLS ID #7811158, Jennifer Waddy, Atlanta Fine Homes Sotheby's International. FMLS GA
- $1,195,0003 bd3 ba3.8k sqft451 Landover Dr, Decatur, GA 30030ActiveMLS ID #10781207, Taylor Inman, Ansley RE | Christie's Int'l RE. GAMLS
- $750,0004 bd3 ba2.4k sqft320 Lockwood Ter, Decatur, GA 30030Active Under ContractMLS ID #10868011, Thomas H McCullough, Knapp Realty. GAMLS
- $925,0004 bd3 ba3.1k sqft2193 W Ponce De Leon Ave, Decatur, GA 30030ActiveMLS ID #10799294, John Horner, HomeSmart. GAMLS
- $1,549,0006 bd5 ba4.2k sqft1205 Oldfield Rd, Decatur, GA 30030ActiveMLS ID #10705965, Steven T Koleno, Beycome Brokerage Realty LLC. GAMLS
- $1,078,5004 bd3 ba2.5k sqft1582 Alder Ct, Atlanta, GA 30317For SaleMLS ID #7837846, Betsy Meagher, Atlanta Fine Homes Sotheby's International. FMLS GA
- $1,345,0004 bd4 ba3.6k sqft201 Ponce De Leon Ave #71, Decatur, GA 30030For SaleMLS ID #7827181, Leon Stoltz, NorthGroup Real Estate. FMLS GA
- $699,0005 bd3 ba2.8k sqft1392 Rupert Rd, Decatur, GA 30030ActiveMLS ID #10816677, Sara Lee Parker, Keller Williams Realty. GAMLS
- $749,0004 bd3 ba3.1k sqft120 S Candler St, Decatur, GA 30030ActiveMLS ID #10764490, Silas Adams, Adams Realtors. GAMLS
- $1,250,0005 bd5 ba3.5k sqft866 Nottingham Dr, Avondale Estates, GA 30002For SaleMLS ID #7828533, Vishnu Katekaneni, Nathan's Realty. FMLS GA
- $675,0004 bd4 ba2.7k sqft539 Hargrove Ln, Decatur, GA 30030Active Under ContractMLS ID #10853818, Sara Lee Parker, Keller Williams Realty. GAMLS
