Check out this fantastic east-side turn key, fully furnished property offering 1.7 acres of privacy and plenty of space to enjoy! This 3-bedroom, 3-bathroom home features a finished basement and a cozy wood-burning stove for those cold Northern Michigan winter months. Outside, you'll find a relaxing hot tub, whole house generator, beautifully fenced garden filled with apple, cherry, and plum trees, grapevines, and an abundance of flowers. The 40x30 pole barn is perfect for storing toys, equipment, or working on projects and features a loft and impressive 14-foot doors. With room to garden, entertain, and enjoy the outdoors, this property offers the perfect blend of comfort, space, and country living just east of Traverse City. Outdoor enthusiasts will love the proximity to the VASA Trails, Brown Bridge Quiet Area, Camp Greilick, and other nearby recreational destinations.
For sale
$485,000
4033 Harolds Rd, Traverse City, MI 49696
3beds
2,653sqft
Single Family Residence, Manufactured Home
Built in 2001
1.71 Acres Lot
$468,100 Zestimate®
$183/sqft
$-- HOA
What's special
Finished basementRelaxing hot tubWhole house generatorCozy wood-burning stove
- 14 hours |
- 413 |
- 31 |
Zillow last checked:
Listing updated:
Listed by:
David Hricik Home:231-735-3545,
The Mitten Real Estate Group 231-421-1970
Source: NGLRMLS,MLS#: 1948549
Facts & features
Interior
Bedrooms & bathrooms
- Bedrooms: 3
- Bathrooms: 3
- Full bathrooms: 1
- 3/4 bathrooms: 2
- Main level bathrooms: 2
- Main level bedrooms: 2
Rooms
- Room types: Workshop
Primary bedroom
- Level: Main
- Area: 158.76
- Dimensions: 12.6 x 12.6
Bedroom 2
- Level: Main
- Area: 108.12
- Dimensions: 10.6 x 10.2
Bedroom 3
- Level: Lower
- Area: 205.86
- Dimensions: 21.9 x 9.4
Primary bathroom
- Features: Private
Dining room
- Level: Main
- Area: 249.48
- Dimensions: 19.8 x 12.6
Family room
- Level: Lower
Kitchen
- Level: Main
- Area: 160
- Dimensions: 16 x 10
Living room
- Level: Main
- Area: 229.1
- Dimensions: 15.8 x 14.5
Heating
- Forced Air, Propane, Fireplace(s)
Cooling
- Central Air
Appliances
- Included: Refrigerator, Oven/Range, Dishwasher, Microwave, Water Softener Owned, Washer, Dryer
- Laundry: Main Level
Features
- Pantry, Granite Bath Tops, Granite Counters, Drywall, Ceiling Fan(s), Cable TV, High Speed Internet
- Flooring: Luxury Vinyl Plank, Carpet
- Windows: Blinds
- Basement: Full,Walk-Out Access,Exterior Entry,Finished Rooms,Finished,Interior Entry
- Has fireplace: Yes
- Fireplace features: Wood Burning
Interior area
- Total structure area: 2,653
- Total interior livable area: 2,653 sqft
- Finished area above ground: 1,404
- Finished area below ground: 1,249
Property
Parking
- Total spaces: 4
- Parking features: Detached, Garage Door Opener, Paved, Finished Rooms, Concrete Floors, Pole Construction, Asphalt, Private
- Garage spaces: 4
- Has uncovered spaces: Yes
Accessibility
- Accessibility features: None
Features
- Levels: One
- Stories: 1
- Patio & porch: Deck, Patio
- Exterior features: Sidewalk, Garden
- Has spa: Yes
- Spa features: Hot Tub
- Waterfront features: None
Lot
- Size: 1.71 Acres
- Dimensions: 475.10 x 102.45
- Features: Cleared, Wooded, Level, Sloped, Landscaped, Metes and Bounds
Details
- Additional structures: Shed(s)
- Parcel number: 0311101510
- Zoning description: Residential
Construction
Type & style
- Home type: MobileManufactured
- Property subtype: Single Family Residence, Manufactured Home
Materials
- Vinyl Siding
- Roof: Metal
Condition
- New construction: No
- Year built: 2001
Utilities & green energy
- Sewer: Private Sewer
- Water: Private
Community & HOA
Community
- Features: None
- Security: Smoke Detector(s)
- Subdivision: HAROLD'S PENINSULA RESORT
HOA
- Services included: None
Location
- Region: Traverse City
Financial & listing details
- Price per square foot: $183/sqft
- Tax assessed value: $152,100
- Annual tax amount: $1,553
- Price range: $485K - $485K
- Date on market: 7/28/2026
- Listing agreement: Exclusive Right Sell
- Listing terms: Conventional,Cash
- Ownership type: Private Owner
- Road surface type: Asphalt
Estimated market value
$468,100
$445,000 - $492,000
$2,558/mo
Price history
| Date | Event | Price |
|---|---|---|
| 7/28/2026 | Listed for sale | $485,000+851%$183/sqft |
Source:  NGLRMLS #1948549 Report a problem NGLRMLS #1948549 Report a problem | ||
| 3/25/2011 | Sold | $51,000-9.2%$19/sqft |
Source: NGLRMLS #1723925 Report a problem | ||
| 2/26/2011 | Listed for sale | $56,180+87.9%$21/sqft |
Source: Fannie Mae #1723925 Report a problem | ||
| 12/9/2010 | Listing removed | -- |
Source: foreclosure.com Report a problem | ||
| 12/4/2010 | Listed for sale | -- |
Source: foreclosure.com Report a problem | ||
| 4/24/2001 | Sold | $29,900$11/sqft |
Source: Agent Provided Report a problem | ||
Public tax history
| Year | Property taxes | Tax assessment |
|---|---|---|
| 2025 | $1,553 +6.2% | $140,500 +23.8% |
| 2024 | $1,462 +5% | $113,500 +21% |
| 2023 | $1,393 +3.6% | $93,800 +24.6% |
| 2022 | $1,344 +1.8% | $75,300 +19.1% |
| 2021 | $1,321 -0.5% | $63,200 +0.5% |
| 2020 | $1,327 | $62,900 +11.1% |
| 2019 | $1,327 +2.5% | $56,600 -0.2% |
| 2018 | $1,295 | $56,700 +5.6% |
| 2017 | -- | $53,700 +15% |
| 2016 | -- | $46,700 -7.7% |
| 2014 | -- | $50,600 -11.2% |
| 2012 | -- | $57,010 -0.9% |
| 2011 | -- | $57,520 +11.2% |
| 2010 | -- | $51,740 +1.3% |
| 2009 | -- | $51,090 -15.3% |
| 2008 | -- | $60,310 +7.1% |
| 2007 | -- | $56,300 -16.1% |
| 2005 | -- | $67,100 +22.4% |
| 2004 | -- | $54,800 +2.4% |
| 2003 | -- | $53,500 -5.5% |
| 2002 | -- | $56,600 +262.8% |
| 2001 | -- | $15,600 +31.1% |
| 2000 | -- | $11,900 |
Find assessor info on the county website
Monthly payment
Climate risks
Neighborhood: 49696
Nearby schools
GreatSchools rating
- 7/10Courtade Elementary SchoolGrades: PK-5Distance: 2.3 mi
- 7/10East Middle SchoolGrades: 6-8Distance: 4.1 mi
- 7/10Central High SchoolGrades: 8-12Distance: 8.2 mi
Schools provided by the listing agent
- District: Traverse City Area Public Schools
Source: NGLRMLS. This data may not be complete. We recommend contacting the local school district to confirm school assignments for this home.
- $--1.06 AcresMoonlight Bay Trl, Traverse City, MI 49696Off Market
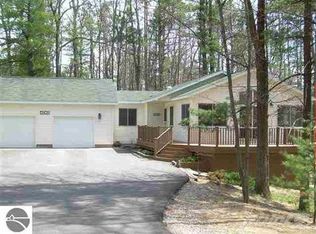
- $886,5003 bd3 ba2.3k sqft4040 Harolds Rd, Traverse City, MI 49696Off Market
- $714,5003 bd3 ba1.9k sqft4040 Harolds Rd, Traverse City, MI 49686Off Market
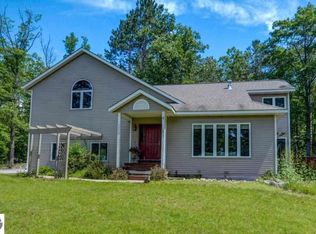
- $568,5004 bd3 ba2.2k sqft3978 Moonlight Bay Trl, Traverse City, MI 49696Off Market
- $--2.55 Acres3978 Moonlight Bay Trl, Traverse City, MI 49696Off Market
- $499,6002 bd1 ba1k sqft4023 Hiawatha Trl, Traverse City, MI 49696Off Market
- $309,4003 bd1 ba1.2k sqft4057 Hiawatha Trl, Traverse City, MI 49696Off Market
- $113,800-- bd-- ba-- sqftResort Dr, Traverse city, MI 49696Off Market
A local agent can set up tours, give advice and negotiate with sellers.
Similar homes
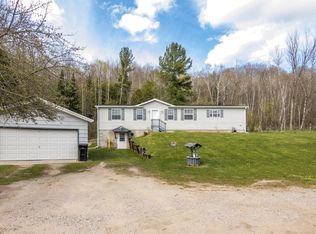
- $449,0003 bd2 ba2.6k sqft25 E River Rd, Traverse City, MI 49696For Sale
 MLS ID #1944982, Lisa McSauby. NGLRMLS
 - $465,9003 bd3 ba2.1k sqft1970 Sparrow Dr, Traverse City, MI 49696For Sale
 MLS ID #1948051, Kelly Coy. NGLRMLS
 - $559,0004 bd3 ba2.5k sqft1168 Birmley Estates Dr, Traverse City, MI 49696For Sale
 MLS ID #1948546, Danielle Jerome. NGLRMLS
 - $499,9003 bd3 ba2.4k sqft1177 Fairway Pointe Dr, Traverse City, MI 49696For Sale
 MLS ID #1945621, Mandy Brown. NGLRMLS
 - $489,9006 bd2 ba2.2k sqft4379-4381 Eagle Crest Dr, Williamsburg, MI 49690For SaleMLS ID #1948561, Dewayne Kirkman. NGLRMLS
- $550,0003 bd2 ba1.7k sqft910 Rusch View Rdg, Traverse City, MI 49696For SaleMLS ID #1948182, Jane Payne. NGLRMLS
- $499,9004 bd2 ba1.5k sqft3105 Supply Rd, Traverse City, MI 49696For SaleMLS ID #1944645, Leanne Deeren. NGLRMLS
- $529,9004 bd3 ba2.1k sqft834 Shamrock Ln, Traverse City, MI 49696For SaleMLS ID #1943478, Kimberly Kamrow. NGLRMLS
- $424,9004 bd2 ba1.8k sqft3434 & 3436 Mahoney Dr, Traverse City, MI 49696For SaleMLS ID #1946116, Ben Phillips. NGLRMLS
- $714,0005 bd3 ba2.3k sqft5346 Trager Rd, Traverse City, MI 49696For SaleMLS ID #1948401, Jaimie Fellows-Garno. NGLRMLS
- $440,0003 bd1 ba1.4k sqft2072 Potter Rd E, Traverse City, MI 49696For SaleMLS ID #1946370, Stacy Allman. NGLRMLS
- $380,0004 bd2 ba1.5k sqft304 Christina Ln, Traverse City, MI 49696For SaleMLS ID #1944055, DeAnna Fulco. NGLRMLS
- $335,0003 bd1 ba1.5k sqft5215 Pierce Rd, Kingsley, MI 49649For SaleMLS ID #1948570, Matthew Geib. NGLRMLS
- $459,0004 bd2 ba2.9k sqft1325 Umber Dr, Traverse City, MI 49696For SaleMLS ID #1948267, Angela Crawford. NGLRMLS
- $525,0003 bd2 ba1.7k sqft1144 Magnolia Dr, Traverse City, MI 49696For SaleMLS ID #1948345, Darrius Norton. NGLRMLS
- $455,0003 bd3 ba2.3k sqft4341 Maplewood Ln, Traverse City, MI 49686For Sale
 MLS ID #20261041971, Steve Koleno, Beycome Brokerage Realty LLC. Realcomp II
 - $649,9004 bd2 ba3.2k sqft644 Francis Dr, Traverse City, MI 49696For Sale By Owner
- $399,0004 bd2 ba1.9k sqft4064 N Spider Lake Rd, Traverse City, MI 49696For SaleMLS ID #1945548, Hillary Voight. NGLRMLS
- $599,9005 bd3 ba2.7k sqft1364 Saffron Cir, Traverse City, MI 49696For SaleMLS ID #1945668, Wendy Wise. NGLRMLS
- $399,0004 bd2 ba1.9k sqft3617 Southbriar, Traverse City, MI 49696For Sale By Owner
