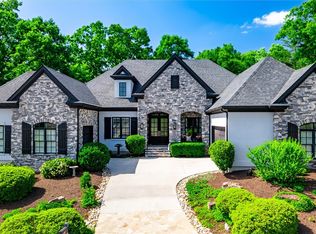
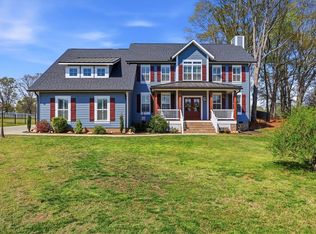
Lot 1 in Coker Creek features the builder’s “Alpine Reversed” floor plan and is currently under construction on 6 private acres at 778 Garrison Road. Designed by Nomi Pratt Design and built by Blue Sky Builders, this thoughtfully designed single-level home offers 4 bedrooms, 4 full bathrooms, and an attached 3-car garage with an open-concept layout designed for both everyday living and entertaining.
Interior features include 10’ and vaulted ceilings, hardwood flooring throughout, designer lighting, refined trim work, and a spacious living room with fireplace. The kitchen will feature a full Thermador appliance suite, custom cabinetry, quartz countertops, generous island seating, and a walk-in butler’s pantry.
The primary suite includes a spa-like bathroom with a freestanding soaking tub, large shower enclosure, dual vanities, and walk-in closet. Additional highlights include covered porches, a mudroom, tankless water heater, zoned HVAC systems, and a fully encapsulated crawlspace.
Situated within the estate-style Coker Creek community, this homesite offers a beautiful mix of cleared and wooded acreage while remaining convenient to Greenville, Simpsonville, and Fountain Inn.
Projected completion date of June 2026!
For sale
$1,445,900
778 Garrison Rd, Pelzer, SC 29669
4beds
3,659sqft
Est.: Get pre-qualified
Single Family Residence
Built in ----
6 Acres Lot
$1,379,000 Zestimate®
$395/sqft
$-- HOA
What's special
Covered porchesGenerous island seatingHardwood flooring throughoutFull thermador appliance suiteDesigner lightingQuartz countertopsRefined trim work
- 19 days |
- 402 |
- 10 |
Likely to sell faster than
Zillow last checked:
Listing updated:
Listed by:
Blair Miller 864-430-7708,
Wilson Associates
Source: WUMLS,MLS#: 20301139 Originating MLS: Western Upstate Association of Realtors
Originating MLS: Western Upstate Association of RealtorsTour with a local agent
Facts & features
Interior
Bedrooms & bathrooms
- Bedrooms: 4
- Bathrooms: 4
- Full bathrooms: 4
- Main level bathrooms: 4
- Main level bedrooms: 4
Rooms
- Room types: Living Room, Office
Primary bedroom
- Level: Main
- Dimensions: 16x15
Bedroom 2
- Level: Main
- Dimensions: 16x14
Bedroom 3
- Level: Main
- Dimensions: 12x15
Bedroom 4
- Level: Main
- Dimensions: 12x16
Dining room
- Level: Main
- Dimensions: 15x14
Kitchen
- Level: Main
- Dimensions: 11x17
Laundry
- Level: Main
- Dimensions: 10x06
Living room
- Level: Main
- Dimensions: 17x21
Office
- Level: Main
- Dimensions: 12x16
Heating
- Central, Electric, Forced Air, Multiple Heating Units
Cooling
- Central Air, Electric
Appliances
- Included: Dishwasher, Disposal, Gas Oven, Gas Range, Microwave, Refrigerator
Features
- Bathtub, Ceiling Fan(s), Dual Sinks, Fireplace, High Ceilings, Bath in Primary Bedroom, Main Level Primary, Other, Smooth Ceilings, Solid Surface Counters, Separate Shower, Walk-In Closet(s), Walk-In Shower
- Flooring: Ceramic Tile, Wood
- Windows: Vinyl
- Basement: None,Crawl Space
- Has fireplace: Yes
- Fireplace features: Gas Log
Interior area
- Total structure area: 3,659
- Total interior livable area: 3,659 sqft
Property
Parking
- Total spaces: 3
- Parking features: Attached, Garage
- Attached garage spaces: 3
Accessibility
- Accessibility features: Low Threshold Shower
Features
- Levels: One
- Stories: 1
- Patio & porch: Porch
- Waterfront features: None
Lot
- Size: 6 Acres
- Features: Outside City Limits, Subdivision, Stream/Creek
Details
- Parcel number: 0595060100100
- Horses can be raised: Yes
Construction
Type & style
- Home type: SingleFamily
- Architectural style: Ranch,Traditional
- Property subtype: Single Family Residence
Materials
- Cement Siding, Stone
- Foundation: Crawlspace
- Roof: Architectural,Shingle
Condition
- Under Construction
Details
- Builder name: Blue Sky Builders
Utilities & green energy
- Sewer: Septic Tank
- Water: Private, Well
- Utilities for property: Electricity Available, Propane, Septic Available
Community & HOA
Community
- Features: Common Grounds/Area
- Subdivision: Coker Creek
HOA
- Has HOA: Yes
- Services included: Other, See Remarks
Location
- Region: Pelzer
Financial & listing details
- Price per square foot: $395/sqft
- Date on market: 5/8/2026
- Cumulative days on market: 156 days
- Listing agreement: Exclusive Right To Sell
Estimated market value
$1,379,000
$1.31M - $1.45M
$2,981/mo
Price history
| Date | Event | Price |
|---|---|---|
| 5/8/2026 | Listed for sale | $1,445,900+3.3%$395/sqft |
Source:  WUMLS #20301139 Report a problem WUMLS #20301139 Report a problem | ||
| 5/8/2026 | Listing removed | $1,400,000$383/sqft |
Source:  Greater Greenville AOR #1577586 Report a problem Greater Greenville AOR #1577586 Report a problem | ||
| 12/22/2025 | Listed for sale | $1,400,000$383/sqft |
Source: Greater Greenville AOR #1577586 Report a problem | ||
Public tax history
Tax history is unavailable.
Monthly payment
Est. payment$--/mo
Payment breakdown
Explore the cost of this home by adjusting the details. Changes won't be saved.
All calculations are estimates and provided by Zillow, Inc. for informational purposes only. Actual amounts may vary.
HOA fees may include property taxes on listings classified as Co-Ops. Contact the listing agent and/or owner for fee details.
Mortgage interest rates are dependent on a number of factors, including credit score, down payment, and repayment length. Interest rate data provided by Zillow Group Marketplace, Inc. as of 1/1/1970 from various mortgage lenders with which we have lead or other similar arrangements; the Estimated Payment is an average of those rates.
See how much you could borrow to make a competitive offer.
Climate risks
Neighborhood: 29669
Nearby schools
GreatSchools rating
- 5/10Ellen Woodside Elementary SchoolGrades: PK-5Distance: 2 mi
- 4/10Woodmont Middle SchoolGrades: 6-8Distance: 2.3 mi
- 7/10Woodmont High SchoolGrades: 9-12Distance: 1.4 mi
Schools provided by the listing agent
- Elementary: Ellen Woodside
- Middle: Woodmont
- High: Woodmont
Source: WUMLS. This data may not be complete. We recommend contacting the local school district to confirm school assignments for this home.
A local agent can set up tours, give advice and negotiate with sellers.
A local lender can help you make sure your offer is ready when you are.
- South Carolina
- Greenville County
- Pelzer
- 29669
- 778 Garrison Rd
Nearby cities
Nearby neighborhoods
Nearby zip codes
Other Pelzer Topics
