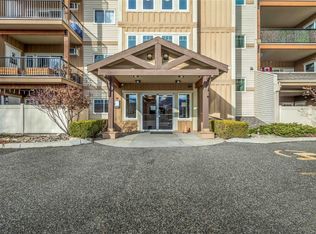
Welcome to unit #413 779 Rutland Rd at the Legacy! Bright top corner unit with plenty of natural light in every room. This spacious home offers many updates including laminate floor, tile in bathrooms and glass sliding door for the ensuite shower. This unit is the perfect floor plan and definitely feels larger than 1048 sq feet. The 2 bedrooms are a generous size, open concept kitchen with a balcony off the kitchen, dining and living room with stunning Orchard and Mountain views. The laundry is located in a room of its own with plenty of shelves for storage. With this unit you get 1 underground parking stall (#30), storage unit (#17), you do have option to put your name on a waitlist for additional parking for minimal fee. Pets (dogs/cats) allowed with restrictions. All the Kitech plumbing has been replaced with PEX and paid for by the seller which is bonus! Conveniently located close to city bus transit, UBC, YMCA, Shopping, Schools & many more amenities! Must see to appreciate this quality built unit!
For sale
C$477,000
778 Rutland Rd N Unit 413, Kelowna, BC V1X 8B3
2beds
1,048sqft
Apartment
Built in 2006
-- sqft lot
$-- Zestimate®
C$455/sqft
C$374/mo HOA
What's special
Top corner unitPlenty of natural lightSpacious homeUpdates including laminate floorTile in bathroomsPerfect floor planOpen concept kitchen
- 498 days |
- 7 |
- 0 |
Zillow last checked:
Listing updated:
Listed by:
Raj Kandola,
Century 21 Assurance Realty Ltd
Source: Association of Interior REALTORS,MLS®#: 10343249Originating MLS®#: Association of Interior REALTORS
Facts & features
Interior
Bedrooms & bathrooms
- Bedrooms: 2
- Bathrooms: 2
- Full bathrooms: 2
Primary bedroom
- Level: Main
- Area: 188 Square Feet
- Dimensions: 11.75x16.00
Bedroom
- Level: Main
- Area: 164.71 Square Feet
- Dimensions: 14.75x11.17
Other
- Features: Three Piece Bathroom
- Level: Main
- Dimensions: 0 x 0
Dining room
- Level: Main
- Area: 142 Square Feet
- Dimensions: 11.83x12.00
Other
- Features: Four Piece Bathroom
- Level: Main
- Dimensions: 0 x 0
Kitchen
- Level: Main
- Area: 121.42 Square Feet
- Dimensions: 11.75x10.33
Laundry
- Level: Main
- Area: 34.17 Square Feet
- Dimensions: 6.83x5.00
Living room
- Level: Main
- Area: 150.94 Square Feet
- Dimensions: 11.92x12.67
Heating
- Baseboard, Electric
Cooling
- Wall Unit(s)
Appliances
- Included: Dryer, Dishwasher, Electric Range, Microwave, Refrigerator, Washer
- Laundry: In Unit
Features
- Flooring: Carpet, Laminate, Vinyl
- Windows: Window Treatments
- Has basement: No
- Number of fireplaces: 1
- Fireplace features: Electric
- Common walls with other units/homes: 1 Common Wall,End Unit,No One Above
Interior area
- Total interior livable area: 1,048 sqft
- Finished area above ground: 1,048
- Finished area below ground: 0
Property
Parking
- Total spaces: 1
- Parking features: Underground, On Site, Secured
- Garage spaces: 1
- Details: Strata Parking Type:LCP - Limited Common Property
Features
- Levels: One
- Stories: 1
- Patio & porch: Deck
- Exterior features: Balcony
- Pool features: None
- Has view: Yes
- View description: Mountain(s)
Lot
- Features: Central Business District, Easy Access, Near Golf Course, Level, Near Park, Near Public Transit, Paved
Details
- Parcel number: 026847124
- Zoning: MF2;MF3
- Special conditions: Standard
Construction
Type & style
- Home type: Apartment
- Architectural style: Other
- Property subtype: Apartment
Materials
- Brick, Vinyl Siding, Wood Frame
- Foundation: Concrete Perimeter
- Roof: Asphalt,Shingle
Condition
- New construction: No
- Year built: 2006
Utilities & green energy
- Sewer: Public Sewer
- Water: Public
Community & HOA
Community
- Features: Near Schools, Park, Airport/Runway, Shopping
- Security: Fire Sprinkler System, Smoke Detector(s)
HOA
- Has HOA: No
- Amenities included: Storage
- HOA fee: C$374 monthly
Location
- Region: Kelowna
Financial & listing details
- Price per square foot: C$455/sqft
- Annual tax amount: C$2,140
- Date on market: 4/15/2025
- Cumulative days on market: 355 days
- Ownership: Freehold,Strata
Price history
Price history is unavailable.
Public tax history
Tax history is unavailable.
Climate risks
Neighborhood: Rutland
Nearby schools
GreatSchools rating
No schools nearby
We couldn't find any schools near this home.
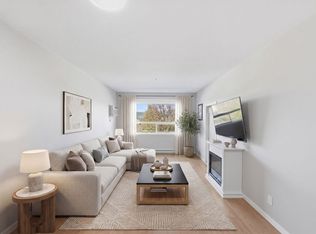
- C$419,0002 bd2 ba1.1k sqft778 Rutland Rd N UNIT 308, Kelowna, BC V1X8B3For Sale
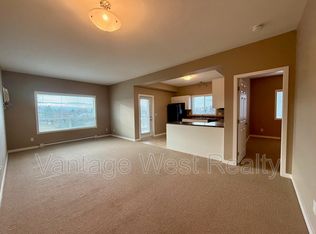
- C$--2 bd2 ba1k sqft770 Rutland Rd N UNIT 304, Kelowna, BC V1X3B7Off Market
- C$---- bd1 ba312 sqft120 Hartman Rd #118, Kelowna, BC V1X8E6Off Market
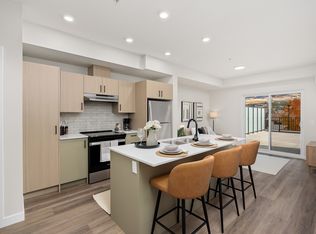
- C$--1 bd1 ba496 sqft169 Rutland Rd N #1421206, Kelowna, BC V1X3B7Off Market
- C$--2 bd1 ba632 sqft169 Rutland Rd N #1421241, Kelowna, BC V1X3B7Off Market
- C$---- bd1 ba416 sqft169 Rutland Rd N #1421220, Kelowna, BC V1X3B7Off Market
- C$--1 bd1 ba496 sqft169 Rutland Rd N #1420689, Kelowna, BC V1X3B7Off Market
- C$--2 bd2 ba730 sqft169 Rutland Rd N #1421245, Kelowna, BC V1X3B7Off Market
Similar homes
- C$419,0002 bd2 ba1.1k sqft778 Rutland Rd N Unit 308, Kelowna, BC V1X 8B3For SaleMLS ID #10383712, Pav Goraya. Association of Interior REALTORS
- C$409,0002 bd2 ba1k sqft770 Rutland Rd N Unit 210, Kelowna, BC V1X 3B7For Sale
 MLS ID #10397393, Ian Tang. Association of Interior REALTORS
 - C$479,9002 bd2 ba1.1k sqft250 Hollywood Rd S #302, Kelowna, BC V1X 3S9For Sale
 MLS ID #10371963, Sukhjit R. Parmar. Association of Interior REALTORS
 - C$465,0002 bd2 ba1.1k sqft563 Yates Rd #215, Kelowna, BC V1V 2V3For Sale
 MLS ID #10397451, Krista Johnstone. Association of Interior REALTORS
 - C$459,0002 bd2 ba1.1k sqft2300 Benvoulin Rd Unit 103, Kelowna, BC V1W 2C6For SaleMLS ID #10397852, Justina LeeStolz. Association of Interior REALTORS
- C$479,0002 bd2 ba934 sqftGlenmore Central, Kelowna, BC V1V 0E2For SaleMLS ID #10391186, Jackie Bradford. Association of Interior REALTORS
- C$479,0002 bd2 ba887 sqft722 Valley Rd #200, Kelowna, BC V1V 0E2For SaleMLS ID #10394751, Raj Kandola. Association of Interior REALTORS
- C$399,0002 bd2 ba978 sqft260 Franklyn Rd Unit 114, Kelowna, BC V1X 8C1For SaleMLS ID #10385106, Raj Kandola. Association of Interior REALTORS
- C$399,9002 bd2 ba1.1k sqft1965 Durnin Rd Unit 116, Kelowna, BC V1X 7K6For SaleMLS ID #10398458, Krista Johnstone. Association of Interior REALTORS
- C$469,0002 bd2 ba992 sqftAcademy Hill, Kelowna, BC V1V 3C8For SaleMLS ID #10385760, Amy Dai. Association of Interior REALTORS
- C$519,7002 bd2 ba1.2k sqft1962 Enterprise Way Unit 401, Kelowna, BC V1Y 9S6For SaleMLS ID #10396429, Darla Cooper. Association of Interior REALTORS
- C$559,0002 bd2 ba828 sqft1128 Sunset Dr Unit 1404, Kelowna, BC V1Y 9W7For SaleMLS ID #10397934, Heather J. Blaeser. Association of Interior REALTORS
- C$468,8003 bd2 ba859 sqft985 Academy Way #310, Kelowna, BC V1V 3C8For SaleMLS ID #10385885, JP Letnick. Association of Interior REALTORS
- C$499,9993 bd2 ba1.2k sqft1985 Burtch Rd Unit 24, Kelowna, BC V1Y 4B4For SaleMLS ID #10398753, Ian Watson. Association of Interior REALTORS
- C$425,0002 bd2 ba822 sqft881 Academy Way #312, Kelowna, BC V1V 0A2For SaleMLS ID #10397811, Amanda Naomi Tak. Association of Interior REALTORS
- C$415,0002 bd2 ba1.1k sqftOrchard Hills 1, Kelowna, BC V1X 7J7For SaleMLS ID #10373652, Harjot Chahal. Association of Interior REALTORS
- C$499,9002 bd2 ba1k sqft1962 Enterprise Way Unit 110, Kelowna, BC V1Y 9S6For SaleMLS ID #10385470, Kevin Chepil. Association of Interior REALTORS
- C$528,0002 bd2 ba1.2k sqft1960 Enterprise Way Unit 213, Kelowna, BC V1Y 9S5For SaleMLS ID #10390353, Bo Skapski. Association of Interior REALTORS
- C$415,0002 bd2 ba855 sqft1481 Glenmore Rd N #301, Kelowna, BC V1V 2C5For SaleMLS ID #10354358, Amar Grewal. Association of Interior REALTORS
- C$409,9002 bd2 ba888 sqftVerve 7, Kelowna, BC V1V 2T8For SaleMLS ID #10389070, Kyle B. Janzen. Association of Interior REALTORS
