Built by its original owner, this one level ranch offers an open floorplan, comfortable living spaces and a peaceful setting on a quiet street with great views. The main level features a spacious living area that flows naturally into the kitchen and dining spaces, along with three bedrooms, two full baths and a convenient first floor laundry room.
The Florida room addition provides an inviting extension of the living space, featuring new custom shades and views of the surrounding property. The full basement offers additional flexibility with a partially finished area, built in shelving and cabinetry, ideal for recreation, hobbies or storage. A newer water system adds another practical feature to the home.
Outside, mature fruit trees add character to the property, while two backyard sheds provide plenty of space for tools, equipment and outdoor storage. An attached two car garage offers additional convenience.
Located in Copley Township and served by the Copley Fairlawn City School District, this home combines the ease of one level living with a quiet setting and convenient access to the surrounding Copley and Fairlawn area. With its functional layout, inviting covered newer front porch and established outdoor spaces, 778 Sugar Road offers an opportunity to enjoy a comfortable home in a convenient location.
Pending
Price cut: $30K (10/5)
$319,900
778 Sugar Rd, Akron, OH 44321
3beds
1,648sqft
Single Family Residence
Built in 1989
0.52 Acres Lot
$-- Zestimate®
$194/sqft
$-- HOA
What's special
One level ranchThree bedroomsOpen floorplanComfortable living spacesNew custom shadesEstablished outdoor spaces
- 39 days
- 783
- 36
Zillow last checked:
Listing updated:
Listed by:
Laurie Morgan Schrank 330-807-3320 Laurieschrank@kw.com,
Keller Williams Chervenic Rlty
Source: MLS Now,MLS#: 5242442 Originating MLS: Akron Cleveland Association of REALTORS
Facts & features
Interior
Bedrooms & bathrooms
- Bedrooms: 3
- Bathrooms: 2
- Full bathrooms: 2
- Main level bathrooms: 2
- Main level bedrooms: 3
Heating
- Forced Air, Gas
Cooling
- Central Air
Appliances
- Included: Built-In Oven, Cooktop, Dryer, Dishwasher, Disposal, Range, Refrigerator, Water Softener, Washer
Features
- Basement: Full,Partially Finished,Sump Pump
- Has fireplace: No
Interior area
- Total structure area: 1,648
- Total interior livable area: 1,648 sqft
- Finished area above ground: 1,648
Video & virtual tour
Property
Parking
- Total spaces: 2
- Parking features: Attached, Garage
- Attached garage spaces: 2
Features
- Levels: One
- Stories: 1
- Patio & porch: Enclosed, Front Porch, Patio, Porch
Lot
- Size: 0.52 Acres
- Features: Flat, Level, Wooded
Details
- Additional structures: Shed(s)
- Parcel number: 1501556
- Special conditions: Standard
Construction
Type & style
- Home type: SingleFamily
- Architectural style: Ranch
- Property subtype: Single Family Residence
- Attached to another structure: Yes
Materials
- Brick, Vinyl Siding
- Roof: Asphalt,Fiberglass
Condition
- Year built: 1989
Details
- Warranty included: Yes
Utilities & green energy
- Sewer: Septic Tank
- Water: Well
Community & HOA
Community
- Security: Smoke Detector(s)
- Subdivision: Copley
HOA
- Has HOA: No
Location
- Region: Akron
Financial & listing details
- Price per square foot: $194/sqft
- Tax assessed value: $198,060
- Annual tax amount: $3,300
- Date on market: 9/18/2026
- Cumulative days on market: 40 days
Estimated market value
Not available
Estimated sales range
Not available
Not available
Price history
| Date | Event | Price |
|---|---|---|
| 10/13/2026 | Pending sale | $319,900$194/sqft |
Source:  MLS Now #5242442 Report a problem | ||
| 10/5/2026 | Price change | $319,900-8.6%$194/sqft |
Source: MLS Now #5242442 Report a problem | ||
| 9/18/2026 | Listed for sale | $349,900$212/sqft |
Source: MLS Now #5242442 Report a problem | ||
Public tax history
| Year | Property taxes | Tax assessment |
|---|---|---|
| 2025 | $3,300 -1.1% | $69,320 |
| 2024 | $3,337 +4.9% | $69,320 |
| 2023 | $3,181 -10.2% | $69,320 +9% |
| 2022 | $3,541 +8.4% | $63,599 |
| 2021 | $3,266 | $63,599 |
| 2020 | -- | $63,599 +14.7% |
| 2019 | $3,008 +5.2% | $55,427 +0% |
| 2018 | $2,860 -4% | $55,420 |
| 2017 | $2,978 | $55,420 |
| 2016 | $2,978 | $55,420 |
| 2015 | $2,978 +0.7% | $55,420 |
| 2014 | $2,957 -1% | $55,420 -2% |
| 2013 | $2,987 0% | $56,560 |
| 2012 | $2,987 -0.2% | $56,560 0% |
| 2011 | $2,994 -4.3% | $56,561 -6.3% |
| 2010 | $3,128 | $60,372 |
| 2009 | -- | $60,372 |
| 2008 | $2,801 +9.9% | $60,372 +5.6% |
| 2007 | $2,548 -15.1% | $57,176 |
| 2006 | $3,001 +7.6% | $57,176 |
| 2005 | $2,788 | $57,176 +8% |
| 2004 | -- | $52,917 |
| 2003 | $2,675 -0.4% | $52,917 |
| 2002 | $2,687 +23.2% | $52,917 +18.5% |
| 2001 | $2,181 +2% | $44,664 |
| 2000 | $2,139 | $44,664 |
Find assessor info on the county website
Monthly payment
Est. payment
Payment breakdown
Explore the cost of this home by adjusting the details. Changes won't be saved.Climate risks
Neighborhood: 44321
Nearby schools
Schools provided by the listing agent
- District: Copley-Fairlawn CSD - 7703
Source: MLS Now. This data may not be complete. We recommend contacting the local school district to confirm school assignments for this home.

Similar homes
- $259,0003 bd2 ba1.6k sqft1169 Kirkwall Dr, Akron, OH 44321For Sale
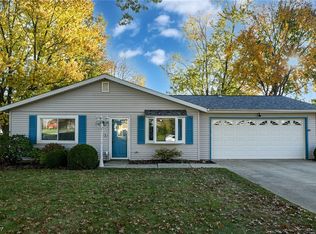 MLS ID #5254911, Maria A Dumitru-Brito, EXP Realty, LLC.. MLS Now
- $299,9003 bd3 ba1.6k sqft2620 Appletree Rd, Copley, OH 44321For Sale
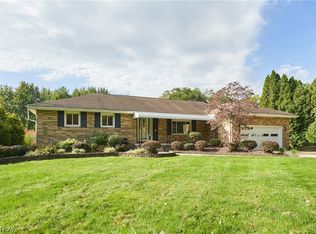 MLS ID #5252029, Debbie L Ferrante, RE/MAX Edge Realty. MLS Now
- $259,9003 bd2 ba1.2k sqft1988 S Cleveland Massillon Rd, Akron, OH 44321For Sale
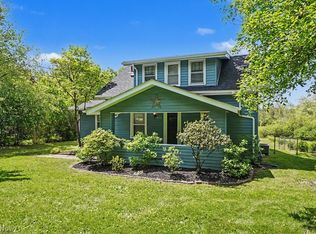 MLS ID #5255234, Jodi L Hodson, Howard Hanna. MLS Now
- $325,0003 bd2 ba2.3k sqft1638 S Cleveland Massillon Rd, Akron, OH 44321For Sale
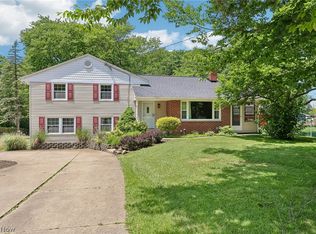 MLS ID #5216554, Larry J Triola, Howard Hanna. MLS Now
