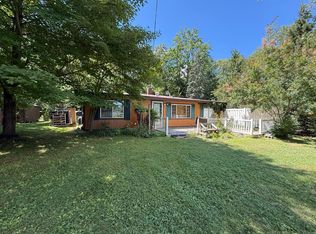
Completely renovated in 2025, this 3-bedroom, 1.5-bath home sits on .785 acres just minutes from Interlochen Arts Academy and Interlochen State Park. Every major system and finish has been updated: new siding, windows, and doors, new flooring throughout, a fully renovated kitchen with new counters, a finished basement, new furnace, hot water heater, and well, and new shower and tub. It's the kind of turn-key opportunity that lets you skip the guesswork and just move in. The bright, warm living room offers a comfortable gathering space, and a mudroom adds a practical drop zone for everyday life. Each of the three bedrooms features a spacious closet, a detail that's harder to find than it should be. Outside, the fully fenced backyard includes two additional storage buildings and perennials planted throughout the property that return year after year. A great fit for a first-time buyer looking for move-in-ready peace of mind, or anyone wanting easy access to the arts academy.
For sale
$369,000
5274 Karlin Rd, Interlochen, MI 49643
3beds
2,230sqft
Single Family Residence
Built in 1961
0.78 Acres Lot
$-- Zestimate®
$165/sqft
$-- HOA
What's special
Fully fenced backyardFinished basementTwo additional storage buildingsNew shower and tubNew flooring throughout
- 1 day |
- 820 |
- 60 |
Zillow last checked:
Listing updated:
Listed by:
Rebecca Brown 231-941-4500,
REMAX Bayshore - Union St TC 231-941-4500
Source: NGLRMLS,MLS#: 1949271
Facts & features
Interior
Bedrooms & bathrooms
- Bedrooms: 3
- Bathrooms: 2
- Full bathrooms: 1
- 1/2 bathrooms: 1
- Main level bathrooms: 2
- Main level bedrooms: 2
Primary bedroom
- Level: Main
- Area: 143
- Dimensions: 13 x 11
Bedroom 2
- Level: Main
- Area: 108
- Dimensions: 9 x 12
Bedroom 3
- Area: 450
- Dimensions: 18 x 25
Primary bathroom
- Features: Shared
Dining room
- Level: Main
- Width: 15
Kitchen
- Level: Main
- Width: 15
Living room
- Level: Main
- Width: 11
Heating
- Forced Air, Natural Gas
Appliances
- Included: Refrigerator, Oven/Range, Dishwasher, Microwave, Washer, Dryer, Other
- Laundry: Main Level
Features
- Granite Counters, Mud Room, High Speed Internet, Cable TV, WiFi
- Flooring: Luxury Vinyl Plank
- Windows: Curtain Rods
- Basement: Egress Windows,Finished
- Has fireplace: Yes
- Fireplace features: Gas
Interior area
- Total structure area: 2,230
- Total interior livable area: 2,230 sqft
- Finished area above ground: 1,297
- Finished area below ground: 933
Property
Parking
- Total spaces: 1
- Parking features: Attached, Gravel
- Attached garage spaces: 1
Accessibility
- Accessibility features: None
Features
- Levels: One
- Stories: 1
- Exterior features: Garden
- Fencing: Fenced
- Waterfront features: None
Lot
- Size: 0.78 Acres
- Dimensions: 100 x 342
- Features: Wooded, Landscaped, Metes and Bounds
Details
- Additional structures: Shed(s), Workshop
- Parcel number: 0710001700
- Zoning description: Residential
Construction
Type & style
- Home type: SingleFamily
- Architectural style: Ranch
- Property subtype: Single Family Residence
Materials
- Frame, Wood Siding
- Roof: Asphalt
Condition
- New construction: No
- Year built: 1961
- Major remodel year: 2025
Utilities & green energy
- Sewer: Private Sewer
- Water: Private
Community & HOA
Community
- Features: None
- Subdivision: NA
HOA
- Services included: None
Location
- Region: Interlochen
Financial & listing details
- Price per square foot: $165/sqft
- Tax assessed value: $106,518
- Annual tax amount: $4,681
- Price range: $369K - $369K
- Date on market: 8/13/2026
- Listing agreement: Exclusive Right Sell
- Listing terms: Conventional,Cash,FHA,VA Loan,Other
- Ownership type: Private Owner
Estimated market value
Not available
Estimated sales range
Not available
Not available
Price history
| Date | Event | Price |
|---|---|---|
| 8/13/2026 | Listed for sale | $369,000+50.6%$165/sqft |
Source:  NGLRMLS #1949271 Report a problem NGLRMLS #1949271 Report a problem | ||
| 12/8/2023 | Sold | $245,000-9.3%$110/sqft |
Source: NGLRMLS #1917095 Report a problem | ||
| 10/26/2023 | Listed for sale | $270,000+141.1%$121/sqft |
Source: NGLRMLS #1917095 Report a problem | ||
| 1/30/2004 | Sold | $112,000$50/sqft |
Source: Agent Provided Report a problem | ||
Public tax history
| Year | Property taxes | Tax assessment |
|---|---|---|
| 2025 | $4,474 +284.2% | $125,800 +25% |
| 2024 | $1,164 +5% | $100,600 +9.1% |
| 2023 | $1,109 +2.7% | $92,200 +29.3% |
| 2022 | $1,080 +0.7% | $71,300 +15% |
| 2021 | $1,073 +1.7% | $62,000 +10.1% |
| 2020 | $1,055 | $56,300 +9.1% |
| 2019 | $1,055 +1.9% | $51,600 +7.1% |
| 2018 | $1,035 +12.4% | $48,200 +2.1% |
| 2017 | $921 | $47,200 +8.5% |
| 2016 | $921 | $43,500 +16% |
| 2014 | -- | $37,500 +2.3% |
| 2012 | -- | $36,650 -2.7% |
| 2011 | -- | $37,680 -29.2% |
| 2010 | -- | $53,220 -0.9% |
| 2009 | -- | $53,730 -1.3% |
| 2008 | -- | $54,450 -6.7% |
| 2007 | -- | $58,360 +13.5% |
| 2005 | -- | $51,410 +3.9% |
| 2004 | -- | $49,470 +31.6% |
| 2003 | -- | $37,590 +0.4% |
| 2002 | -- | $37,440 +9.8% |
| 2001 | -- | $34,090 +13.6% |
| 2000 | -- | $30,000 |
Find assessor info on the county website
Monthly payment
Est. payment
Payment breakdown
Explore the cost of this home by adjusting the details. Changes won't be saved.Climate risks
Neighborhood: 49643
Nearby schools
GreatSchools rating
- 8/10Westwoods Elementary SchoolGrades: PK-5Distance: 6.9 mi
- 8/10West Middle SchoolGrades: 6-8Distance: 10.6 mi
- 8/10West Senior HighGrades: 9-12Distance: 10.1 mi
Schools provided by the listing agent
- District: Traverse City Area Public Schools
Source: NGLRMLS. This data may not be complete. We recommend contacting the local school district to confirm school assignments for this home.
- $57,600-- bd1 ba-- sqft5250 Karlin Rd, Interlochen, MI 49643Off Market
- $280,2002 bd1 ba810 sqft5288 Karlin Rd, Interlochen, MI 49643Off Market
- $275,8002 bd1 ba1.1k sqft5216 Karlin Rd, Interlochen, MI 49643Off Market
- $45,0000.8 acres5302 Karlin Rd, Interlochen, MI 49643Lot/Land

- $269,7003 bd1 ba1.2k sqft5212 Karlin Rd, Interlochen, MI 49643Off Market
- $186,7001 bd1 ba755 sqft5324 Karlin Rd, Interlochen, MI 49643Off Market
- $372,9002 bd1 ba975 sqft5269 Karlin Rd, Interlochen, MI 49643Off Market
- $281,4003 bd1 ba900 sqft5194 Karlin Rd, Interlochen, MI 49643Off Market
A local agent can set up tours, give advice and negotiate with sellers.
A local lender can help you make sure your offer is ready when you are.
Similar homes
- $444,9003 bd2 ba1.5k sqft2591 Tonawanda Rd, Grawn, MI 49637For Sale
 MLS ID #26042101, Thomas A Rumble, EXP Realty LLC. MichRIC
 - $295,0003 bd2 ba1.1k sqft2783 Lake Ann Rd, Interlochen, MI 49643For Sale
 MLS ID #1949220, TJ Shimek. NGLRMLS
 - $429,0003 bd2 ba1.7k sqft10000 Harmony Dr, Interlochen, MI 49643For Sale
 MLS ID #1947744, Dean Baker. NGLRMLS
 - $395,0004 bd2 ba1.6k sqft1790 Hansen Cir, Traverse City, MI 49685For Sale
 MLS ID #1949244, John Solomon. NGLRMLS
 - $525,0004 bd3 ba2.9k sqft10763 Sweet Lilac Ln, Interlochen, MI 49643For SaleMLS ID #1949306, Howard Vogel. NGLRMLS
- $349,0003 bd2 ba1.2k sqft3480 E Long Lake Rd, Traverse City, MI 49685For SaleMLS ID #1949145, Jennifer Sterling. NGLRMLS
- $525,0003 bd2 ba1.5k sqft1770 Mary Lou Mnr, Interlochen, MI 49643For SaleMLS ID #1949275, Pamela Stowe. NGLRMLS
- $499,9003 bd2 ba1.5k sqft4893 S Betsie River Rd, Interlochen, MI 49643For SaleMLS ID #1948915, Daryl Martin. NGLRMLS
- $465,0002 bd2 ba1.5k sqft6586 Betsie River Rd, Interlochen, MI 49643For SaleMLS ID #1948362, Amber Crane. NGLRMLS
- $400,0003 bd2 ba1.6k sqft17536 Honor Hwy, Interlochen, MI 49643For SaleMLS ID #1945328, Jessica Roth. NGLRMLS
- $299,9003 bd1 ba1.4k sqft1492 Innwood N, Interlochen, MI 49643For SaleMLS ID #1947542, Timothy Grefe. NGLRMLS
- $369,0004 bd2 ba1.9k sqft4535 Norton Rd, Grawn, MI 49637For SaleMLS ID #1946412, Sam Flamont. NGLRMLS
- $354,9004 bd2 ba1.7k sqft5173 Palmer Pl, Traverse City, MI 49685For SaleMLS ID #1948890, Trent Sims. NGLRMLS
- $475,0003 bd2 ba1.8k sqft5994 Marilyn Ct, Traverse City, MI 49685For SaleMLS ID #1949209, Jonathan Oltersdorf. NGLRMLS
- $429,6502 bd1 ba1.1k sqft19603 Cinder Rd, Interlochen, MI 49643For SaleMLS ID #1947659, Jon Zickert. NGLRMLS
- $399,9003 bd2 ba1.2k sqft335 S South Long Lake Rd, Traverse City, MI 49685For SaleMLS ID #1948433, Nick Rogers. NGLRMLS
- $410,0005 bd2 ba2.1k sqft1343 E Duck Lake Rd, Grawn, MI 49637For SaleMLS ID #1947641, Sheri Sutherland. NGLRMLS
- $379,9003 bd2 ba1.2k sqft4950 Meadowlark Ln, Traverse City, MI 49685For SaleMLS ID #1949015, Jaimie Fellows-Garno. NGLRMLS
- $380,0004 bd2 ba2k sqft11663 N 11th Rd, Buckley, MI 49620For SaleMLS ID #1945655, Caley Malik. NGLRMLS
- $205,0002 bd2 ba1.4k sqft5431 S Brentwood St, Grawn, MI 49637For SaleMLS ID #1949367, Ethan Korson. NGLRMLS
