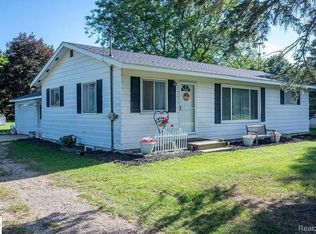
BETTER THAN NEW!! MOVE IN READY!! Sharp 3-bedroom, 1-bath home with a full finished lower level. Completely remodeled in 2025 with luxurious finishes throughout. This home is located on the south side of Lake Isabella. Features include hardwood flooring in the living area and kitchen, granite countertops and all new stainless steel appliances, plus convenient pantry. The bathrooom features a marble shower surround, granite counter, ceramic flooring and deep jetted tub with heater. Private 12 x 13 office/craft room/game room in the lower level. The laundry has a new all-in-one washer/dryer combo and laundry tub. The well and septic are new 2025. There are mature trees for shade and privacy. All of this and an 800-acre all sports private lake in the middle of Michigan. Great boating, fishing, and swimming, plus tennis court and pickleball court, campground, pavilions, and 20 waterfront parks to enjoy. Seasonal docking available. Less than a mile from The Pines Championship Golf Course and Clubhouse. This beautiful home was recently featured in the 2026 Home Builders Parade of Homes.
For sale
$225,000
1051 Circle Dr, Lake Isabella, MI 48893
3beds
2,080sqft
Single Family Residence
Built in 1970
0.28 Acres Lot
$97,100 Zestimate®
$108/sqft
$-- HOA
What's special
Full finished lower levelGranite countertopsMarble shower surroundConvenient pantry
- 20 hours |
- 193 |
- 7 |
Zillow last checked:
Listing updated:
Listed by:
Becky Thornhill 989-289-7332,
PROPERTY PROFESSIONALS 989-644-3600
Source: NGLRMLS,MLS#: 1949360
Facts & features
Interior
Bedrooms & bathrooms
- Bedrooms: 3
- Bathrooms: 1
- Full bathrooms: 1
- Main level bathrooms: 1
- Main level bedrooms: 3
Primary bedroom
- Level: Main
- Area: 120
- Dimensions: 12 x 10
Bedroom 2
- Level: Main
- Area: 120
- Dimensions: 12 x 10
Bedroom 3
- Level: Main
- Area: 100
- Dimensions: 10 x 10
Primary bathroom
- Features: None
Dining room
- Level: Main
- Area: 80
- Dimensions: 8 x 10
Kitchen
- Level: Main
- Area: 145
- Dimensions: 14.5 x 10
Living room
- Level: Main
- Area: 240
- Dimensions: 16 x 15
Heating
- Forced Air, Natural Gas
Cooling
- Central Air
Appliances
- Included: Refrigerator, Oven/Range, Dishwasher, Washer, Dryer, Electric Water Heater
- Laundry: Lower Level
Features
- Granite Bath Tops, Granite Counters, Den/Study, High Speed Internet
- Flooring: Wood, Carpet, Concrete
- Basement: Full,Finished Rooms,Finished
- Has fireplace: No
- Fireplace features: None
Interior area
- Total structure area: 2,080
- Total interior livable area: 2,080 sqft
- Finished area above ground: 1,040
- Finished area below ground: 1,040
Property
Parking
- Parking features: None, Gravel
Accessibility
- Accessibility features: None
Features
- Levels: One
- Stories: 1
- Patio & porch: Deck, Patio, Porch
- Has spa: Yes
- Spa features: Bath
- Has view: Yes
- View description: Countryside View
- Waterfront features: Other
Lot
- Size: 0.28 Acres
- Dimensions: 83 x 145
- Features: Level, Subdivided
Details
- Additional structures: None
- Parcel number: 37210720039300
- Zoning description: Residential,Building-Use Restrictions
- Other equipment: Dish TV
Construction
Type & style
- Home type: SingleFamily
- Architectural style: Ranch
- Property subtype: Single Family Residence
Materials
- Frame, Vinyl Siding
- Foundation: Block
- Roof: Asphalt
Condition
- New construction: No
- Year built: 1970
- Major remodel year: 2025
Utilities & green energy
- Sewer: Private Sewer
- Water: Private
Green energy
- Energy efficient items: Not Applicable
- Water conservation: Not Applicable
Community & HOA
Community
- Features: Tennis Court(s), Lake Privileges, Park, Common Area, Trails
- Subdivision: Lake Isabella
HOA
- Services included: Other
Location
- Region: Lake Isabella
Financial & listing details
- Price per square foot: $108/sqft
- Tax assessed value: $48,371
- Annual tax amount: $2,330
- Price range: $225K - $225K
- Date on market: 8/14/2026
- Listing agreement: Exclusive Right Sell
- Listing terms: Conventional,Cash
- Ownership type: Private Owner
- Road surface type: Asphalt
Estimated market value
$97,100
$74,000 - $125,000
$1,240/mo
Price history
| Date | Event | Price |
|---|---|---|
| 8/14/2026 | Listed for sale | $225,000+350%$108/sqft |
Source:  NGLRMLS #1949360 Report a problem NGLRMLS #1949360 Report a problem | ||
| 12/6/2024 | Sold | $50,000-27.5%$24/sqft |
Source: NGLRMLS #1928668 Report a problem | ||
| 11/26/2024 | Price change | $69,000-8%$33/sqft |
Source: NGLRMLS #1928668 Report a problem | ||
| 11/1/2024 | Listed for sale | $75,000$36/sqft |
Source: NGLRMLS #1928668 Report a problem | ||
Public tax history
| Year | Property taxes | Tax assessment |
|---|---|---|
| 2025 | -- | $47,100 +4% |
| 2024 | $857 | $45,300 +17.1% |
| 2023 | -- | $38,700 +8.1% |
| 2022 | -- | $35,800 +10.2% |
| 2021 | -- | $32,500 +4.8% |
| 2020 | -- | $31,000 +2.6% |
| 2018 | -- | $30,200 -0.3% |
| 2017 | $478 -100% | $30,300 -0.3% |
| 2016 | $6,619,071 | $30,400 +9.4% |
| 2015 | -- | $27,800 +2.2% |
| 2014 | -- | $27,200 +3% |
| 2011 | -- | $26,400 -7% |
| 2010 | -- | $28,400 +0.4% |
| 2003 | -- | $28,300 |
Find assessor info on the county website
Monthly payment
Est. payment
Payment breakdown
Explore the cost of this home by adjusting the details. Changes won't be saved.Climate risks
Neighborhood: 48893
Nearby schools
GreatSchools rating
- 5/10Chippewa Hills Intermediate SchoolGrades: 5-8Distance: 8 mi
- 6/10Chippewa Hills High SchoolGrades: 7-12Distance: 8.1 mi
- 5/10Barryton Elementary SchoolGrades: PK-4Distance: 11.4 mi
Schools provided by the listing agent
- Elementary: Weidman Elementary School
- District: Chippewa Hills School District
Source: NGLRMLS. This data may not be complete. We recommend contacting the local school district to confirm school assignments for this home.
- $7,000-- bd-- ba-- sqft1049 Circle Dr, Lake Isabella, MI 48893Off Market
- $187,0004 bd1 ba1.5k sqft1053 Circle Dr, Lake Isabella, MI 48893Sold

- $7,000-- bd-- ba-- sqft1047 Circle Dr, Lake Isabella, MI 48893Off Market
- $7,0000.28 acres1055 Circle Dr, Lake Isabella, MI 48893Off Market
- $8,0000.37 acres1054 Circle Dr, Lake Isabella, MI 48893Off Market
- $228,2003 bd2 ba1.8k sqft1052 Circle Dr, Lake Isabella, MI 48893Off Market
- $366,000-- bd-- ba-- sqft1052 Circle Dr, Lake Isabella, MI 48893Off Market
- $7,000-- bd-- ba-- sqft1057 Circle Dr, Lake Isabella, MI 48893Off Market
A local agent can set up tours, give advice and negotiate with sellers.
A local lender can help you make sure your offer is ready when you are.
Similar homes
- $235,0004 bd2 ba2k sqft6365 W Airline Rd, Weidman, MI 48893For Sale
 MLS ID #20261024181, Cory S Noeker, Keller Williams Ann Arbor Market Center. Realcomp II
 - $199,9004 bd2 ba2k sqft918 N Woodruff Rd, Weidman, MI 48893For Sale

 MLS ID #50215430, Richard Tipton, Century 21 Signature - Clare. MiRealSource
 - $239,0002 bd3 ba2.2k sqft7032 N Woodruff Rd, Weidman, MI 48893For Sale
 MLS ID #1945471, Tricia Boerma. NGLRMLS
 - $219,9003 bd2 ba1.5k sqft3831 Greenacres Dr, Mount Pleasant, MI 48858For Sale
 MLS ID #1948924, Tia Williams. NGLRMLS
 - $214,0002 bd1 ba1.2k sqft4275 N Vandecar Rd, Weidman, MI 48893For SaleMLS ID #1946688, Jake Matthews. NGLRMLS
- $225,0003 bd2 ba1.1k sqft436 N Chippewa St, Shepherd, MI 48883For SaleMLS ID #1949129, Michelle Reed. NGLRMLS
- $230,0003 bd2 ba1.8k sqft8800 W County Line Rd, Barryton, MI 49305For SaleMLS ID #50216990, Arika Reno, Three Pines Realty LLC. MiRealSource
- $210,0003 bd2 ba1.6k sqft8853 Harding Ave, Farwell, MI 48622For SaleMLS ID #50217879, SHANNON CHRISMAN, HOMEWATERS - Gladwin. MiRealSource
- $327,0004 bd3 ba2.6k sqft760 Hiawatha Dr, Mount Pleasant, MI 48858For SaleMLS ID #1949333, Taylor Carey. NGLRMLS
- $215,9003 bd1 ba1.1k sqft301 E Angel Ave, Barryton, MI 49305For Sale
 MLS ID #26040689, Steven Koleno, Beycome Brokerage Realty LLC. MichRIC
 - $235,0003 bd2 ba1.1k sqft8180 Trails End Rd, Lake, MI 48632For SaleMLS ID #1949052, Jane Ann Palmer. NGLRMLS
- $259,9003 bd1 ba2.1k sqft113 Four Square Dr, Mount Pleasant, MI 48858For SaleMLS ID #50211221, Jamie Diffin, Gateway Brokerage. MiRealSource
- $237,0004 bd2 ba1.9k sqft1160 E Remus Rd, Mount Pleasant, MI 48858For SaleMLS ID #1947836, Vic Williamson. NGLRMLS
- $138,0001 bd1 ba1.1k sqft6285 W Main St, Weidman, MI 48893For SaleMLS ID #1948909, Linda Clouse. NGLRMLS
- $222,0003 bd2 ba1.5k sqft4280 Birch Dr, Lake, MI 48632For SaleMLS ID #25052725, Becky Young, Coldwell Banker Lakes Realty. MichRIC
- $225,0004 bd2 ba1.1k sqft5028 Silverberry Dr, Mount Pleasant, MI 48858For Sale
 MLS ID #50214934, Dan Reimer, RE/MAX of Midland. MIDMLS
 - $239,0003 bd2 ba1.4k sqft10996 S Grant Ave, Clare, MI 48617For SaleMLS ID #1948615, Bryce Updegraff. NGLRMLS
- $275,0004 bd1 ba1.1k sqft8874 E Pickard Rd, Mount Pleasant, MI 48858For Sale
 MLS ID #201842088, Kayla Dobson, Exit Realty Home Partners. WWMLS
 - $250,0003 bd2 ba2.5k sqft3265 N Concourse Dr, Mount Pleasant, MI 48858For SaleMLS ID #1947928, Shannon Gibson. NGLRMLS
- $169,9002 bd1 ba1.2k sqft7768 S Airpark Rd, Weidman, MI 48893For SaleMLS ID #1945831, Dan Wonsey. NGLRMLS
