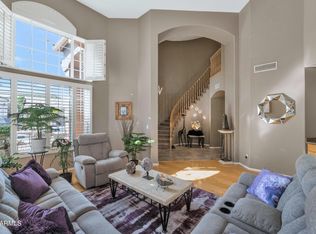
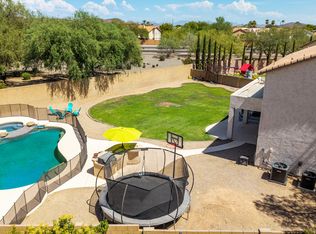
Highly desirable Moonridge Estates 5 bed home with 3 full baths on a cul-de-sac street near beautiful Lookout Mountain with scenic mountain views. Soaring ceilings, louver-style shutters, and abundant natural light enhance the open floor plan. Kitchen features new quartz countertops, stainless steel appliances, an electric cooktop, convection oven, breakfast nook, & bar seating. A main level bedroom & updated full bath are ideal for guests or multigenerational living. Primary suite offers a newly resurfaced balcony, dual closets, soaking tub, and walk-in shower. Enjoy brand new backyard landscaping with turf, citrus trees, a covered patio, and a 3-car garage with built-in cabinetry. Minutes from hiking, Moon Valley Country Club, Lookout Mountain Golf Club, Pointe Tapatio Cliffs Resort.
For sale
$719,000
13444 N 13TH Street, Phoenix, AZ 85022
5beds
2,721sqft
Single Family Residence
Built in 1995
8,385 Square Feet Lot
$-- Zestimate®
$264/sqft
$79/mo HOA
What's special
Covered patioOpen floor planNewly resurfaced balconyPrimary suiteSoaring ceilingsScenic mountain viewsAbundant natural light
- 37 days
- 437
- 19
Zillow last checked:
Listing updated:
Listed by:
Jeanie Fraley 602-526-5305,
HomeSmart,
Julie Sutherland Allen 602-481-3841,
HomeSmart
Source: ARMLS,MLS#: 7053484
Facts & features
Interior
Bedrooms & bathrooms
- Bedrooms: 5
- Bathrooms: 3
- Full bathrooms: 3
Heating
- Electric
Cooling
- Central Air, Ceiling Fan(s), Programmable Thmstat
Appliances
- Included: Dryer, Washer, Refrigerator, Built-in Microwave, Dishwasher, Disposal, Electric Cooktop, Built-In Electric Oven
Features
- Quartz Countertops, High Speed Internet, Double Vanity, Upstairs, Eat-in Kitchen, Vaulted Ceiling(s), Kitchen Island, Pantry, Full Bth Master Bdrm, Separate Shwr & Tub
- Flooring: Carpet, Stone, Tile
- Windows: Double Pane Windows
- Has basement: No
- Has fireplace: No
Interior area
- Total structure area: 2,721
- Total interior livable area: 2,721 sqft
Property
Parking
- Total spaces: 6
- Parking features: Garage Door Opener, Direct Access
- Garage spaces: 3
- Uncovered spaces: 3
Features
- Stories: 2
- Patio & porch: Covered
- Exterior features: Balcony
- Spa features: None
- Fencing: Block
- Has view: Yes
- View description: Mountain(s)
Lot
- Size: 8,385 Square Feet
- Features: Sprinklers In Rear, Sprinklers In Front, Desert Back, Desert Front, Cul-De-Sac, Gravel/Stone Front, Synthetic Grass Back, Auto Timer H2O Front, Auto Timer H2O Back
Details
- Parcel number: 15901476
- Special conditions: Owner/Agent
Construction
Type & style
- Home type: SingleFamily
- Property subtype: Single Family Residence
Materials
- Stucco, Painted, Block
- Roof: Tile,Concrete
Condition
- Year built: 1995
Details
- Builder name: Blandford
Utilities & green energy
- Sewer: Public Sewer
- Water: City Water
Community & HOA
Community
- Features: Playground, Biking/Walking Path
- Subdivision: MOONRIDGE ESTATES PTE MTNSIDE GOLF COMM UNIT 2
HOA
- Has HOA: Yes
- Services included: Maintenance Grounds
- HOA fee: $79 monthly
- HOA name: Moonridge Golf Ests
- HOA phone: 623-877-1396
Location
- Region: Phoenix
Financial & listing details
- Price per square foot: $264/sqft
- Tax assessed value: $583,100
- Annual tax amount: $3,464
- Date on market: 7/30/2026
- Cumulative days on market: 37 days
- Listing terms: Cash,Conventional,1031 Exchange,FHA,VA Loan
- Ownership: Fee Simple
Estimated market value
Not available
Estimated sales range
Not available
Not available
Price history
| Date | Event | Price |
|---|---|---|
| 7/30/2026 | Listed for sale | $719,000-4.1%$264/sqft |
Source:  ARMLS #7053484 Report a problem ARMLS #7053484 Report a problem | ||
| 12/19/2025 | Listing removed | $749,990$276/sqft |
Source: ARMLS #6927815 Report a problem | ||
| 12/4/2025 | Price change | $749,990-1.3%$276/sqft |
Source: ARMLS #6927815 Report a problem | ||
| 10/30/2025 | Price change | $759,900-1.9%$279/sqft |
Source: ARMLS #6927815 Report a problem | ||
| 10/2/2025 | Listed for sale | $774,9000%$285/sqft |
Source: ARMLS #6927815 Report a problem | ||
| 8/5/2025 | Listing removed | $775,000$285/sqft |
Source: ARMLS #6830129 Report a problem | ||
| 5/31/2025 | Price change | $775,000-0.5%$285/sqft |
Source: ARMLS #6830129 Report a problem | ||
| 4/5/2025 | Listed for sale | $779,000+6.7%$286/sqft |
Source: ARMLS #6830129 Report a problem | ||
| 1/23/2024 | Listing removed | $729,990$268/sqft |
Source: ARMLS #6485660 Report a problem | ||
| 2/14/2023 | Listing removed | -- |
Source:  HomeSmart Report a problem HomeSmart Report a problem | ||
| 12/15/2022 | Price change | $729,990-2.7%$268/sqft |
Source: ARMLS #6485660 Report a problem | ||
| 11/4/2022 | Listed for sale | $749,990+67%$276/sqft |
Source: ARMLS #6485660 Report a problem | ||
| 4/11/2019 | Sold | $449,000-1.3%$165/sqft |
Source: ARMLS #5798326 Report a problem | ||
| 3/12/2019 | Pending sale | $455,000$167/sqft |
Source: Local Board Real Estate #5798326 Report a problem | ||
| 7/26/2018 | Listed for sale | $455,000+2.3%$167/sqft |
Source: Local Board Real Estate #5798326 Report a problem | ||
| 7/10/2018 | Listing removed | $444,900$164/sqft |
Source: Revelation Real Estate #5742022 Report a problem | ||
| 4/24/2018 | Price change | $444,900-0.2%$164/sqft |
Source: Revelation Real Estate #5742022 Report a problem | ||
| 3/25/2018 | Price change | $445,900-2.9%$164/sqft |
Source: Revelation Real Estate #5742022 Report a problem | ||
| 1/4/2018 | Price change | $459,000-2.1%$169/sqft |
Source: Long Realty Uptown - Phoenix #5604965 Report a problem | ||
| 12/8/2017 | Price change | $469,000-2.1%$172/sqft |
Source: Long Realty Uptown - Phoenix #5604965 Report a problem | ||
| 10/27/2017 | Price change | $479,000-2%$176/sqft |
Source: Long Realty Uptown - Phoenix #5604965 Report a problem | ||
| 5/13/2017 | Listed for sale | $489,000+139%$180/sqft |
Source: Long Realty Uptown #5604965 Report a problem | ||
| 6/26/1995 | Sold | $204,590$75/sqft |
Source: Public Record Report a problem | ||
Public tax history
| Year | Property taxes | Tax assessment |
|---|---|---|
| 2025 | $3,392 +3.1% | $58,310 -7.2% |
| 2024 | $3,289 +2.4% | $62,820 +74.2% |
| 2023 | $3,213 -1.1% | $36,068 -12.7% |
| 2022 | $3,248 +1.9% | $41,330 +4.4% |
| 2021 | $3,189 -0.4% | $39,580 +7.9% |
| 2020 | $3,203 +3.8% | $36,680 +6.8% |
| 2019 | $3,086 | $34,330 +2.1% |
| 2018 | $3,086 +4.7% | $33,620 +9.1% |
| 2017 | $2,948 +9.5% | $30,810 +5.1% |
| 2016 | $2,691 +7.4% | $29,320 -1.5% |
| 2015 | $2,505 | $29,760 +28% |
| 2014 | -- | $23,250 +5.7% |
| 2013 | -- | $22,000 -0.1% |
| 2012 | -- | $22,030 -28% |
| 2011 | -- | $30,600 -6% |
| 2010 | -- | $32,570 -13.6% |
| 2009 | -- | $37,680 -15.8% |
| 2008 | -- | $44,750 +14.3% |
| 2007 | -- | $39,150 +52% |
| 2006 | -- | $25,750 |
| 2005 | -- | $25,750 -3.9% |
| 2004 | -- | $26,800 |
| 2003 | -- | $26,800 +2.7% |
| 2002 | -- | $26,100 |
Find assessor info on the county website
Monthly payment
Est. payment
Payment breakdown
Explore the cost of this home by adjusting the details. Changes won't be saved.Climate risks
Neighborhood: North Mountain
Nearby schools
Schools provided by the listing agent
- Elementary: Hidden Hills Elementary School
- Middle: Shea Middle School
- High: Shadow Mountain High School
- District: Paradise Valley Unified District
Source: ARMLS. This data may not be complete. We recommend contacting the local school district to confirm school assignments for this home.

Similar homes
- $750,0003 bd2 ba2.8k sqft1934 E EVERETT Drive, Phoenix, AZ 85022For Sale
 MLS ID #7036156, Donna Cilley, Realty Executives Arizona Territory. ARMLS
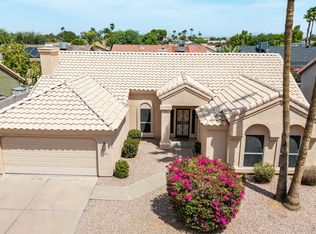
 - $715,0003 bd3 ba2.6k sqft25311 N 51ST Drive, Phoenix, AZ 85083For Sale
 MLS ID #7072382, Debora Manson, Realty ONE Group. ARMLS
 - $645,0003 bd2 ba2k sqft4032 E ROSEMONTE Drive, Phoenix, AZ 85050For Sale
 MLS ID #7071876, Shelly S. Smith, Fathom Realty Elite. ARMLS
 - $728,0005 bd3 ba3.3k sqft6288 W ROSE GARDEN Lane, Glendale, AZ 85308For Sale
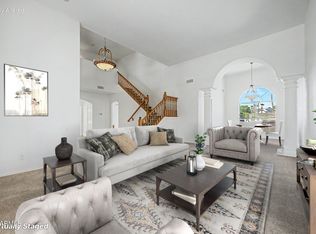 MLS ID #7059193, Katie Patricia Shook, Redfin Corporation. ARMLS
