
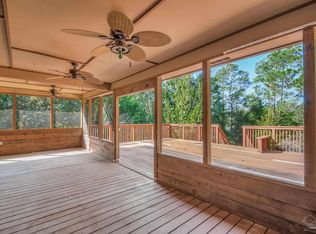
World Class fishing, boating, and hunting. Whether you’re embracing vacation mode or savoring everyday living, this new construction, custom built, elevated cottage, just off the Blackwater, offers endless relaxing, entertaining, and modern sophistication --a slice of that sweet life. With custom options available this East Milton, 3BD/2 ½BA split floorplan with master suite retreat and "Jack and Jill" bedrooms is the perfect set-up for family, friends or guests. The chefs eat-in kitchen showcases a gas cook-top with hood, large island with countertop bar, backsplash, apron sink, and solid countertops. The living room features a gas fireplace perfect for cozy evenings after an endless day on the river. Unwind in the Master-suite retreat, complete with his/her walk-in closets, double sinks, separate tub and shower, and lots of light with private access to wrap around porch. Wrap yourself in almost 1,000k square feet of sweeping wraparound porch—perfect for sunrise coffee, sunset gatherings, BBQ’s, and lounging, plus a 485 sq ft covered front porch. The interior 1,440 sq ft blends a feeling of modern sophistication and timeless charm, all sitting on just over ½ acre of peaceful property among the oaks, pines and natural landscape. Room to park the boat, RV, and all the toys. Boat ramp access is minutes away. Plenty of room to explore. Welcome home to serenity and privacy, optional floating dock access for lease, and NO HOA fees here! Here, life feels effortless, and every day is an escape! Unique feature - public airpark runway access and hangers close to property for flight enthusiasts. Gulf Coast white-sand beaches 30 minutes away, close to shopping, dinning, and medical care. Ready to build. Customize your East Milton, Florida home.
New construction
$498,900
7784 River Rd, Milton, FL 32583
3beds
1,440sqft
Single Family Residence
Built in 2026
0.52 Acres Lot
$-- Zestimate®
$346/sqft
$-- HOA
What's special
Master suite retreatLots of lightSolid countertopsApron sinkGas cook-top with hoodDouble sinksCustom built elevated cottage
- 323 days
- 150
- 4
Zillow last checked:
Listing updated:
Listed by:
Michaela Maloney 970-319-4522,
Coldwell Banker Realty
Source: PAR,MLS#: 674187
Facts & features
Interior
Bedrooms & bathrooms
- Bedrooms: 3
- Bathrooms: 3
- Full bathrooms: 2
- 1/2 bathrooms: 1
Primary bedroom
- Level: First
- Area: 169.74
- Dimensions: 16.83 x 10.08
Bedroom
- Level: First
- Area: 96.44
- Dimensions: 9.33 x 10.33
Bedroom 1
- Level: First
- Area: 101.89
- Dimensions: 9.33 x 10.92
Kitchen
- Level: First
- Area: 161.33
- Dimensions: 16 x 10.08
Living room
- Level: First
- Area: 271.96
- Dimensions: 17.83 x 15.25
Heating
- Multi Units, Central, Fireplace(s)
Cooling
- Multi Units, Ceiling Fan(s), ENERGY STAR Qualified Equipment, ENERGY STAR Qualified Room AC, ENERGY STAR Qualified Wall/Window Unit(s)
Appliances
- Included: Gas Water Heater, Dishwasher, ENERGY STAR Qualified Dishwasher, ENERGY STAR Qualified Refrigerator, ENERGY STAR Qualified Appliances, ENERGY STAR Qualified Water Heater
- Laundry: Inside, W/D Hookups
Features
- Baseboards, Ceiling Fan(s), Recessed Lighting
- Doors: Insulated Doors, ENERGY STAR Qualified Doors
- Windows: Double Pane Windows, Storm Window(s), Impact Resistant Windows
- Has basement: No
- Has fireplace: Yes
Interior area
- Total structure area: 1,440
- Total interior livable area: 1,440 sqft
Property
Parking
- Parking features: Boat, Driveway, Guest, RV Access/Parking, RV/Boat Parking
- Has uncovered spaces: Yes
Features
- Levels: One
- Stories: 1
- Patio & porch: Deck, Porch, Covered Deck
- Exterior features: Balcony
- Pool features: None
Lot
- Size: 0.52 Acres
Details
- Parcel number: 252n280000018250000
- Zoning description: Res Single
Construction
Type & style
- Home type: SingleFamily
- Architectural style: A-Frame, Traditional
- Property subtype: Single Family Residence
Materials
- Frame
- Foundation: Pillar/Post/Pier, Slab
- Roof: Metal
Condition
- To Be Built
- New construction: Yes
- Year built: 2026
Utilities & green energy
- Electric: Copper Wiring
- Sewer: Septic Tank
- Water: Public
- Utilities for property: Sewer Available, Underground Utilities
Green energy
- Energy efficient items: Insulation, Insulated Floors, Insulated Walls, Lighting
Community & HOA
Community
- Features: Fishing
- Subdivision: None
HOA
- Has HOA: No
Location
- Region: Milton
Financial & listing details
- Price per square foot: $346/sqft
- Tax assessed value: $5,000
- Annual tax amount: $75
- Price range: $498.9K - $498.9K
- Date on market: 11/25/2025
- Cumulative days on market: 323 days
- Road surface type: Paved, Unimproved
Estimated market value
Not available
Estimated sales range
Not available
Not available
Price history
| Date | Event | Price |
|---|---|---|
| 11/25/2025 | Listed for sale | $498,900$346/sqft |
Source:  PAR #674187 Report a problem PAR #674187 Report a problem | ||
Public tax history
| Year | Property taxes | Tax assessment |
|---|---|---|
| 2025 | $75 +5.7% | $5,000 |
| 2024 | $71 -1.3% | $5,000 |
| 2023 | $72 -0.8% | $5,000 |
| 2022 | $72 -2.3% | $5,000 |
| 2021 | $74 +0.4% | $5,000 |
| 2020 | $74 -0.3% | $5,000 |
| 2019 | $74 | $5,000 |
| 2018 | $74 +0.7% | $5,000 |
| 2017 | $74 | $5,000 |
| 2016 | $74 -1.7% | $5,000 |
| 2015 | $75 -2.4% | $5,000 |
| 2014 | $77 | $5,000 +5.3% |
| 2013 | -- | $4,750 |
| 2012 | -- | $4,750 |
| 2011 | -- | $4,750 |
| 2010 | -- | $4,750 |
| 2009 | -- | $4,750 |
| 2008 | -- | $4,750 |
| 2007 | -- | -- |
| 2006 | -- | -- |
Find assessor info on the county website
Monthly payment
Est. payment
Payment breakdown
Explore the cost of this home by adjusting the details. Changes won't be saved.Climate risks
Neighborhood: 32583
Nearby schools
Schools provided by the listing agent
- Elementary: Central
- Middle: KING
- High: Milton
Source: PAR. This data may not be complete. We recommend contacting the local school district to confirm school assignments for this home.
Similar homes
- $320,0003 bd2 ba1.4k sqft5622 Riviera Dr, Milton, FL 32583For Sale
 MLS ID #689897, Craig Brown, Better Homes And Gardens Real Estate Main Street Properties. PAR
 - $549,9503 bd2 ba2.1k sqft708 Mike Gibson Ln, Milton, FL 32583For Sale
 MLS ID #688979, Amanda Leavins, Llc, Coldwell Banker Realty. PAR
 - $325,0002 bd2 ba1.2k sqft7867 S Airport Rd, Milton, FL 32583For Sale
 MLS ID #686777, Kathleen Batterton, Levin Rinke Realty. PAR
 - $528,0004 bd3 ba2k sqft1601 Moonraker Dr, Milton, FL 32583New Construction
 MLS ID #689594, Paula Clarkson, LPT Realty. PAR
 - $330,9073 bd2 ba1.7k sqft5298 Hidden Pines Cir, Milton, FL 32583For Sale
 MLS ID #998423, Crystal E Gray, Adams Homes Realty Inc. ECAOR
