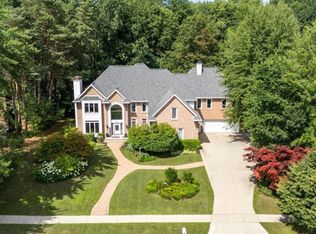
BREATHTAKING ON BRISTLECONE. Welcome to this stunning brick two-story home in the highly sought-after Somerset Pines subdivision. Offering an impressive 3,615 square feet of beautifully updated living space, this exceptional home features 5 bedrooms, 4 full bathrooms, and one half bath. Step inside to discover soaring 20-foot ceilings in the spectacular great room, where abundant natural light and rich hardwood floors create an inviting atmosphere. Recent updates include new carpet, new appliances, and new luxury vinyl flooring in the finished lower-level family room. Thoughtfully maintained for peace of mind, the home also features a new roof, new gutters, fresh exterior paint, and a 26 kw Generac whole-house backup generator. Situated on a beautiful 1.10-acre lot, the property includes an attached 3 garage plus a 32’ x 24’ detached garage, perfect for extra vehicles, hobbies, or additional storage. Enjoy all the amenities Somerset Pines has to offer, including a private community pond and tennis courts. Call Today!
For sale
$729,000
5004 Bristlecone Dr, Midland, MI 48642
5beds
5,225sqft
:
Get pre-qualified$5,328/mo
Single Family Residence
Built in 2005
1.1 Acres Lot
$-- Zestimate®
$140/sqft
$122/mo HOA
What's special
Stunning brick two-story homeRich hardwood floorsAbundant natural lightFresh exterior paintNew roofNew carpetNew gutters
- 9 days |
- 915 |
- 44 |
Zillow last checked:
Listing updated:
Listed by:
Matt Smith 989-486-9770,
Modern Realty 989-486-9770
Source: MiRealSource,MLS#: 50217583 Originating MLS: Saginaw Board of REALTORS
Originating MLS: Saginaw Board of REALTORSFacts & features
Interior
Bedrooms & bathrooms
- Bedrooms: 5
- Bathrooms: 5
- Full bathrooms: 4
- 1/2 bathrooms: 1
- Main level bedrooms: 1
Rooms
- Room types: Den/Study/Lib, Entry, Family Room, Laundry, Living Room, Office, Basement Full Bath, First Flr Lavatory, Master Bedroom, Second Flr Full Bathroom, Dining Room
Bedroom 1
- Level: Second
- Area: 322
- Dimensions: 23 x 14
Bedroom 2
- Level: Second
- Area: 182
- Dimensions: 14 x 13
Bedroom 3
- Level: Second
- Area: 144
- Dimensions: 12 x 12
Bedroom 4
- Level: Second
- Area: 168
- Dimensions: 14 x 12
Bedroom 5
- Level: Main
Bathroom 1
- Level: Second
- Area: 176
- Dimensions: 16 x 11
Bathroom 2
- Level: Second
- Area: 108
- Dimensions: 12 x 9
Bathroom 3
- Level: Second
- Area: 63
- Dimensions: 9 x 7
Bathroom 4
- Level: Lower
- Area: 56
- Dimensions: 8 x 7
Dining room
- Level: Main
- Area: 280
- Dimensions: 14 x 20
Kitchen
- Level: Main
- Area: 450
- Dimensions: 18 x 25
Living room
- Level: Main
- Area: 480
- Dimensions: 24 x 20
Heating
- Forced Air, Natural Gas
Cooling
- Ceiling Fan(s), Central Air
Appliances
- Included: Dishwasher, Microwave, Range/Oven, Refrigerator, Gas Water Heater
- Laundry: First Floor Laundry
Features
- Cathedral/Vaulted Ceiling, Sump Pump, Walk-In Closet(s), Pantry, Eat-in Kitchen
- Flooring: Ceramic Tile, Hardwood
- Windows: Skylight(s)
- Basement: Full,Partially Finished,Concrete,Interior Entry
- Number of fireplaces: 1
- Fireplace features: Living Room
Interior area
- Total structure area: 5,591
- Total interior livable area: 5,225 sqft
- Finished area above ground: 3,615
- Finished area below ground: 1,610
Property
Parking
- Total spaces: 5
- Parking features: Garage, Attached, Detached, Electric in Garage, Garage Door Opener, Garage Faces Side, Workshop in Garage
- Attached garage spaces: 5
Features
- Levels: Two
- Stories: 2
- Patio & porch: Deck, Porch
- Exterior features: Lawn Sprinkler
- Waterfront features: Pond
- Frontage type: Road
- Frontage length: 142
Lot
- Size: 1.1 Acres
- Dimensions: 142 x 287
- Features: Subdivision
Details
- Additional structures: Second Garage
- Parcel number: 113194140
- Zoning description: Residential
- Special conditions: Private
Construction
Type & style
- Home type: SingleFamily
- Architectural style: Traditional
- Property subtype: Single Family Residence
Materials
- Brick, Vinyl Siding
- Foundation: Basement, Concrete Perimeter
Condition
- Year built: 2005
Utilities & green energy
- Sewer: Public Sanitary
- Water: Public
- Utilities for property: Cable/Internet Avail.
Community & HOA
Community
- Subdivision: Somerset Pines Site Condo
HOA
- Has HOA: Yes
- Amenities included: Park, Street Lights, Tennis Court(s)
- HOA fee: $730 semi-annually
Location
- Region: Midland
Financial & listing details
- Price per square foot: $140/sqft
- Tax assessed value: $649,200
- Annual tax amount: $12,287
- Date on market: 8/6/2026
- Listing agreement: Exclusive Right To Sell
- Listing terms: Cash,Conventional,FHA,VA Loan
- Road surface type: Paved
Estimated market value
Not available
Estimated sales range
Not available
$2,801/mo
Price history
| Date | Event | Price |
|---|---|---|
| 8/6/2026 | Listed for sale | $729,000+62%$140/sqft |
Source:  MiRealSource #50217583 Report a problem MiRealSource #50217583 Report a problem | ||
| 7/8/2024 | Sold | $450,002$86/sqft |
Source: Public Record Report a problem | ||
| 4/19/2024 | Sold | $450,002-2.2%$86/sqft |
Source: MiRealSource #50131514 Report a problem | ||
| 3/19/2024 | Pending sale | $459,900$88/sqft |
Source:  MIDMLS #50131413 Report a problem MIDMLS #50131413 Report a problem | ||
| 3/9/2024 | Price change | $459,900-8.9%$88/sqft |
Source: MIDMLS #50131413 Report a problem | ||
| 2/5/2024 | Price change | $504,900-9.1%$97/sqft |
Source: MIDMLS #50131413 Report a problem | ||
| 1/12/2024 | Listed for sale | $555,750+33.7%$106/sqft |
Source: MIDMLS #50131413 Report a problem | ||
| 3/26/2019 | Sold | $415,650-33.5%$80/sqft |
Source: Public Record Report a problem | ||
| 2/13/2018 | Listing removed | $624,900$120/sqft |
Source: Kermath Realty LLC #1581323 Report a problem | ||
| 4/26/2017 | Listed for sale | $624,900+10.8%$120/sqft |
Source: Midland Board of Realtors #1581323 Report a problem | ||
| 2/14/2016 | Listing removed | $3,000$1/sqft |
Source: Owner Report a problem | ||
| 12/19/2015 | Listed for rent | $3,000-7.7%$1/sqft |
Source: Owner Report a problem | ||
| 7/21/2014 | Listing removed | $564,000$108/sqft |
Source: RE/MAX New Image Report a problem | ||
| 4/8/2014 | Listing removed | $3,250$1/sqft |
Source: Zillow Rental Network Report a problem | ||
| 1/18/2014 | Listed for sale | $564,000$108/sqft |
Source: RE/MAX New Image #20390577 Report a problem | ||
| 7/3/2013 | Listed for rent | $3,250$1/sqft |
Source: Zillow Rental Network Report a problem | ||
Public tax history
| Year | Property taxes | Tax assessment |
|---|---|---|
| 2025 | -- | $324,600 -2% |
| 2024 | -- | $331,200 +34.4% |
| 2023 | -- | $246,500 |
| 2022 | -- | $246,500 -5.2% |
| 2021 | -- | $259,900 +11.8% |
| 2020 | -- | $232,500 -0.8% |
| 2019 | $8,755 | $234,300 -17.9% |
| 2018 | -- | $285,400 +22.5% |
| 2017 | -- | $232,900 +2.6% |
| 2016 | -- | $226,900 +10.1% |
| 2012 | -- | $206,000 |
| 2011 | -- | $206,000 |
| 2010 | -- | $206,000 -4% |
| 2009 | -- | $214,600 |
| 2008 | -- | $214,600 |
| 2007 | -- | $214,600 |
| 2006 | -- | $214,600 +152.5% |
| 2005 | -- | $85,000 +229.5% |
| 2004 | -- | $25,800 +3.2% |
| 2003 | -- | $25,000 |
Find assessor info on the county website
Monthly payment
Est. payment
Payment breakdown
Explore the cost of this home by adjusting the details. Changes won't be saved.Climate risks
Neighborhood: 48642
Nearby schools
GreatSchools rating
- 10/10Woodcrest Elementary SchoolGrades: K-5Distance: 1.8 mi
- 9/10Jefferson Middle SchoolGrades: 6-8Distance: 2.8 mi
- 9/10H.H. Dow High SchoolGrades: 9-12Distance: 1.6 mi
Schools provided by the listing agent
- District: Midland Public Schools
Source: MiRealSource. This data may not be complete. We recommend contacting the local school district to confirm school assignments for this home.
- $637,6003 bd3 ba2.8k sqft5008 Bristlecone Dr, Midland, MI 48642Off Market
- $479,000-- bd-- ba-- sqft5008 Bristlecone Dr, Midland, MI 48642Off Market
- $498,2004 bd3 ba2.2k sqft4910 Bristlecone Dr, Midland, MI 48642Off Market
- $515,4008 bd9 ba4.2k sqft1736 N Dublin Rd, Midland, MI 48642Off Market
- $55,0000.79 acres5007 Bristlecone Dr, Midland, MI 48642Sold
- $73,200-- bd-- ba-- sqft5007 Bristlecone Dr, Midland, MI 48642Off Market
- $681,9004 bd3 ba2.7k sqft5012 Bristlecone Dr, Midland, MI 48642Off Market
- $495,000-- bd-- ba-- sqft5012 Bristlecone Dr, Midland, MI 48642Off Market
A local agent can set up tours, give advice and negotiate with sellers.
Similar homes
- $675,0004 bd5 ba3.2k sqft2266 E Mockingbird Ln, Midland, MI 48642For Sale

 MLS ID #50216689, Logan Richetti, Modern Realty. MiRealSource
 - $690,0005 bd6 ba5.8k sqft5004 Warblers Way, Midland, MI 48640For Sale
 MLS ID #50216531, Bryan Gardner, Modern Realty. MiRealSource
 - $755,0005 bd4 ba4.5k sqft4010 E Old Pine Trl, Midland, MI 48642For Sale
 MLS ID #50213097, Denise Vinson, Century 21 Signature Realty Midland. MIDMLS
 - $619,0005 bd4 ba3k sqft2659 N Tamarack Dr, Midland, MI 48642For Sale
 MLS ID #50217544, Darci Brown, RE/MAX of Midland. MIDMLS
 - $719,9005 bd4 ba3.9k sqft4455 N Ehlers Rd, Midland, MI 48642For SaleMLS ID #50211024, Emily Wolfgang, Modern Realty. MiRealSource
- $750,0005 bd5 ba3.2k sqft799 S Midnight Pass, Midland, MI 48640For SaleMLS ID #50217775, Denise Vinson, Century 21 Signature Realty Midland. MIDMLS
- $799,0005 bd3 ba3.2k sqft2566 N Five Mile Rd, Midland, MI 48642For Sale
 MLS ID #20261046729, Traci Nelson Martin, Max Broock, REALTORS®-Bloomfield Hills. Realcomp II
 - $899,0005 bd4 ba4k sqft2632 E Pineoak Ct, Midland, MI 48642For SaleMLS ID #50211223, Linda Owen, Ayre Rhinehart Real Estate Partners. MIDMLS
- $929,9004 bd4 ba3.2k sqft3058 Hidden Meadows Dr, Midland, MI 48642For SaleMLS ID #50217589, Cheri Hitchcock, Modern Realty. MiRealSource
- $574,5005 bd3 ba2.7k sqft4372 E Monroe Rd, Midland, MI 48642For SaleMLS ID #50216447, Bridget Sonntag, Ayre/Rhinehart REALTORS. MiRealSource
- $749,9005 bd4 ba5.4k sqft3616 White Pine Way, Midland, MI 48640For SaleMLS ID #50206421, Mark Muessig, Century 21 Signature Realty (Freeland). MiRealSource
- $615,0004 bd4 ba3k sqft606 Shirewood Ln, Midland, MI 48642For SaleMLS ID #50211905, Tina Patnode, Century 21 Signature Realty Midland. MIDMLS
- $550,0005 bd4 ba3.8k sqft3343 E Ryan Dr, Midland, MI 48642For SaleMLS ID #50203495, Kyle Boxey, Modern Realty. MiRealSource
- $449,0004 bd4 ba2.8k sqft309 Wanetah Dr, Midland, MI 48640For SaleMLS ID #50218089, Miaomiao (Ava) Dong, Century 21 Signature Realty Midland. MIDMLS
- $699,0005 bd3 ba2.9k sqft837 E Whitetail Dr, Midland, MI 48640For SaleMLS ID #50209930, Hailey Martens-Tickle, RE/MAX of Midland. MiRealSource
- $410,0004 bd4 ba3.7k sqft3727 E Julie Ann Dr, Midland, MI 48642For SaleMLS ID #50203469, Bethany Law, Modern Realty. MiRealSource
- $375,0004 bd3 ba2.9k sqft5801 Lamplighter Ln, Midland, MI 48642For SaleMLS ID #50216681, Judi Hughes, Modern Realty. MiRealSource
- $829,0005 bd4 ba3.6k sqft1566 E Shearer Rd, Hope, MI 48628For SaleMLS ID #50217543, Tony Lechner, RE/MAX of Midland. MiRealSource
- $469,9004 bd3 ba2.8k sqft3400 N Sturgeon Rd, Midland, MI 48642For SaleMLS ID #1940918, Dawn Krantz. NGLRMLS
- $935,0004 bd5 ba4.8k sqft2627 N Odyssey Ln, Midland, MI 48642For SaleMLS ID #50199650, Alicia Manceau, Century 21 Signature Realty Midland. MiRealSource
