Welcome to this spacious and versatile quad-level home featuring 4 bedrooms and 2.5 bathrooms, offering plenty of room for comfortable living and entertaining. The thoughtfully designed multi-level layout provides flexibility for everyday living, relaxing, and hosting guests. Upstairs you’ll find a primary bedroom and en-suite bath and 3 additional spacious bedrooms and a full bath. Downstairs is an entertainer’s dream complete with kitchen lounge area, a pellet stove to keep things cozy, a half bath and a bonus home office or potential 5th bedroom. The updates are extensive; roof in 2024, gutters/siding/fascia/trim in 2020, expanded cement driveway in 2022, new flooring in 2024, and composite deck in 2022. Don't miss the opportunity to make this home yours!
For sale
$389,000
5104 Stony Creek Dr, Midland, MI 48640
4beds
2,527sqft
Single Family Residence
Built in 1974
0.33 Acres Lot
$380,500 Zestimate®
$154/sqft
$-- HOA
What's special
Bonus home officeExpanded cement drivewayThoughtfully designed multi-level layoutComposite deckHalf bathNew flooring
- 2 days
- 552
- 29
Zillow last checked:
Listing updated:
Listed by:
Alicia Sheridan,
RE/MAX Results 989-686-3400
Source: MiRealSource,MLS#: 50225586 Originating MLS: Bay County REALTOR Association
Facts & features
Interior
Bedrooms & bathrooms
- Bedrooms: 4
- Bathrooms: 3
- Full bathrooms: 2
- 1/2 bathrooms: 1
Bedroom 1
- Features: Carpet
- Level: Upper
- Area: 144
- Dimensions: 12 x 12
Bedroom 2
- Features: Carpet
- Level: Upper
- Area: 156
- Dimensions: 12 x 13
Bedroom 3
- Features: Carpet
- Level: Upper
- Area: 120
- Dimensions: 12 x 10
Bedroom 4
- Features: Carpet
- Level: Upper
- Area: 100
- Dimensions: 10 x 10
Bathroom 1
- Level: Upper
Bathroom 2
- Level: Upper
Dining room
- Level: Main
- Area: 180
- Dimensions: 15 x 12
Family room
- Level: Lower
- Area: 960
- Dimensions: 32 x 30
Kitchen
- Level: Main
- Area: 140
- Dimensions: 10 x 14
Living room
- Features: Luxury Vinyl
- Level: Main
- Area: 266
- Dimensions: 19 x 14
Heating
- Forced Air, Pellet Stove, Natural Gas
Cooling
- Central Air
Appliances
- Included: Dishwasher, Dryer, Microwave, Range/Oven, Refrigerator, Washer
Features
- Flooring: Carpet
- Windows: Bay Window(s)
- Has basement: Yes
- Has fireplace: No
Interior area
- Total structure area: 3,242
- Total interior livable area: 2,527 sqft
- Finished area above ground: 2,527
- Finished area below ground: 0
Property
Parking
- Total spaces: 2
- Parking features: Attached
- Attached garage spaces: 2
Features
- Levels: Quad-Level
- Patio & porch: Deck, Porch
- Exterior features: Sidewalks, Street Lights
- Frontage type: Road
- Frontage length: 95
Lot
- Size: 0.33 Acres
- Dimensions: 95 x 151
- Features: Subdivision, City Lot
Details
- Parcel number: 140650352
- Zoning description: Residential
- Special conditions: Private
Construction
Type & style
- Home type: SingleFamily
- Architectural style: Traditional
- Property subtype: Single Family Residence
Materials
- Vinyl Siding
- Foundation: Basement
Condition
- Year built: 1974
Utilities & green energy
- Sewer: Public Sanitary
- Water: Public
Community & HOA
Community
- Subdivision: Stony Creek
HOA
- Has HOA: No
Location
- Region: Midland
Financial & listing details
- Price per square foot: $154/sqft
- Tax assessed value: $265,800
- Date on market: 10/21/2026
- Listing agreement: Exclusive Right To Sell
- Listing terms: Cash,Conventional
Estimated market value
$380,500
$361,000 - $400,000
$2,164/mo
Price history
| Date | Event | Price |
|---|---|---|
| 10/21/2026 | Listed for sale | $389,000+8.1%$154/sqft |
Source:  MiRealSource #50225586 Report a problem | ||
| 6/27/2025 | Sold | $360,000+0.8%$142/sqft |
Source:  MIDMLS #50173931 Report a problem | ||
| 5/23/2025 | Pending sale | $357,000$141/sqft |
Source: MIDMLS #50173931 Report a problem | ||
| 5/16/2025 | Contingent | $357,000$141/sqft |
Source: MIDMLS #50173931 Report a problem | ||
| 5/8/2025 | Listed for sale | $357,000+32.2%$141/sqft |
Source: MIDMLS #50173931 Report a problem | ||
| 5/22/2023 | Sold | $270,000+1.9%$107/sqft |
Source:  Realcomp II #61050106284 Report a problem | ||
| 4/24/2023 | Pending sale | $264,900$105/sqft |
Source: MIDMLS #50106285 Report a problem | ||
| 4/20/2023 | Listed for sale | $264,900+83.5%$105/sqft |
Source: MiRealSource #50106284 Report a problem | ||
| 3/17/2015 | Sold | $144,350-12.5%$57/sqft |
Source: Agent Provided Report a problem | ||
| 5/26/2000 | Sold | $165,000$65/sqft |
Source: Agent Provided Report a problem | ||
Public tax history
| Year | Property taxes | Tax assessment |
|---|---|---|
| 2025 | -- | $132,900 +4.5% |
| 2024 | -- | $127,200 +26.3% |
| 2023 | -- | $100,700 |
| 2022 | -- | $100,700 +27.5% |
| 2021 | -- | $79,000 +2.3% |
| 2020 | -- | $77,200 +0.3% |
| 2019 | $3,103 | $77,000 -12.1% |
| 2018 | -- | $87,600 +17.1% |
| 2017 | -- | $74,800 -13% |
| 2016 | -- | $86,000 -2.3% |
| 2012 | -- | $88,000 +16.9% |
| 2011 | -- | $75,300 |
| 2010 | -- | $75,300 -2% |
| 2009 | -- | $76,800 -13.8% |
| 2008 | -- | $89,100 |
| 2007 | -- | $89,100 |
| 2006 | -- | $89,100 +1% |
| 2005 | -- | $88,200 +2% |
| 2004 | -- | $86,500 +3% |
| 2003 | -- | $84,000 |
Find assessor info on the county website
Monthly payment
Est. payment
Payment breakdown
Explore the cost of this home by adjusting the details. Changes won't be saved.Climate risks
Neighborhood: 48640
Nearby schools
Schools provided by the listing agent
- District: Midland Public Schools
Source: MiRealSource. This data may not be complete. We recommend contacting the local school district to confirm school assignments for this home.
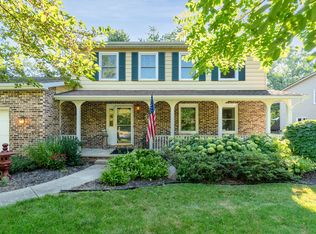
Similar homes
- $400,0004 bd4 ba2.4k sqft6006 Summerset Dr, Midland, MI 48640For Sale
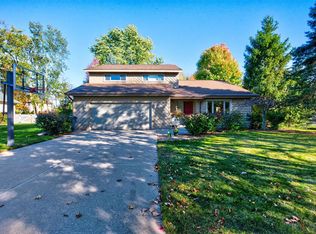
 MLS ID #50225292, Katrin Thorson, Ayre Rhinehart Real Estate Partners. MIDMLS
- $419,0003 bd4 ba2.6k sqft4409 Moorland Dr, Midland, MI 48640For Sale
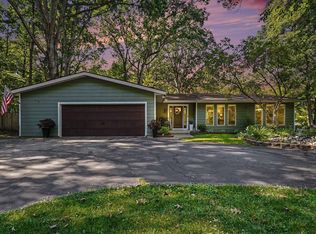 MLS ID #50222068, Edward Jason Merry, Modern Realty. MIDMLS
- $385,0004 bd3 ba2.8k sqft301 Mayfield Ln, Midland, MI 48640For Sale
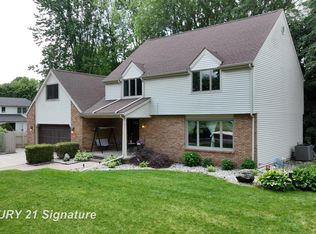
 MLS ID #50221888, Miaomiao (Ava) Dong, Century 21 Signature Realty Midland. MiRealSource
- $345,0005 bd3 ba2.4k sqft5315 Cortland St, Midland, MI 48642For Sale
 MLS ID #50225770, Carrie Postma, RE/MAX of Midland. MiRealSource
- $379,0004 bd3 ba2.2k sqft5416 Wanetah Dr, Midland, MI 48640For SaleMLS ID #50221244, Katrin Thorson, Ayre Rhinehart Real Estate Partners. MIDMLS
- $315,0004 bd3 ba2.6k sqft5315 Swede Ave, Midland, MI 48642For SaleMLS ID #50225786, Carrie Postma, RE/MAX of Midland. MiRealSource
- $379,9004 bd4 ba2.3k sqft7621 Winding Creek Ct, Midland, MI 48642For SaleMLS ID #50225135, Abby Enszer, Berkshire Hathaway HomeServices. MiRealSource
- $435,0004 bd4 ba2.6k sqft6102 Oak Meadows Ct, Midland, MI 48640For SaleMLS ID #50222612, Kelly Wolf, Berkshire Hathaway HomeServices. MiRealSource
- $400,0003 bd3 ba1.6k sqft1212 & 1310 Vance Rd, Midland, MI 48640For SaleMLS ID #50219018, Katrin Thorson, Ayre Rhinehart Real Estate Partners. MIDMLS
- $379,0005 bd3 ba2.4k sqft5513 Siebert St, Midland, MI 48640For SaleMLS ID #50215422, Vicky Sowden, RE/MAX New Image Saginaw. MIDMLS
- $389,0003 bd3 ba2.2k sqft404 Hunters Rdg, Midland, MI 48640For SaleMLS ID #50208947, Michelle Hill, Ayre Rhinehart Real Estate Partners. MIDMLS
- $329,9003 bd3 ba2.1k sqft6212 Sturgeon Creek Pkwy, Midland, MI 48640For SaleMLS ID #50220794, Margaret Walther, Century 21 Signature Realty - Bay City. MiRealSource
- $279,0003 bd3 ba1.7k sqft5312 Perrine Rd, Midland, MI 48640For SaleMLS ID #50218393, Yafreisy Melo Castillo, Century 21 Signature Realty Midland. MIDMLS
- $379,0006 bd4 ba3k sqft4501 Forestview Dr, Midland, MI 48642For SaleMLS ID #50222104, Paul Clarke, Modern Realty. MiRealSource
- $339,0003 bd2 ba2.1k sqft651 S Patterson Rd, Midland, MI 48640For SaleMLS ID #50224309, Mo Bringard, NextHome Park Place. MiRealSource
- $525,0004 bd5 ba2.9k sqft6006 Oak Hollow Ct, Midland, MI 48640For SaleMLS ID #50220118, Gordon Hall, RE/MAX of Midland. MIDMLS
- $285,0003 bd3 ba1.9k sqft3411 N Eastman Rd, Midland, MI 48642For SaleMLS ID #50225677, Christina Reimer, RE/MAX of Midland. MIDMLS
- $435,0004 bd3 ba2.2k sqft2804 Hollyberry Dr, Midland, MI 48642For SaleMLS ID #50222074, Vanda Yaroch, Coldwell Banker Professionals. MIDMLS
- $374,9004 bd3 ba3.2k sqft4181 Karla Ct, Midland, MI 48642For SaleMLS ID #50220752, Charlene M Rupp, Bay Area Real Estate. MiRealSource
