A Licensed Agent must physically accompany buyers for all showings and Inspections. Closing of Home is contingent on Seller finding a home of her own.
For sale
$375,000
7260 Audubon St, Clay, MI 48001
3beds
1,100sqft
Single Family Residence
Built in 1965
7,405 Square Feet Lot
$262,100 Zestimate®
$341/sqft
$-- HOA
What's special
- 18 hours
- 253
- 4
Zillow last checked:
Listing updated:
Listed by:
Sherri Dagastino 586-615-3835,
Lee Realty Inc. 586-771-3800
Source: MiRealSource,MLS#: 50227077 Originating MLS: MiRealSource
Facts & features
Interior
Bedrooms & bathrooms
- Bedrooms: 3
- Bathrooms: 1
- Full bathrooms: 1
Bedroom 1
- Level: Entry
- Area: 121
- Dimensions: 11 x 11
Bedroom 2
- Level: Entry
- Area: 80
- Dimensions: 10 x 8
Bedroom 3
- Level: Entry
- Area: 216
- Dimensions: 18 x 12
Bathroom 1
- Level: Entry
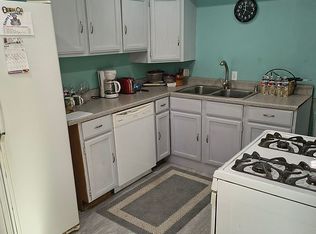
Kitchen
- Area: 247
- Dimensions: 19 x 13
Living room
- Level: Entry
- Area: 240
- Dimensions: 20 x 12
Heating
- Floor Furnace, Natural Gas
Appliances
- Laundry: Entry
Features
- Basement: Crawl Space
- Has fireplace: No
Interior area
- Total structure area: 1,100
- Total interior livable area: 1,100 sqft
- Finished area above ground: 1,100
- Finished area below ground: 0
Property
Parking
- Total spaces: 1
- Parking features: Attached
- Attached garage spaces: 1
Features
- Levels: One
- Stories: 1
- Has view: Yes
- View description: Canal
- Has water view: Yes
- Water view: Canal
- Waterfront features: Boat Facility, Canal Front, Lake/River Access
- Body of water: Anchor Bay Canal
- Frontage type: Road
- Frontage length: 62
Lot
- Size: 7,405 Square Feet
- Dimensions: 62 x 155
Details
- Parcel number: 141810060000
- Special conditions: Private
Construction
Type & style
- Home type: SingleFamily
- Architectural style: Ranch
- Property subtype: Single Family Residence
Materials
- Brick
Condition
- Year built: 1965
Utilities & green energy
- Sewer: Public At Street
- Water: Public Water at Street
Community & HOA
Community
- Subdivision: Suprvrs Blue Water Isles
HOA
- Has HOA: No
Location
- Region: Clay
Financial & listing details
- Price per square foot: $341/sqft
- Tax assessed value: $279,800
- Annual tax amount: $2,537
- Date on market: 11/8/2026
- Cumulative days on market: 1 day
- Listing agreement: Exclusive Right To Sell
- Listing terms: Cash,Conventional,FHA,VA Loan
Estimated market value
$262,100
$239,000 - $286,000
$1,794/mo
Price history
| Date | Event | Price |
|---|---|---|
| 11/8/2026 | Listed for sale | $375,000+195.3%$341/sqft |
Source:  MiRealSource #50227077 Report a problem | ||
| 7/22/2011 | Sold | $127,000+1.7%$115/sqft |
Source: MiRealSource #31052605 Report a problem | ||
| 4/21/2011 | Listed for sale | $124,900$114/sqft |
Source: Town & Country #31052605 Report a problem | ||
Public tax history
| Year | Property taxes | Tax assessment |
|---|---|---|
| 2026 | -- | $139,900 +7.9% |
| 2025 | $2,482 +4.3% | $129,600 +9.3% |
| 2024 | $2,380 +4% | $118,600 +9.7% |
| 2023 | $2,288 +5.5% | $108,100 +3.8% |
| 2022 | $2,169 | $104,100 +3.7% |
| 2021 | -- | $100,400 +8.5% |
| 2020 | -- | $92,500 +24.3% |
| 2019 | $2,039 | $74,400 +10.7% |
| 2018 | -- | $67,200 +4.2% |
| 2017 | $2,006 | $64,500 |
| 2016 | -- | $64,500 +9.9% |
| 2015 | -- | $58,700 +3.9% |
| 2014 | -- | $56,500 +2.7% |
| 2013 | -- | $55,000 +7% |
| 2012 | -- | $51,400 -12% |
| 2011 | -- | $58,400 |
| 2010 | -- | $58,400 -21.4% |
| 2009 | -- | $74,300 -6.4% |
| 2008 | -- | $79,400 -1.2% |
| 2007 | -- | $80,373 |
| 2006 | -- | -- |
| 2003 | -- | $72,318 +14.5% |
| 2002 | -- | $63,175 +6.9% |
| 2001 | -- | $59,091 +3.8% |
| 2000 | -- | $56,905 |
Find assessor info on the county website
Monthly payment
Est. payment
Payment breakdown
Explore the cost of this home by adjusting the details. Changes won't be saved.Climate risks
Neighborhood: 48001
Nearby schools
Schools provided by the listing agent
- District: Algonac Community School District
Source: MiRealSource. This data may not be complete. We recommend contacting the local school district to confirm school assignments for this home.
Similar homes
- $469,9003 bd3 ba1.6k sqft7250 Bluebill St, Algonac, MI 48001For Sale

 MLS ID #50226974, Kelly Ettel, RE/MAX First. MiRealSource
- $319,0003 bd2 ba1.4k sqft7248 Aqua Isle, Algonac, MI 48001For Sale By Owner
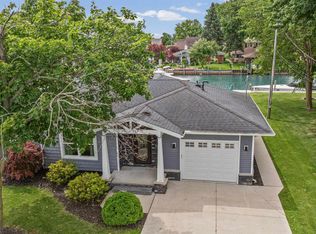
- $445,0002 bd2 ba1.2k sqft7741 Colony Dr, Clay, MI 48001For Sale
 MLS ID #50212966, Shelly Mueller, RE/MAX Advisors. MiRealSource
- $299,9003 bd2 ba1.4k sqft7248 Aqua Isle Dr, Clay, MI 48001For Sale
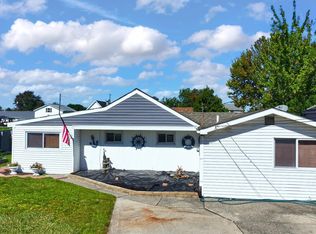 MLS ID #50223167, Laura Janski, RE/MAX Advisors. MiRealSource
- $364,9993 bd2 ba1.5k sqft8938 Marsh Rd, Algonac, MI 48001For SaleMLS ID #50223994, Maria McGuire, RE/MAX Advisors. MiRealSource
- $310,0003 bd2 ba940 sqft8235 Anchor Bay Dr, Clay, MI 48001For SaleMLS ID #50225898, Mike Kriss, Century 21 Professionals. MiRealSource
- $369,9003 bd3 ba1.5k sqft2037 W Park Dr, Algonac, MI 48001For Sale
 MLS ID #20261085053, Michael Schornack, Community Choice Realty Inc. Realcomp II
- $419,9003 bd2 ba1.2k sqft9211 Folkert Rd, Algonac, MI 48001For SaleMLS ID #50211972, Pamela Ceder, Sine & Monaghan Realtors LLC Algonac. MiRealSource
- $209,9003 bd2 ba1.3k sqft1935 Saint Clair River Dr, Algonac, MI 48001For SaleMLS ID #20261090180, Mark Reling, MVPS Realtors. Realcomp II
- $299,0003 bd1 ba1.3k sqft8395 N Channel Harsens Is, Algonac, MI 48001For SaleMLS ID #20261051053, Louis Nardi, EXP Realty Shelby Twp. Realcomp II
- $199,9003 bd1 ba1k sqft417 Lathrop Ave, Algonac, MI 48001For SaleMLS ID #50226809, Pamela Ceder, Sine & Monaghan Realtors LLC Algonac. MiRealSource
- $259,0002 bd1 ba1.3k sqft6381 Dyke Rd, Clay, MI 48001For SaleMLS ID #50221995, Nick Perkowski, Isles Realty, Inc. MiRealSource
- $349,9002 bd2 ba1.4k sqft7214 Harbor Dr, Algonac, MI 48001For SaleMLS ID #20261040797, Charles N Tamou, Top Agent Realty. Realcomp II
- $225,0003 bd2 ba1.2k sqft9110 Island Dr, Algonac, MI 48001For SaleMLS ID #50222861, Rachel Postma, My Home Realty LLC. MiRealSource
- $275,0003 bd1 ba1.6k sqft6493 Benoit Rd, Algonac, MI 48001For SaleMLS ID #20251041151, David Simpson, KW Platinum Port Huron. Realcomp II
- $219,9003 bd2 ba1.2k sqft351 Center St, Algonac, MI 48001For SaleMLS ID #50220936, Janis DeGregory, JD & Associates Realtors. MiRealSource
- $252,0003 bd2 ba1.1k sqft9407 Lakepointe Blvd, Clay, MI 48001For SaleMLS ID #50222484, Gloria Diaz, KW Platinum. MiRealSource
- $224,9003 bd2 ba1.4k sqft703 Smith St, Algonac, MI 48001For SaleMLS ID #20261086254, Sebastian Freeman, Epique Realty. Realcomp II
- $237,4993 bd2 ba1.3k sqft474 Maple St, Algonac, MI 48001For SaleMLS ID #50225320, Keegan Mahaffy, Epique Inc.. MiRealSource
