3 Bed, 3 Full Bath Log Cabin With36x24 Detached Garage On 2.49 Acres With A Pond*Super Secluded Setting Only 15 Minutes From I-64, Shopping, And Restaurants*Open Floor Plan With High Vaulted Ceilings*18-24 Foot Hand-Scribed Scandinavian Pine Logs On Exterior*White Oak Hardwood Floors From An Old 1800's Barn*Timber Framed Garage*Open Floor Plan*Kitchen With Granite Countertops, Island, Farm Sink, Stainless Appliances*Living Room Very Open With Soaring Ceilings And Stone Wrapped Propane Fireplace*1st Floor Primary Bedroom With Adjoining Bath*2 Upstairs Bedrooms Overlook The Living Room*Finished Basement With Family/Rec Room Includes Wood Burning Stove*2nd Outbuilding Included Has Water And Electric(currently used as storage)*Schedule A Showing Today! open house Thur Oct 8. 5:30-7:30
For sale
Price cut: $6K (10/4)
$469,000
7787 Corydon Ridge Road, Lanesville, IN 47136
3beds
3,142sqft
Single Family Residence
Built in 2000
2.49 Acres Lot
$463,100 Zestimate®
$149/sqft
$-- HOA
What's special
Super secluded settingTimber framed garageHigh vaulted ceilingsWood burning stoveStone wrapped propane fireplaceStainless appliancesKitchen with granite countertops
- 46 days
- 1,146
- 60
Likely to sell faster than
Zillow last checked:
Listing updated:
Listed by:
David Green,
Keller Williams Realty Consultants
Source: SIRA,MLS#: 2026011252 Originating MLS: Southern Indiana REALTORS Association
Originating MLS: Southern Indiana REALTORS AssociationFacts & features
Interior
Bedrooms & bathrooms
- Bedrooms: 3
- Bathrooms: 3
- Full bathrooms: 3
Rooms
- Room types: Family Room
Primary bedroom
- Description: Ceiling Fan,Flooring: Wood
- Level: First
- Dimensions: 15.2 x 18.4
Bedroom
- Description: Flooring: Wood
- Level: Second
- Dimensions: 13.8 x 15.10
Bedroom
- Description: Flooring: Wood
- Level: Second
- Dimensions: 14.3 x 15.1
Dining room
- Description: Flooring: Wood
- Level: First
- Dimensions: 9.9 x 15.4
Family room
- Description: Rec Room or Family Room,Flooring: Other
- Level: Lower
- Dimensions: 28.3 x 16.4
Other
- Description: Flooring: Wood
- Level: First
- Dimensions: 7.1 x 13.1
Other
- Description: Flooring: Tile
- Level: First
- Dimensions: 6.9 x 7.8
Other
- Description: Flooring: Other
- Level: Lower
- Dimensions: 7.3 x 7.9
Kitchen
- Description: Granite Countertops, Farm Sink, Island,Flooring: Wood
- Level: First
- Dimensions: 11.4 x 15.4
Living room
- Description: 14' Ceilings, Ceiling Fan,Flooring: Wood
- Level: First
- Dimensions: 21.10 x 28.3
Other
- Description: Mud Room
- Level: First
- Dimensions: 14.6 x 10.11
Other
- Description: Flooring: Other
- Level: Lower
- Dimensions: 16.2 x 17.8
Other
- Description: Utility/Laundry Room,Flooring: Other
- Level: Lower
- Dimensions: 11.8 x 12.4
Heating
- Heat Pump
Cooling
- Central Air
Appliances
- Included: Dryer, Dishwasher, Oven, Range, Refrigerator, Self Cleaning Oven, Washer
- Laundry: In Basement, Laundry Room
Features
- Ceiling Fan(s), Eat-in Kitchen, Kitchen Island, Bath in Primary Bedroom, Main Level Primary, Mud Room, Open Floorplan, Pantry, Split Bedrooms, Utility Room, Vaulted Ceiling(s), Natural Woodwork, Wood Burning Stove, Window Treatments, Air Filtration
- Windows: Blinds
- Basement: Exterior Entry,Full,Finished,Walk-Out Access,Sump Pump
- Number of fireplaces: 2
- Fireplace features: Gas, Wood Burning, Wood BurningStove
Interior area
- Total structure area: 2,788
- Total interior livable area: 3,142 sqft
- Finished area above ground: 1,934
- Finished area below ground: 854
Property
Parking
- Total spaces: 3
- Parking features: Detached, Garage
- Garage spaces: 3
- Details: Off Street
Features
- Levels: Two
- Stories: 2
- Patio & porch: Covered, Deck, Porch
- Exterior features: Deck, Porch
Lot
- Size: 2.49 Acres
- Features: Secluded, Wooded
Details
- Additional structures: Barn(s), Garage(s)
- Parcel number: 0030055500
- Zoning: Residential
- Zoning description: Residential
Construction
Type & style
- Home type: SingleFamily
- Architectural style: Two Story
- Property subtype: Single Family Residence
Materials
- Log, Stone, Wood Siding, Frame
- Roof: Metal
Condition
- New construction: No
- Year built: 2000
Utilities & green energy
- Sewer: Septic Tank
- Water: Connected, Public
Community & HOA
Location
- Region: Lanesville
Financial & listing details
- Price per square foot: $149/sqft
- Tax assessed value: $389,500
- Annual tax amount: $2,061
- Date on market: 8/29/2026
- Cumulative days on market: 46 days
- Listing terms: Cash,Conventional,Contract,FHA,Other,VA Loan
- Road surface type: Paved, Gravel
Estimated market value
$463,100
$440,000 - $486,000
$2,546/mo
Price history
| Date | Event | Price |
|---|---|---|
| 10/4/2026 | Price change | $469,000-1.3%$149/sqft |
Source:  SIRA #2026011252 Report a problem SIRA #2026011252 Report a problem | ||
| 9/21/2026 | Price change | $475,000-2.1%$151/sqft |
Source: SIRA #2026011252 Report a problem | ||
| 8/29/2026 | Listed for sale | $485,000+71.7%$154/sqft |
Source: SIRA #2026011252 Report a problem | ||
| 12/16/2016 | Sold | $282,500-5.8%$90/sqft |
Source: SIRA #201606089 Report a problem | ||
| 9/14/2016 | Price change | $299,900-3.2%$95/sqft |
Source: Schuler Bauer Real Estate ERA Powered #201606089 Report a problem | ||
| 5/18/2016 | Price change | $309,900-1.6%$99/sqft |
Source: Schuler Bauer Real Estate ERA Powered #201601527 Report a problem | ||
| 3/10/2016 | Listed for sale | $315,000$100/sqft |
Source: Schuler Bauer Real Estate ERA Powered #201601527 Report a problem | ||
Public tax history
| Year | Property taxes | Tax assessment |
|---|---|---|
| 2025 | $2,061 -3.5% | $389,500 +9.3% |
| 2024 | $2,136 +2.5% | $356,400 -1.5% |
| 2023 | $2,083 +3.9% | $361,800 +8.2% |
| 2022 | $2,006 +7.9% | $334,300 +13.2% |
| 2021 | $1,859 -12.8% | $295,400 +7.7% |
| 2020 | $2,133 +10.2% | $274,200 -0.7% |
| 2019 | $1,937 +7.8% | $276,000 +6.1% |
| 2018 | $1,797 -0.5% | $260,100 +6.7% |
| 2017 | $1,806 +15.4% | $243,800 +4.2% |
| 2016 | $1,564 -6.9% | $234,000 +3.9% |
| 2014 | $1,680 +5.4% | $225,300 -3.5% |
| 2013 | $1,594 +4.8% | $233,400 +1% |
| 2012 | $1,522 -3.5% | $231,000 +0.3% |
| 2011 | $1,577 -3.8% | $230,400 -7.8% |
| 2010 | $1,639 +4.5% | $249,900 |
| 2009 | $1,568 | $249,900 +25.6% |
| 2007 | -- | $199,000 +1.3% |
| 2006 | -- | $196,400 |
Find assessor info on the county website
Monthly payment
Est. payment
Payment breakdown
Explore the cost of this home by adjusting the details. Changes won't be saved.Climate risks
Neighborhood: 47136
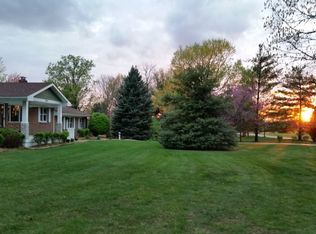
- $304,9003 bd2 ba1.9k sqft7813 Corydon Ridge Rd NE, Lanesville, IN 47136Off Market
- $311,1003 bd2 ba1.3k sqft7770 Corydon Ridge Rd NE, Lanesville, IN 47136Off Market
- $442,6004 bd2 ba2.4k sqft7790 Corydon Ridge Rd NE, Lanesville, IN 47136Off Market
- $323,3003 bd2 ba1.2k sqft7822 Corydon Ridge Rd NE, Lanesville, IN 47136Off Market
Similar homes
- $420,0003 bd4 ba3k sqft1408 Old Salem Road, Lanesville, IN 47136For Sale
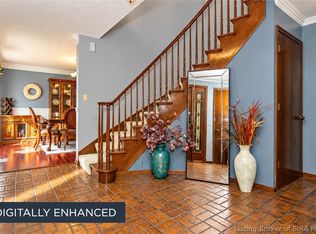 MLS ID #2026010736, Jeff Bridges, 85W Real Estate. SIRA
 - $469,9004 bd2 ba2.9k sqft5250 Cedarway Drive NE, Corydon, IN 47112For Sale
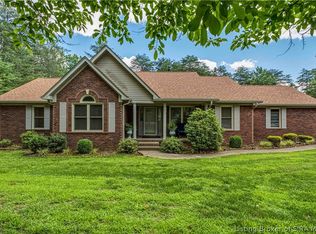 MLS ID #202609344, Tom Marcum Waggener, Caperton Realty. SIRA
 - $475,9003 bd3 ba2.5k sqft7245 Highway 335 NE, New Salisbury, IN 47161For Sale
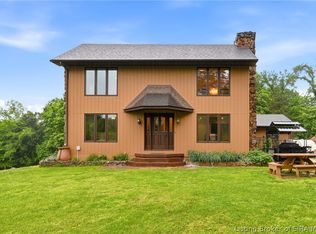 MLS ID #2026011377, Chandler Dale, GreenTree Real Estate Services. SIRA
 - $433,9004 bd3 ba2.4k sqft7017 Oaken Lane, Lanesville, IN 47136For Sale
 MLS ID #2026011472, Angela Wells, Coldwell Banker McMahan. SIRA
 - $467,5004 bd2 ba2.8k sqft4525 Scottsville Rd, Floyds Knobs, IN 47119For Sale
 MLS ID #1726729, Jay Pitts, RE/MAX Premier Properties. Metro Search Inc. LLC DBA Apex MLS
 - $489,5004 bd4 ba3.6k sqft1700 Oak Grove Dr, New Albany, IN 47150For SaleMLS ID #1731276, Courtney McDonald, Lopp Residential LLC. Metro Search Inc. LLC DBA Apex MLS
