Updated 3-Bedroom Home on 10 Acres — Country Living at Its Best!
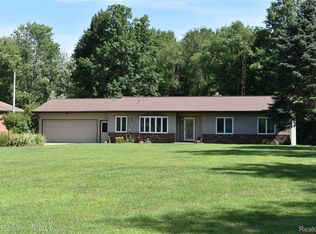
Enjoy the privacy and space of this updated 3-bedroom, 2-full-bath home on 10 acres, ideally located near Mill Creek with excellent hunting and just a short drive to Yale or Capac.
The home features a large eat-in kitchen with granite countertops, spacious great room with gas fireplace, and a lower-level family room with wood-burning fireplace. A large three-season room provides additional space to relax and enjoy the peaceful surroundings.
Outdoor enthusiasts will appreciate the extensive storage and workspace, including a 30' x 40' pole building, large two-car garage with workshop, and an additional garage for toys, lawnmowers, and equipment. There are also two interior dog houses with dedicated kennels.
With acreage, hunting, multiple outbuildings, and comfortable updated living space,
Whole Home Generator
Agent is related to seller
For sale
$495,000
13739 Yale Rd, Yale, MI 48097
3beds
2,425sqft
Single Family Residence
Built in 1973
10 Acres Lot
$475,100 Zestimate®
$204/sqft
$-- HOA
What's special
- 2 days |
- 188 |
- 7 |
Zillow last checked:
Listing updated:
Listed by:
Robert Walker 810-650-8057,
EXP Realty - Marysville 810-364-5220
Source: Realcomp II,MLS#: 20261064579
Facts & features
Interior
Bedrooms & bathrooms
- Bedrooms: 3
- Bathrooms: 2
- Full bathrooms: 2
Primary bedroom
- Level: Second
- Area: 224
- Dimensions: 16 X 14
Bedroom
- Level: Second
- Area: 169
- Dimensions: 13 X 13
Bedroom
- Level: Second
- Area: 110
- Dimensions: 11 X 10
Other
- Level: Entry
- Area: 60
- Dimensions: 12 X 5
Other
- Level: Second
- Area: 84
- Dimensions: 12 X 7
Great room
- Level: Entry
- Area: 529
- Dimensions: 23 X 23
Kitchen
- Level: Entry
- Area: 414
- Dimensions: 23 X 18
Laundry
- Level: Lower
- Area: 35
- Dimensions: 7 X 5
Other
- Level: Entry
- Area: 288
- Dimensions: 24 X 12
Heating
- Forced Air, Propane, Wood
Cooling
- Ceiling Fans, Central Air
Features
- Basement: Daylight,Finished
- Has fireplace: Yes
- Fireplace features: Gas, Great Room
Interior area
- Total interior livable area: 2,425 sqft
- Finished area above ground: 1,750
- Finished area below ground: 675
Video & virtual tour
Property
Parking
- Total spaces: 2
- Parking features: Two Car Garage, Detached, Electricityin Garage
- Garage spaces: 2
Features
- Levels: Tri Level
- Entry location: GroundLevel
- Patio & porch: Covered, Deck
- Pool features: None
Lot
- Size: 10 Acres
- Dimensions: 322 x 1318
Details
- Additional structures: Barns, Kennel Dog Run, Second Garage
- Parcel number: 74260132005000
- Special conditions: Short Sale No,Standard
Construction
Type & style
- Home type: SingleFamily
- Architectural style: Split Level
- Property subtype: Single Family Residence
Materials
- Brick, Vinyl Siding
- Foundation: Basement, Block, Crawl Space
- Roof: Asphalt
Condition
- New construction: No
- Year built: 1973
Utilities & green energy
- Electric: Generator
- Sewer: Septic Tank
- Water: Well
Community & HOA
HOA
- Has HOA: No
Location
- Region: Yale
Financial & listing details
- Price per square foot: $204/sqft
- Tax assessed value: $71,970
- Annual tax amount: $1,919
- Date on market: 8/14/2026
- Cumulative days on market: 2 days
- Listing agreement: Exclusive Right To Sell
- Listing terms: Cash,Conventional,FHA,Usda Loan,Va Loan
Estimated market value
$475,100
$451,000 - $499,000
$1,893/mo
Price history
| Date | Event | Price |
|---|---|---|
| 8/14/2026 | Listed for sale | $495,000$204/sqft |
Source:  Realcomp II #20261064579 Report a problem Realcomp II #20261064579 Report a problem | ||
Public tax history
| Year | Property taxes | Tax assessment |
|---|---|---|
| 2025 | $1,876 +5.1% | $183,800 +9% |
| 2024 | $1,785 +5.1% | $168,700 +10.3% |
| 2023 | $1,699 +13.3% | $152,900 +11.9% |
| 2022 | $1,499 | $136,600 +4.3% |
| 2021 | -- | $131,000 +2% |
| 2020 | -- | $128,400 -5.8% |
| 2019 | $1,518 | $136,300 +24.8% |
| 2018 | -- | $109,200 +17.9% |
| 2016 | -- | $92,600 -0.6% |
| 2015 | -- | $93,200 -1.2% |
| 2014 | -- | $94,300 +1.1% |
| 2013 | -- | $93,300 +0.2% |
| 2012 | -- | $93,100 -24.7% |
| 2011 | -- | $123,700 |
| 2010 | -- | $123,700 -10.5% |
| 2009 | -- | $138,200 +52.5% |
| 2008 | -- | $90,600 +6.7% |
| 2007 | -- | $84,942 |
| 2006 | -- | -- |
| 2001 | -- | $60,579 +1.5% |
| 2000 | -- | $59,701 |
Find assessor info on the county website
Monthly payment
Est. payment
Payment breakdown
Explore the cost of this home by adjusting the details. Changes won't be saved.Climate risks
Neighborhood: 48097
Nearby schools
GreatSchools rating
- 9/10Yale Elementary SchoolGrades: PK-5Distance: 4 mi
- 6/10Yale Junior High SchoolGrades: 6-8Distance: 4.1 mi
- 7/10Yale Senior High SchoolGrades: 9-12Distance: 3.9 mi
- $287,800-- bd1 ba2.1k sqft13749 Yale Rd, Lynn, MI 48097Off Market
- $298,7003 bd3 ba2.3k sqft13681 Yale Rd, Yale, MI 48097Off Market
- $199,100-- bd-- ba-- sqft13827 Yale Rd, Yale, MI 48097Off Market
- $93,800-- bd-- ba-- sqft13739 Yale Rd, Yale, MI 48097Off Market
- $373,3003 bd2 ba1.6k sqft13762 Yale Rd, Yale, MI 48097Off Market
- $383,300-- bd2 ba1.9k sqft13808 Yale Rd, Yale, MI 48097Off Market
- $285,0003 bd2 ba1.2k sqft13581 Yale Rd, Yale, MI 48097Off Market
- $290,500-- bd2 ba1.7k sqft13860 Yale Rd, Yale, MI 48097Off Market
A local agent can set up tours, give advice and negotiate with sellers.
Similar homes
- $299,0003 bd3 ba1.7k sqft8840 Owens Rd, Yale, MI 48097For Sale

 MLS ID #50218355, Michelle Schroeder, Realty Executives Home Towne Romeo. MiRealSource
 - $399,9004 bd3 ba2.1k sqft13202 Speaker Rd, Yale, MI 48097For Sale
 MLS ID #50217734, Jack Combs, Keller Williams Realty Lakeside. MiRealSource
 - $425,9003 bd3 ba1.9k sqft8045 Duquette Rd, Yale, MI 48097For Sale
 MLS ID #50215570, Robert Kean, Coldwell Banker Professionals. MiRealSource
 - $509,9003 bd1 ba1.5k sqft12980 Metcalf Rd, Brockway, MI 48097For Sale
 MLS ID #20261029898, Roger Wesch, EXP Realty - Marysville. Realcomp II
 - $495,0003 bd2 ba2k sqft7800 Hemlock Dr, Lakeport, MI 48059For SaleMLS ID #50218384, Stephanie Chisholm, KW Platinum Port Huron. MiRealSource
- $599,9003 bd3 ba2.7k sqft13201 Speaker Rd, Yale, MI 48097For SaleMLS ID #50208618, Laura Garofalo, KW Platinum. MiRealSource
- $260,0003 bd2 ba2.6k sqft2754 Hayes Rd, Yale, MI 48097For SaleMLS ID #50218354, Jonathon Winter, EXP Realty LLC. MiRealSource
- $279,9003 bd2 ba1.8k sqft116 Clark Ave, Yale, MI 48097For SaleMLS ID #20261064584, Brian P Sheridan, Sheridan Real Estate LLC. Realcomp II
- $450,0003 bd3 ba2.3k sqft4217 Bricker Rd, Avoca, MI 48006For SaleMLS ID #20261063116, Lindsay King, Max Broock, REALTORS®-Birmingham. Realcomp II
- $475,0004 bd3 ba2.2k sqft240 Townhall Rd, Melvin, MI 48454For SaleMLS ID #20261059264, Laura L Tubbs, Wallace and Associates Real Estate. Realcomp II
- $419,9004 bd3 ba3.2k sqft13775 Mesmer Rd, Allenton, MI 48002For SaleMLS ID #50218319, James Megalizzi, Deed Realtors. MiRealSource
- $499,9003 bd2 ba1.6k sqft3384 Quain Rd, Emmett, MI 48022For SaleMLS ID #20261061173, Cindy Davis, Berkshire Hathaway HomeServices Kee Realty Ft Gra. Realcomp II
- $299,9003 bd2 ba1.6k sqft10865 Norman Rd, Yale, MI 48097For SaleMLS ID #20261050384, Stacy Priehs, @properties Christie's Int'l RE Port Huron. Realcomp II
- $299,0003 bd3 ba1.7k sqft6940 Perry Rd, Yale, MI 48097For Sale
 MLS ID #26037836, Lisa Snay, @properties Christie's Int'l. MichRIC
 - $449,9003 bd2 ba2k sqft5350 Emmett Rd, Emmett, MI 48022For SaleMLS ID #50215467, Robert Kean, Coldwell Banker Professionals. MiRealSource
- $429,0003 bd2 ba2k sqft4005 Howland Rd, Almont, MI 48003For SaleMLS ID #20261061804, Debora L Summers, The Brokaw Group. Realcomp II
- $479,9005 bd2 ba2.6k sqft3111 Howland Rd, Almont, MI 48003For SaleMLS ID #50214392, Vincent Tanner, RE/MAX Eclipse. MiRealSource
- $315,0003 bd2 ba1.7k sqft7252 Gosline Rd, Brown City, MI 48416For SaleMLS ID #20261064803, Lisa Tobey, Cornerstone Real Estate Co LLC. Realcomp II
- $474,0003 bd3 ba2k sqft4760 Martus Rd, North Branch, MI 48461For SaleMLS ID #20261061263, Tanya Perry, MI Realty Group. Realcomp II
- $549,9004 bd3 ba2.7k sqft4705 Hall Dr, Avoca, MI 48006For SaleMLS ID #50217276, Malinda Kelly, Malinda Kelly & Associates Real Estate, LLC. MiRealSource
