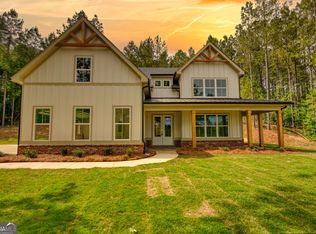
Nestled on 14.38 acres in the countryside, this beautiful 5-bedroom, 3-bathroom home offers the perfect blend of modern comfort and rural charm. Built just one year ago, the home features an open-concept floor plan with a cozy fireplace in the family room, a spacious kitchen complete with an island and walk-in pantry, a downstairs guest bedroom or office and full bath, an oversized primary suite with separate his-and-her closets, an upstairs laundry room, and three secondary bedrooms. Additional features include an attached garage and a patio that spans the back of the home, ideal for relaxing or entertaining. A paved double-entry driveway leads to the home and a large detached storage building/garage, providing ample space for vehicles, equipment, workshops, and any additional storage needs. This expansive property offers endless opportunities for outdoor recreation and amazing sunsets. Conveniently located near downtown Monticello and Lake Jackson, this property offers a rare opportunity to enjoy newer construction on a large, private lot.
Active
$560,000
613 Millen Rd, Monticello, GA 31064
5beds
2,384sqft
Single Family Residence
Built in 2024
14.38 Acres Lot
$544,200 Zestimate®
$235/sqft
$-- HOA
What's special
Attached garageOpen-concept floor planPaved double-entry drivewayUpstairs laundry roomThree secondary bedrooms
- 57 days
- 908
- 59
Zillow last checked:
Listing updated:
Listed by:
Rhonda Curl 214-293-5344,
BHGRE Metro Brokers
Source: GAMLS,MLS#: 10833064
Facts & features
Interior
Bedrooms & bathrooms
- Bedrooms: 5
- Bathrooms: 3
- Full bathrooms: 3
- Main level bathrooms: 1
- Main level bedrooms: 1
Rooms
- Room types: Family Room, Laundry
Heating
- Central
Cooling
- Central Air
Appliances
- Included: Dishwasher, Microwave, Oven/Range (Combo), Refrigerator, Stainless Steel Appliance(s), Electric Water Heater
- Laundry: Upper Level
Features
- Walk-In Closet(s), Double Vanity
- Flooring: Laminate, Tile
- Windows: Window Treatments
- Basement: None
- Number of fireplaces: 1
- Common walls with other units/homes: No Common Walls
Interior area
- Total structure area: 2,384
- Total interior livable area: 2,384 sqft
- Finished area above ground: 2,384
- Finished area below ground: 0
Property
Parking
- Total spaces: 8
- Parking features: Garage
- Has garage: Yes
Features
- Levels: Two
- Stories: 2
- Patio & porch: Patio
Lot
- Size: 14.38 Acres
- Features: Other
Details
- Additional structures: Garage(s)
- Parcel number: 026 054B009
Construction
Type & style
- Home type: SingleFamily
- Architectural style: Craftsman
- Property subtype: Single Family Residence
Materials
- Brick, Other
- Roof: Composition,Metal
Condition
- Resale
- New construction: No
- Year built: 2024
Utilities & green energy
- Sewer: Septic Tank
- Water: Well
- Utilities for property: Cable Available, Electricity Available, High Speed Internet, Natural Gas Available, Propane
Community & HOA
Community
- Features: None
- Subdivision: Hardy Creek Estates
HOA
- Has HOA: No
- Services included: None
Location
- Region: Monticello
Financial & listing details
- Price per square foot: $235/sqft
- Tax assessed value: $497,300
- Annual tax amount: $4,701
- Date on market: 8/26/2026
- Cumulative days on market: 57 days
- Listing agreement: Exclusive Right To Sell
- Electric utility on property: Yes
Estimated market value
$544,200
$517,000 - $571,000
$2,600/mo
Price history
| Date | Event | Price |
|---|---|---|
| 8/26/2026 | Listed for sale | $560,000-0.9%$235/sqft |
Source:  GAMLS #10833064 Report a problem GAMLS #10833064 Report a problem | ||
| 8/24/2026 | Listing removed | $565,000$237/sqft |
Source: GAMLS #10783382 Report a problem | ||
| 6/11/2026 | Listed for sale | $565,000$237/sqft |
Source: GAMLS #10783382 Report a problem | ||
Public tax history
| Year | Property taxes | Tax assessment |
|---|---|---|
| 2025 | $4,701 +245.3% | $198,920 +239.7% |
| 2024 | $1,361 | $58,560 |
Find assessor info on the county website
Monthly payment
Est. payment
Payment breakdown
Explore the cost of this home by adjusting the details. Changes won't be saved.Climate risks
Neighborhood: 31064
Nearby schools
Schools provided by the listing agent
- Elementary: Washington Park
- Middle: Jasper
- High: Jasper
Source: GAMLS. This data may not be complete. We recommend contacting the local school district to confirm school assignments for this home.
Similar homes
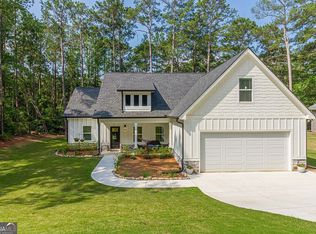
- $399,8004 bd3 ba2.1k sqft84 Swallow Ct, Monticello, GA 31064Active
 MLS ID #10868001, Trey Patterson, Atlanta Fine Homes - Sotheby's Int'l. GAMLS
 - $549,9004 bd3 ba2.8k sqft867 Bear Creek Point, Mansfield, GA 30055Active
 MLS ID #10775400, Angela M Pierce, RE/MAX Center. GAMLS
 - $478,0005 bd3 ba3.2k sqft1171 Bodega Loop, Locust Grove, GA 30248Active
 MLS ID #10877180, Felita Evans, Middleton Realty Group LLC. GAMLS
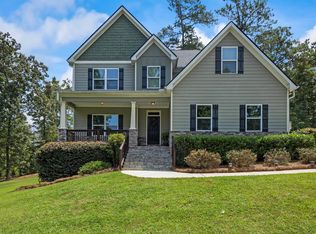
 - $429,9004 bd3 ba2.6k sqft102 River Point Rd, Jackson, GA 30233Active
 MLS ID #10867283, Ryan Bowen, BHHS Georgia Properties. GAMLS
 - $467,0824 bd4 ba2.3k sqft476 Lawson Dr, Mansfield, GA 30055New Construction
 FMLS GA
 - $499,9004 bd3 ba2.2k sqft706 Crowell Rd N, Covington, GA 30014ActiveMLS ID #10831452, Allen Burleson, Offerpad Brokerage. GAMLS
- $459,7884 bd4 ba2.3k sqft485 Lawson Dr, Mansfield, GA 30055New ConstructionFMLS GA
- $458,1374 bd3 ba2.4k sqft70 Sydney Ct, Mansfield, GA 30055New ConstructionFMLS GA
- $485,0003 bd3 ba2.3k sqft2955 Peeksville Rd, Locust Grove, GA 30248ActiveMLS ID #10822525, Mark Spain, Mark Spain Real Estate. GAMLS
- $579,9002 bd1 ba1.8k sqft170 Waters Bridge Cir, Covington, GA 30014For SaleMLS ID #7732631, MIKEL MUFFLEY, Weichert, Realtors - The Collective. FMLS GA
- $525,0005 bd4 ba2.6k sqft140 Austin Dr, McDonough, GA 30252ActiveMLS ID #10843112, Sandra Stephens, BHGRE Metro Brokers. GAMLS
- $450,0294 bd3 ba2.4k sqft58 Cooper Dr, Mansfield, GA 30055New ConstructionFMLS GA
- $413,1895 bd4 ba2.5k sqft497 Lawson Dr, Mansfield, GA 30055New ConstructionFMLS GA
- $444,9004 bd3 ba2.5k sqft129 Waterford Dr, Jackson, GA 30233ActiveMLS ID #10812181, Mary Palmer, Realty East. GAMLS
- $444,9002 bd3 ba2k sqft342 Spears Rd, Mansfield, GA 30055ActiveMLS ID #10805553, Charlotte L Johnson, The American Realty. GAMLS
- $519,9004 bd3 ba2.4k sqftLOT 3 Loyd Rd, Mansfield, GA 30055ActiveMLS ID #10857292, Meredith Buckland, HomeSmart. GAMLS
- $525,0005 bd4 ba3.2k sqft15 Granville Ln, Covington, GA 30016ActiveMLS ID #10795269, Anna Kea Willmoth, Virtual Properties Realty.com. GAMLS
- $519,9004 bd3 ba2.4k sqftLOT 4 Loyd Rd, Mansfield, GA 30055ActiveMLS ID #10857254, Meredith Buckland, HomeSmart. GAMLS
- $480,0004 bd4 ba3.4k sqft20 Edward Way, Covington, GA 30016ActiveMLS ID #10847802, Mark Spain, Mark Spain Real Estate. GAMLS
- $530,0005 bd3 ba2.9k sqft860 N Bethany Rd, McDonough, GA 30252ActiveMLS ID #10796337, Ron Minnifield, Atlanta's Upscale Properties LLC. GAMLS
