Step back in time and experience the timeless charm of this 19th-century Colonial nestled on 5.66 picturesque acres. Rich in character and history, this 4-bedroom home features wide pine floors, a cozy wood-burning stove, and many architectural details. The unique layout includes a rear staircase, a loft area above one of the bedrooms, and a finished third floor offering flexible space for a home office, studio, playroom, or guest retreat.Surrounded by open land and natural beauty, this property offers the perfect blend of privacy and convenience. Enjoy easy access to local shopping, restaurants, and everyday amenities, many within a short distance. Commuters will appreciate the proximity to Routes 206, 287, and 22, as well as convenient access to New York City. Just minutes away, vibrant downtown Somerville offers an array of acclaimed restaurants, boutique shops, entertainment, and community events. A rare opportunity to own a piece of history in a highly desirable location.
For sale
$899,999
78 Falcon Rd, Hillsborough, NJ 08844
4beds
--sqft
Single Family Residence
Built in 1846
5.66 Acres Lot
$895,800 Zestimate®
$--/sqft
$-- HOA
What's special
Many architectural detailsRear staircaseWide pine floorsCozy wood-burning stove
- 42 days
- 589
- 22
Zillow last checked:
Listing updated:
Listed by:
NICOLAS J. DIMEGLIO 732-828-9403,
BHHS FOX & ROACH REALTORS
Source: All Jersey MLS,MLS#: 2617859R
Facts & features
Interior
Bedrooms & bathrooms
- Bedrooms: 4
- Bathrooms: 2
- Full bathrooms: 1
- 1/2 bathrooms: 1
Primary bedroom
- Area: 195
- Dimensions: 13 x 15
Bedroom 2
- Area: 100
- Dimensions: 10 x 10
Bedroom 3
- Area: 153
- Dimensions: 9 x 17
Bedroom 4
- Area: 405
- Dimensions: 15 x 27
Dining room
- Features: Formal Dining Room
- Area: 140
- Dimensions: 10 x 14
Family room
- Area: 247
- Length: 13
Kitchen
- Features: Eat-in Kitchen, Separate Dining Area
- Area: 234
- Dimensions: 13 x 18
Living room
- Area: 391
- Dimensions: 17 x 23
Basement
- Area: 0
Heating
- Zoned, Baseboard Hotwater, Radiant-Hot Water
Cooling
- Window Unit(s)
Appliances
- Included: Dishwasher, Dryer, Electric Range/Oven, Microwave, Refrigerator, Washer
Features
- Kitchen, Laundry Room, Living Room, Dining Room, Family Room, 3 Bedrooms, Bath Main, 1 Bedroom
- Flooring: Carpet, Ceramic Tile, Wood
- Basement: Full, None
- Number of fireplaces: 2
- Fireplace features: See Remarks, Free Standing
Interior area
- Total structure area: 0
Video & virtual tour
Property
Parking
- Parking features: 1 Car Width, Additional Parking, Driveway, On Site
- Has uncovered spaces: Yes
Features
- Levels: See Remarks
- Stories: 3
- Patio & porch: Porch, Patio
- Exterior features: Open Porch(es), Patio
Lot
- Size: 5.66 Acres
- Dimensions: 1.00 x 1.00
- Features: Irregular Lot, Level
Details
- Parcel number: 2710001410000000090003
Construction
Type & style
- Home type: SingleFamily
- Architectural style: Colonial
- Property subtype: Single Family Residence
Materials
- Roof: See Remarks
Condition
- Year built: 1846
Utilities & green energy
- Gas: Oil
- Sewer: Public Sewer
- Water: Well
- Utilities for property: Electricity Connected
Community & HOA
Location
- Region: Hillsborough
Financial & listing details
- Tax assessed value: $480,000
- Annual tax amount: $19,636
- Date on market: 6/17/2026
- Ownership: Fee Simple
- Electric utility on property: Yes
Estimated market value
$895,800
$851,000 - $941,000
$3,810/mo
Price history
| Date | Event | Price |
|---|---|---|
| 6/17/2026 | Listed for sale | $899,999+310.2% |
Source:  GSMLS #4035005 Report a problem GSMLS #4035005 Report a problem | ||
| 3/25/1997 | Sold | $219,400 |
Source: Public Record Report a problem | ||
Public tax history
| Year | Property taxes | Tax assessment |
|---|---|---|
| 2025 | $10,013 +7.3% | $480,000 +7.3% |
| 2024 | $9,331 +5.3% | $447,300 +8.7% |
| 2023 | $8,862 +4.4% | $411,600 +5.1% |
| 2022 | $8,488 | $391,600 +8.3% |
| 2021 | -- | $361,500 -0.3% |
| 2020 | $8,650 +3.3% | $362,600 +0.8% |
| 2019 | $8,370 | $359,800 +4% |
| 2018 | $8,370 +1.5% | $346,000 +0.2% |
| 2017 | $8,246 +1.3% | $345,400 +1.1% |
| 2016 | $8,139 -5.1% | $341,600 +0.1% |
| 2015 | $8,580 +2.7% | $341,400 -7.1% |
| 2014 | $8,357 +1.7% | $367,600 -0.9% |
| 2013 | $8,220 +1.6% | $371,100 |
| 2012 | $8,094 -10.6% | $371,100 |
| 2011 | $9,050 +2.7% | $371,100 +27.6% |
| 2010 | $8,814 +0.5% | $290,900 |
| 2009 | $8,771 | $290,900 |
| 2008 | -- | $290,900 |
| 2004 | $7,290 | $290,900 |
| 2003 | -- | $290,900 +45.5% |
| 2002 | -- | $200,000 |
| 2001 | -- | $200,000 |
Find assessor info on the county website
Monthly payment
Est. payment
Payment breakdown
Explore the cost of this home by adjusting the details. Changes won't be saved.Climate risks
Neighborhood: 08844
Similar homes
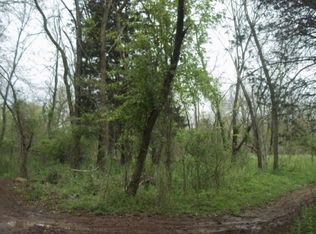
- $899,9994 bd2 ba-- sqft78 Falcon Rd, Hillsborough Twp., NJ 08844For Sale
 MLS ID #4034997, Nicolas J Dimeglio, Bhhs Fox & Roach. GSMLS
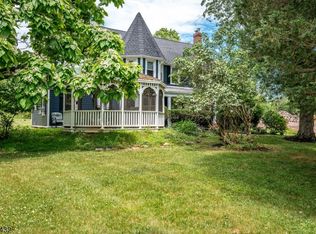
 - $899,0004 bd3 ba3.2k sqft42 Harbourton Woodsville Rd, Pennington, NJ 08534For Sale

 MLS ID #NJME2082286, Cary Simons, Kurfiss Sotheby's International Realty. Bright MLS
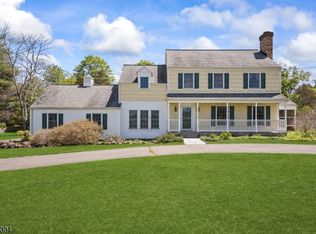
 - $869,0004 bd3 ba2.3k sqft339 Mountain View Rd, Montgomery Twp., NJ 08540For Sale
 MLS ID #4026733, Alison Covello, Bhhs Fox & Roach. GSMLS
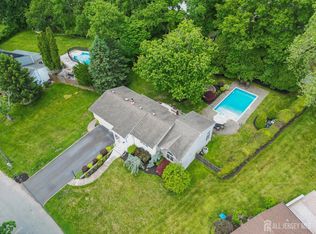
 - $989,0004 bd2 ba2.3k sqft18 Mary Ellen Dr, Edison, NJ 08820For Sale
 MLS ID #2704096R, FRANK G. CONTURSO. All Jersey MLS
 - $750,0004 bd3 ba2.1k sqft29 1st St, Somerset, NJ 08873For SaleMLS ID #2702189R, PATRICK M. KELLY. All Jersey MLS
- $1,049,0004 bd4 ba3.9k sqft140 Bunker Hill Rd, Princeton, NJ 08540For SaleMLS ID #2614626R, PALLAVI MASIH. All Jersey MLS
- $969,9004 bd3 ba2.7k sqft48 Frost Ave W, Edison, NJ 08820For SaleMLS ID #2703358R, RUTHANNE M. GRACE. All Jersey MLS
- $1,300,0004 bd3 ba3.4k sqft20 E Ridge Rd, Skillman, NJ 08558For SaleMLS ID #2701189R, HIMANSHU PATEL. All Jersey MLS
- $869,9003 bd3 ba1.8k sqft33 Galston Dr, Princeton Junction, NJ 08550For SaleMLS ID #NJME2082514, Sally Franklin, BHHS Fox & Roach Hopewell Valley. Bright MLS
- $849,0005 bd4 ba2.2k sqft5 Yale Ct, East Brunswick, NJ 08816For SaleMLS ID #2703261R, DANIEL A. RAZZANO. All Jersey MLS
- $895,0005 bd4 ba2.5k sqft4 Manor Ave, Princeton, NJ 08540For SaleMLS ID #NJME2077112, Debbie McAuliffe, Callaway Henderson Sotheby's Int'l-Princeton. Bright MLS
- $1,300,0004 bd2 ba2.1k sqft37-39 Davidson Mill Rd, North Brunswick, NJ 08902For SaleMLS ID #2616983R, DIANE EGRI. All Jersey MLS
- $874,9004 bd3 ba2.9k sqft39 Chicory Ln, Pennington, NJ 08534For SaleMLS ID #NJME2082694, Sita Philion, Redfin. Bright MLS
- $724,9994 bd3 ba1.9k sqft13 Abbott Rd, Somerset, NJ 08873For SaleMLS ID #2617832R, ROSITA ISALES. All Jersey MLS
- $739,0004 bd3 ba2.1k sqft6 Shoshoni Way, Branchburg, NJ 08876For SaleMLS ID #2614745R, NARASIMHA SAMPATH KUMAR. All Jersey MLS
- $1,025,0004 bd4 ba3.4k sqft932 Beatrice Pkwy, Edison, NJ 08820For SaleMLS ID #2703318R, LUIS E. CALVACHE. All Jersey MLS
- $1,100,0006 bd5 ba4.6k sqft596 Keefe Rd, Lawrence Township, NJ 08648For SaleMLS ID #2701578R, ROBERT DEKANSKI. All Jersey MLS
- $599,0004 bd3 ba2.2k sqft114 Featherbed Ln, Hopewell, NJ 08525For SaleMLS ID #NJME2077382, Amy Zdunowski, Coldwell Banker Residential Brokerage - Flemington. Bright MLS
- $775,0003 bd3 ba1.9k sqft36 Brookfall Rd, Edison, NJ 08817For SaleMLS ID #2703035R, SHARON AKMAN. All Jersey MLS
