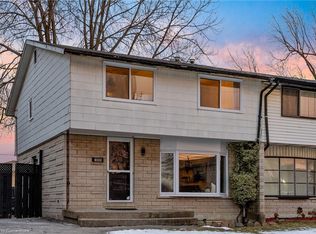
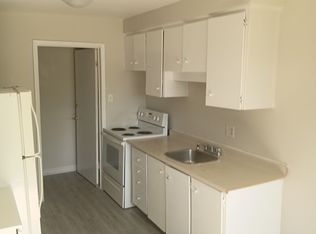
Peaceful, highly sought-after desirable mountain neighbourhood, this turnkey two-storey semi-home effortlessly balances suburban tranquility with ultimate everyday convenience. Location is everything here—enjoy being just minutes from local shopping, dining, and daily essentials, with access to the Lincoln M. Alexander Parkway (LINC). Stepping inside, this very well kept and thoughtful layout is designed for both practical living and entertaining. The lower level extends your footprint, featuring a cozy recreation room centered around a warming gas fireplace—perfect for crisp evenings! The fenced in rear yard is both inviting with a patio for those summer family or entertaining days and spacious for the growing family and pets!
For sale
C$589,900
78 Goldfinch Rd, Hamilton, ON L9A 3W7
3beds
1,224sqft
Single Family Residence, Residential
Built in ----
3,484 Square Feet Lot
$-- Zestimate®
C$482/sqft
C$-- HOA
What's special
Turnkey two-storey semi-homeCozy recreation roomWarming gas fireplaceFenced in rear yard
- 10 hours
- 3
- 0
Zillow last checked:
Listing updated:
Listed by:
Fulvio Delibato, Salesperson,
Royal LePage Macro Realty
Source: ITSO,MLS®#: 40876304Originating MLS®#: Cornerstone Association of REALTORS®
Facts & features
Interior
Bedrooms & bathrooms
- Bedrooms: 3
- Bathrooms: 2
- Full bathrooms: 1
- 1/2 bathrooms: 1
Other
- Description: Walk-in-closet (5'11" x 4'5")
- Features: Hardwood Floor, Walk-in Closet
- Level: Second
Bedroom
- Features: Hardwood Floor
- Level: Second
Bedroom
- Features: Hardwood Floor
- Level: Second
Bathroom
- Description: Large glass shower, jacuzzi tub, tiled floor
- Features: 4-Piece, Jetted Bathtub, Linen Closet, Tile Floors
- Level: Second
Bathroom
- Features: 2-Piece
- Level: Basement
Eat in kitchen
- Description: Luxury Vinyl Plank Flooring
- Features: Vinyl Flooring
- Level: Main
Foyer
- Features: Hardwood Floor
- Level: Main
Laundry
- Description: Gas furnace & storage area
- Level: Basement
Living room
- Features: Hardwood Floor
- Level: Main
Recreation room
- Description: Gas Fireplace & Luxury Vinyl Plank Flooring
- Features: Vinyl Flooring
- Level: Basement
Heating
- Forced Air, Natural Gas
Cooling
- Central Air
Appliances
- Included: Dishwasher, Dryer, Freezer, Range Hood, Refrigerator, Stove, Washer
- Laundry: In Basement
Features
- None
- Windows: Window Coverings
- Basement: Full,Partially Finished
- Number of fireplaces: 1
- Fireplace features: Recreation Room
Interior area
- Total structure area: 1,462
- Total interior livable area: 1,224 sqft
- Finished area above ground: 1,224
- Finished area below ground: 238
Video & virtual tour
Property
Parking
- Total spaces: 3
- Parking features: Asphalt, Private Drive Single Wide
- Uncovered spaces: 3
Features
- Stories: 2
- Patio & porch: Patio
- Frontage type: West
- Frontage length: 36.00
Lot
- Size: 3,484 Square Feet
- Dimensions: 36 x 100
- Features: Urban, Airport, Hospital, Library, Public Transit, Rec./Community Centre, Shopping Nearby
Details
- Additional structures: Shed(s)
- Parcel number: 169730042
- Zoning: DE
Construction
Type & style
- Home type: SingleFamily
- Architectural style: Traditional
- Property subtype: Single Family Residence, Residential
- Attached to another structure: Yes
Materials
- Vinyl Siding, Other
- Foundation: Poured Concrete
- Roof: Asphalt Shing
Condition
- 51-99 Years
- New construction: No
Utilities & green energy
- Sewer: Sewer (Municipal)
- Water: Municipal
Community & HOA
Location
- Region: Hamilton
Financial & listing details
- Price per square foot: C$482/sqft
- Annual tax amount: C$4,079
- Date on market: 11/6/2026
- Inclusions: Dishwasher, Dryer, Freezer, Range Hood, Refrigerator, Stove, Washer, Window Coverings, All Elf's, Ceiling Fans, Shed
- Exclusions: Light Fixture Over Kitchen Table, Bar Fridge In Laundry Room, Picnic Table And 3 Benches On Patio/Yard
Price history
| Date | Event | Price |
|---|---|---|
| 11/6/2026 | Listed for sale | C$589,900C$482/sqft |
Source: ITSO #40876304 Report a problem | ||
Public tax history
Tax history is unavailable.
Climate risks
Neighborhood: Bruleville
Nearby schools
GreatSchools rating
No schools nearby
We couldn't find any schools near this home.
Similar homes
- C$549,9004 bd2 ba1.2k sqft10 Goldfinch Rd, Hamilton, ON L9A 3W7For Sale
 MLS ID #40875143, Lisa Milroy, Salesperson, RE/MAX Escarpment Realty Inc.. ITSO
- C$599,9003 bd2 ba951 sqft30 Goldfinch Rd, Hamilton, ON L9A 3W7For Sale
 MLS ID #40864038, Michelle Lacroix, Salesperson, Keller Williams Edge Realty. ITSO
- C$599,9004 bd2 ba1k sqft50 Berko Ave, Hamilton, ON L8V 2R2For Sale
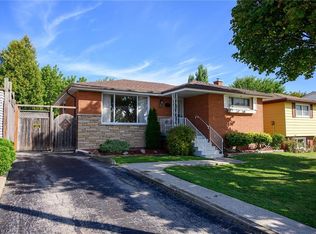 MLS ID #40875856, Kimberly Ehler, Salesperson, RE/MAX Escarpment Realty Inc.. ITSO
- C$600,0005 bd3 ba1.2k sqft5 Lynford Ave, Hamilton, ON L9A 2L8For Sale
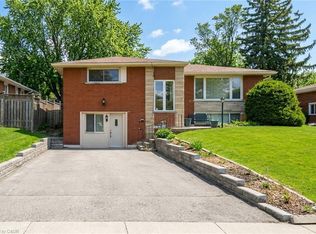 MLS ID #40874889, Sal Difalco, Salesperson, Royal LePage State Realty Inc.. ITSO
