Discover the perfect blend of coastal living, comfort, and convenience in this beautiful condo offering exceptional amenities, including a private beach, swimming pool, and tennis courts! Thoughtfully updated and filled with charm, this inviting home features an open floor plan, beautiful hardwood floors, and a cozy fireplace that creates a warm and welcoming atmosphere. The delightful enclosed front sunporch offers the perfect spot to enjoy your morning coffee, unwind with a good book, or simply relax. The main level features a spacious bedroom with oversized closet and full bath in hallway , while the finished upper-level bonus room offers wonderful versatility as an office or family room. There is plenty of storage upstairs with a large walk in closet. A one-car garage and plenty of storage add to the appeal. Enjoy easy, low-maintenance living with the added benefit of a fantastic community and amenities just steps from your door. Ideally situated minutes from Old Saybrook's restaurants, shopping, beaches, train station, and major highways. Whether you're looking for a year-round residence or a relaxing coastal escape, this hidden gem offers an incredible opportunity to enjoy all that Old Saybrook has to offer!
For sale
$375,000
78 Sandy Point Road, Old Saybrook, CT 06475
1beds
909sqft
Condominium, Townhouse
Built in 1978
-- sqft lot
$-- Zestimate®
$413/sqft
$598/mo HOA
What's special
Swimming poolCozy fireplaceThoughtfully updatedTennis courtsPrivate beachDelightful enclosed front sunporchOne-car garage
- 9 hours
- 243
- 15
Zillow last checked:
Listing updated:
Listed by:
Sharon Linder (860)460-8862,
Berkshire Hathaway NE Prop. 860-388-3411
Source: Smart MLS,MLS#: 24215648
Facts & features
Interior
Bedrooms & bathrooms
- Bedrooms: 1
- Bathrooms: 1
- Full bathrooms: 1
Primary bedroom
- Features: Hardwood Floor
- Level: Main
Kitchen
- Features: Eating Space
- Level: Main
Living room
- Features: Remodeled, Vaulted Ceiling(s), Fireplace, Hardwood Floor
- Level: Main
Heating
- Forced Air, Electric
Cooling
- Heat Pump
Appliances
- Included: Oven/Range, Refrigerator, Freezer, Dishwasher, Washer, Dryer, Water Heater
Features
- Basement: Crawl Space
- Attic: None
- Number of fireplaces: 1
- Common walls with other units/homes: End Unit
Interior area
- Total structure area: 909
- Total interior livable area: 909 sqft
- Finished area above ground: 909
Property
Parking
- Total spaces: 1
- Parking features: Attached
- Attached garage spaces: 1
Features
- Stories: 2
- Patio & porch: Covered
- Has private pool: Yes
- Pool features: In Ground
- Waterfront features: Walk to Water, Beach Access, Access
Lot
- Features: Corner Lot, Few Trees, Level
Details
- Parcel number: 999999999
- Zoning: A
Construction
Type & style
- Home type: Condo
- Architectural style: Townhouse
- Property subtype: Condominium, Townhouse
- Attached to another structure: Yes
Materials
- Vinyl Siding
Condition
- New construction: No
- Year built: 1978
Utilities & green energy
- Sewer: Shared Septic
- Water: Public
- Utilities for property: Cable Available
Community & HOA
Community
- Features: Medical Facilities, Pool, Shopping/Mall, Tennis Court(s)
HOA
- Has HOA: Yes
- Amenities included: Guest Parking, Pool, Tennis Court(s), Lake/Beach Access
- Services included: Maintenance Grounds
- HOA fee: $598 monthly
Location
- Region: Old Saybrook
Financial & listing details
- Price per square foot: $413/sqft
- Tax assessed value: $254,400
- Annual tax amount: $4,012
- Date on market: 10/21/2026
Estimated market value
Not available
Estimated sales range
Not available
Not available
Price history
| Date | Event | Price |
|---|---|---|
| 10/21/2026 | Listed for sale | $375,000$413/sqft |
Source:  Smart MLS #24215648 Report a problem | ||
Public tax history
Tax history is unavailable.
Monthly payment
Est. payment
Payment breakdown
Explore the cost of this home by adjusting the details. Changes won't be saved.Climate risks
Neighborhood: Saybrook Manor
Nearby schools
Schools provided by the listing agent
- Elementary: Kathleen E. Goodwin
- High: Old Saybrook
Source: Smart MLS. This data may not be complete. We recommend contacting the local school district to confirm school assignments for this home.
- $481,1002 bd2 ba1.3k sqft94 Sandy Point Rd, Old Saybrook, CT 06475Off Market
- $493,9002 bd2 ba1.3k sqft94 Sandy Point Rd UNIT 94, Old Saybrook, CT 06475Off Market

- $540,0002 bd1 ba1.3k sqft96 Sandy Point Rd, Old Saybrook, CT 06475Sold

- $574,6002 bd2 ba1.8k sqft86 Sandy Point Rd, Old Saybrook, CT 06475Off Market

Similar homes
- $389,0002 bd2 ba948 sqft28 Blake Street, Essex, CT 06442For Sale
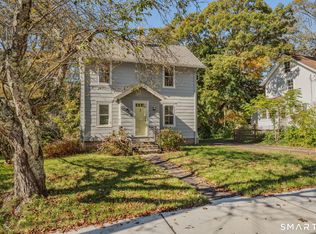
 MLS ID #24215911, Kelly Puorro, Puorro Realty Group. Smart MLS
- $515,0003 bd1 ba1.1k sqft1324 Boston Post Road, Old Saybrook, CT 06475For Sale
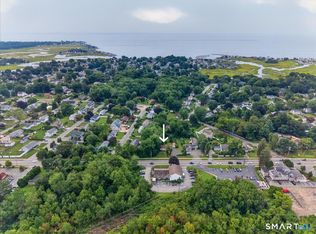 MLS ID #24198488, Tina Rupp, William Pitt Sotheby's Int'l. Smart MLS
- $349,0003 bd1 ba1.1k sqft513 Essex Road, Westbrook, CT 06498For Sale
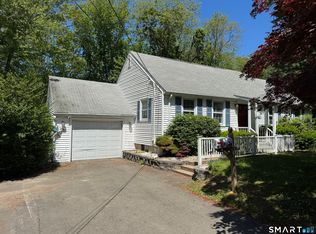 MLS ID #24183541, Claude J. Cousins, Berkshire Hathaway NE Prop.. Smart MLS
- $495,0003 bd3 ba1.2k sqft61 Springbrook Road, Old Saybrook, CT 06475For Sale
 MLS ID #24204068, Tina Rupp, William Pitt Sotheby's Int'l. Smart MLS
- $250,0002 bd2 ba828 sqftOakridge Village, Essex, CT 06442For SaleMLS ID #24215189, Kyle S. Hinding, Coldwell Banker Realty. Smart MLS
- $449,0003 bd1 ba992 sqft32 Bushy Hill Road, Essex, CT 06442For SaleMLS ID #24208539, Al Chiarito, Chiarito Real Estate LLC. Smart MLS
- $349,0002 bd1 ba906 sqft13 Woodlawn Avenue, Waterford, CT 06385For SaleMLS ID #24213384, Suzanne McConville, William Raveis Real Estate. Smart MLS
- $379,9003 bd2 ba1.1k sqft40 Castle View Drive, Chester, CT 06412For SaleMLS ID #24210808, Craig Milton, Re/Max Valley Shore. Smart MLS
- $395,0003 bd2 ba878 sqft29 Soljer Drive, Waterford, CT 06385For SaleMLS ID #24214170, Michelle Sireci, KEY Real Estate Services LLC. Smart MLS
- $275,0002 bd1 ba573 sqft41 Trolley Road, Westbrook, CT 06498For SaleMLS ID #24214471, Jennifer Gurnell, William Raveis Real Estate. Smart MLS
- $379,9003 bd1 ba1.2k sqft180 Gardner Avenue, New London, CT 06320For SaleMLS ID #24215645, Andraya Jacangelo, eXp Realty. Smart MLS
- $400,0002 bd2 ba1.1k sqftEssex Village, Essex, CT 06426For SaleMLS ID #24197399, Rob McConville, RE/MAX Heritage. Smart MLS
- $350,0003 bd1 ba960 sqft102 Moxley Road, Montville, CT 06382For SaleMLS ID #24215883, Jacob Mochkin, Roundtree Realty LLC. Smart MLS
- $350,0002 bd2 ba1.1k sqft13 Griswold Avenue, Old Lyme, CT 06371For SaleMLS ID #24213129, Kevin Kennedy, Kennedy Real Estate Solutions. Smart MLS
- $421,9002 bd1 ba944 sqft50 Pond Meadow Road, Essex, CT 06442For SaleMLS ID #24187121, Cheryl Cook, Re/Max Valley Shore. Smart MLS
- $350,0002 bd2 ba911 sqft70 Browns Lane, Old Lyme, CT 06371For SaleMLS ID #24199243, Kevin D. Rockoff, Rockoff Realty. Smart MLS
- $324,9002 bd1 ba1k sqftHeritage Cove, Essex, CT 06426For SaleMLS ID #24171590, Brian R. Hammett, Hammett Real Estate. Smart MLS
- $265,0002 bd1 ba931 sqftDodgetown, East Lyme, CT 06357For SaleMLS ID #24214982, Marilyn Lusher, RE/MAX Legends. Smart MLS
- $374,9992 bd2 ba1k sqftNiantic, East Lyme, CT 06357For SaleMLS ID #24208774, Justin Sudol, Alpha Capital Realty, LLC. Smart MLS
