HIGHEST AND BEST BY SATURDAY 8/15 @ 5 PM Beautifully renovated, this move-in-ready home offers 1,344 sq ft of freshly flipped living space above grade, plus a finishable 768 sq ft walk-out lower level - the perfect opportunity to add a family room, home office, gym, or extra bedrooms down the line. The house has been thoughtfully updated, giving buyers the ease of new finishes with the charm and setting of an established Danbury neighborhood. Set on a sprawling 1.4-acre lot, this property offers a massive, private yard - ideal for entertaining, gardening, or simply enjoying the space. Relax on the covered deck overlooking the grounds, or take advantage of the 1040 sqft detached two-car garage with full attic and ample parking for guests, toys, or extra vehicles. With new appliances, freshened finishes throughout and room to grow into the lower level down the road, this is a rare turn-key opportunity for homeowners looking to plant roots in Danbury without sacrificing space, privacy, or potential. Truly move-in ready and priced to move - this one won't last!
Under contract
Price cut: $10K (8/11)
$499,990
78 Stadley Rough Road, Danbury, CT 06811
3beds
2,112sqft
Single Family Residence
Built in 1940
1.4 Acres Lot
$-- Zestimate®
$237/sqft
$-- HOA
What's special
Freshened finishes throughoutBeautifully renovatedMassive private yardNew appliances
- 43 days
- 216
- 3
Likely to sell faster than
Zillow last checked:
Listing updated:
Listed by:
Seth Caslin (860)538-2337,
Sailpoint Property Group 203-314-3890,
Joseph Caslin 860-863-9026,
Sailpoint Property Group
Source: Smart MLS,MLS#: 24197286
Facts & features
Interior
Bedrooms & bathrooms
- Bedrooms: 3
- Bathrooms: 2
- Full bathrooms: 1
- 1/2 bathrooms: 1
Primary bedroom
- Level: Upper
Bedroom
- Level: Main
Bedroom
- Level: Upper
Bathroom
- Level: Main
Bathroom
- Level: Upper
Dining room
- Level: Main
Kitchen
- Level: Main
Living room
- Level: Main
Heating
- Forced Air, Propane
Cooling
- Central Air
Appliances
- Included: Gas Range, Microwave, Refrigerator, Dishwasher, Washer, Dryer, Water Heater
Features
- Basement: Full
- Attic: None
- Number of fireplaces: 1
Interior area
- Total structure area: 2,112
- Total interior livable area: 2,112 sqft
- Finished area above ground: 1,344
- Finished area below ground: 768
Property
Parking
- Total spaces: 2
- Parking features: Detached
- Garage spaces: 2
Features
- Patio & porch: Covered
- Exterior features: Lighting
Lot
- Size: 1.4 Acres
- Features: Sloped, Cleared
Details
- Parcel number: 86136
- Zoning: RA40
Construction
Type & style
- Home type: SingleFamily
- Architectural style: Cape Cod,Colonial
- Property subtype: Single Family Residence
Materials
- Vinyl Siding
- Foundation: Concrete Perimeter
- Roof: Shingle
Condition
- New construction: No
- Year built: 1940
Utilities & green energy
- Sewer: Septic Tank
- Water: Well
Community & HOA
Community
- Subdivision: Stadley Rough
HOA
- Has HOA: No
Location
- Region: Danbury
Financial & listing details
- Price per square foot: $237/sqft
- Tax assessed value: $237,090
- Annual tax amount: $5,982
- Date on market: 8/6/2026
Estimated market value
Not available
Estimated sales range
Not available
Not available
Price history
| Date | Event | Price |
|---|---|---|
| 8/15/2026 | Pending sale | $499,990$237/sqft |
Source:  Smart MLS #24197286 Report a problem Smart MLS #24197286 Report a problem | ||
| 8/11/2026 | Price change | $499,990-2%$237/sqft |
Source: Smart MLS #24197286 Report a problem | ||
| 8/6/2026 | Listed for sale | $509,990+41.7%$241/sqft |
Source: Smart MLS #24197286 Report a problem | ||
| 6/22/2026 | Sold | $360,000-16.3%$170/sqft |
Source: Public Record Report a problem | ||
| 6/24/2023 | Listing removed | -- |
Source:  Berkshire Hathaway HomeServices New England Properties Report a problem Berkshire Hathaway HomeServices New England Properties Report a problem | ||
| 6/11/2023 | Listed for sale | $429,999+36.5%$204/sqft |
Source: Smart MLS #170575495 Report a problem | ||
| 10/22/2019 | Sold | $315,000+26%$149/sqft |
Source: Public Record Report a problem | ||
| 10/30/2015 | Sold | $250,000-3.8%$118/sqft |
Source: Smart MLS #99110122 Report a problem | ||
| 8/4/2015 | Pending sale | $259,900$123/sqft |
Source: Gleason Group Real Estate #99110122 Report a problem | ||
| 7/31/2015 | Price change | $259,900-7.1%$123/sqft |
Source: Gleason Group Real Estate #99110122 Report a problem | ||
| 7/6/2015 | Listed for sale | $279,900$133/sqft |
Source: Gleason Group Real Estate #99110122 Report a problem | ||
Public tax history
| Year | Property taxes | Tax assessment |
|---|---|---|
| 2025 | $5,925 +2.3% | $237,090 |
| 2024 | $5,794 +4.8% | $237,090 |
| 2023 | $5,531 +9.7% | $237,090 +32.7% |
| 2022 | $5,043 +2.3% | $178,700 |
| 2021 | $4,932 | $178,700 |
| 2020 | $4,932 | $178,700 |
| 2019 | $4,932 | $178,700 |
| 2018 | $4,932 +2.8% | $178,700 +7.8% |
| 2017 | $4,800 +0.9% | $165,800 |
| 2016 | $4,755 +1.5% | $165,800 |
| 2015 | $4,686 +22.3% | $165,800 -4.6% |
| 2006 | $3,832 -11.3% | $173,800 |
| 2004 | $4,321 +2.3% | $173,800 |
| 2003 | $4,222 +40.5% | $173,800 +40.5% |
| 2001 | $3,006 +17% | $123,700 |
| 2000 | $2,570 -9.7% | $123,700 -9.7% |
| 1999 | $2,847 | $137,000 |
Find assessor info on the county website
Monthly payment
Est. payment
Payment breakdown
Explore the cost of this home by adjusting the details. Changes won't be saved.Climate risks
Neighborhood: 06811
Similar homes
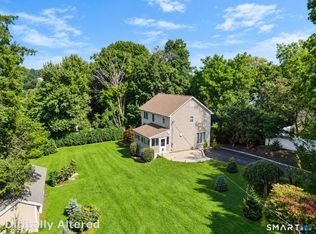
- $539,9003 bd2 ba2.1k sqft32 Taagan Point Drive, Danbury, CT 06811For Sale
 MLS ID #24188846, Bianca Harlacher, Coldwell Banker Realty. Smart MLS
 - $549,9003 bd2 ba2.3k sqft4 Ezra Road, Danbury, CT 06811For Sale
 MLS ID #24187335, Carolyn Ridenour, Berkshire Hathaway NE Prop.. Smart MLS
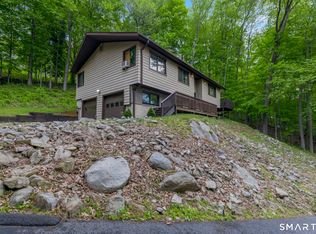
 - $499,9003 bd2 ba1.3k sqft41 Elbow Hill Road, Brookfield, CT 06804For Sale
 MLS ID #24198844, Thais Godinho, Keller Williams Realty. Smart MLS
 - $624,9003 bd3 ba2.6k sqft4 Quail Run Drive, Danbury, CT 06811For Sale
 MLS ID #24207801, Carolyn Ridenour, Berkshire Hathaway NE Prop.. Smart MLS
 - $679,0003 bd2 ba2.1k sqft4 Hillside Road, Danbury, CT 06811For SaleMLS ID #24159775, Mary Ellen Barnett, William Pitt Sotheby's Int'l. Smart MLS
- $499,9003 bd2 ba1.2k sqft29 Poverty Hollow Road, Newtown, CT 06470For SaleMLS ID #24197944, Gregg Leonard, William Raveis Real Estate. Smart MLS
- $559,0003 bd2 ba1.6k sqft9 Chimney Drive, Bethel, CT 06801For SaleMLS ID #24201222, Kim Gifford, Coldwell Banker Realty. Smart MLS
- $650,0004 bd4 ba3.1k sqft45 East Gate Road, Danbury, CT 06811For SaleMLS ID #24181417, Jimmy Edwards, Redfin Corporation. Smart MLS
- $499,9003 bd2 ba1.5k sqft8 Meadow Drive, Oxford, CT 06478For SaleMLS ID #24200636, Chelsea Stinson, Lake Homes Realty, LLC. Smart MLS
- $699,0003 bd3 ba2.5k sqft25 Obtuse Hill Road, Brookfield, CT 06804For SaleMLS ID #24194498, Alyse Valentini Doyle, Coldwell Banker Realty. Smart MLS
- $535,0003 bd2 ba1.7k sqft48 Putnam Park Road, Bethel, CT 06801For SaleMLS ID #24200986, Courtney Ciscato, RE/MAX One. Smart MLS
- $479,0004 bd2 ba1.1k sqft40 Hakim St Extension, Danbury, CT 06810For SaleMLS ID #24171831, David H. Pina, Coldwell Banker Realty. Smart MLS
- $549,0003 bd2 ba2k sqft12 Mountain View Avenue, New Milford, CT 06776For SaleMLS ID #24198431, Joe Chemero, Coldwell Banker Realty. Smart MLS
- $705,0004 bd4 ba2.8k sqft2 Judith Drive, Danbury, CT 06811For SaleMLS ID #24181835, Erika King, Besmatch Real Estate. Smart MLS
- $499,0002 bd2 ba1.2k sqft11 Sealand Drive, Newtown, CT 06470For SaleMLS ID #24188054, Christine Fairchild, Coldwell Banker Realty. Smart MLS
- $570,0003 bd2 ba1.8k sqft30 Maple Ave Extension, Bethel, CT 06801For SaleMLS ID #24189977, Melissa Luks Fidanza, Luks Realty. Smart MLS
- $599,0003 bd2 ba2k sqft64 Gates Drive, Patterson, NY 12563For Sale
 MLS ID #1034688, Marcie Nolletti, Listing by: Coldwell Banker Realty. OneKey® MLS as distributed by MLS GRID
 - $599,9003 bd3 ba2.3k sqft51 Rocky Hill Road, New Fairfield, CT 06812For SaleMLS ID #24194811, Lisa Weisenberger, Luks Realty. Smart MLS
- $525,0003 bd3 ba2k sqft11 Jefferson Drive, New Milford, CT 06776For SaleMLS ID #24202121, Joe Chemero, Coldwell Banker Realty. Smart MLS
- $480,0003 bd2 ba1.8k sqft18 Hinckley Road, Washington, CT 06777For SaleMLS ID #24186625, Joe Chemero, Coldwell Banker Realty. Smart MLS
