This newer construction, classic ranch home offers more than meets the eye at the front door. A full finished basement with proper egress windows and a walkout door offers an entire separate level of living in a useful and open floorplan. Five bedrooms and three full bathroom, newer LVP floors, fresh paint, refreshed kitchen and huge deck out back. Desirable Vinton location minutes from schools and restaurants.
For sale
$314,900
780 Ruddell Rd, Vinton, VA 24179
5beds
2,190sqft
Single Family Residence
Built in 2008
0.55 Acres Lot
$324,900 Zestimate®
$144/sqft
$-- HOA
What's special
Newer lvp floorsUseful and open floorplanFive bedroomsFresh paintHuge deck out backRefreshed kitchen
- 11 hours
- 106
- 7
Zillow last checked:
Listing updated:
Listed by:
THOMAS BOETTNER 540-589-6187,
WAINWRIGHT & CO., REALTORS® 540-387-5800
Source: RVAR,MLS#: 932903
Facts & features
Interior
Bedrooms & bathrooms
- Bedrooms: 5
- Bathrooms: 3
- Full bathrooms: 3
- Main level bathrooms: 2
- Main level bedrooms: 3
Primary bedroom
- Level: Entry
Bedroom 2
- Level: Entry
Bedroom 3
- Level: Entry
Bedroom 4
- Level: Lower
Bedroom 5
- Level: Lower
Eat in kitchen
- Level: Entry
Laundry
- Level: Entry
Living room
- Level: Entry
Office
- Level: Lower
Recreation room
- Level: Lower
Heating
- Heat Pump Electric
Cooling
- Central Air, Heat Pump Electric
Appliances
- Included: Dishwasher, Dryer, Microwave Oven (Built In), Refrigerator, Electric Range, Washer
Features
- Cathedral Ceiling(s), Ceiling Fan(s), Indirect Lighting
- Flooring: Luxury Vinyl Plank
- Doors: Insulated, Metal
- Windows: Insulated Windows
- Basement: Full,Walk-Out Access
Interior area
- Total structure area: 2,240
- Total interior livable area: 2,190 sqft
- Finished area below ground: 0
Property
Features
- Levels: One
- Stories: 1
- Patio & porch: Deck
- Has view: Yes
- View description: Mountain(s)
Lot
- Size: 0.55 Acres
- Features: Sloped Down
Details
- Additional structures: Shed(s)
- Parcel number: 061.090228.010000
- Zoning: R1
Construction
Type & style
- Home type: SingleFamily
- Architectural style: Ranch
- Property subtype: Single Family Residence
Materials
- Vinyl Siding, Wood Siding
Condition
- Year built: 2008
Utilities & green energy
- Sewer: Public Sewer
- Water: Public
- Utilities for property: Underground Utilities
Community & HOA
Community
- Features: Restaurant
HOA
- Has HOA: No
Location
- Region: Vinton
Financial & listing details
- Price per square foot: $144/sqft
- Tax assessed value: $254,600
- Annual tax amount: $2,715
- Date on market: 11/2/2026
- Cumulative days on market: 1 day
Estimated market value
$324,900
$302,000 - $344,000
$2,327/mo
Price history
| Date | Event | Price |
|---|---|---|
| 11/3/2026 | Listed for sale | $314,900+92%$144/sqft |
Source:  RVAR #932903 Report a problem | ||
| 4/6/2010 | Sold | $164,000+11.8%$75/sqft |
Source: Public Record Report a problem | ||
| 5/23/2008 | Sold | $146,750$67/sqft |
Source: Public Record Report a problem | ||
Public tax history
| Year | Property taxes | Tax assessment |
|---|---|---|
| 2025 | $2,622 +8.2% | $254,600 +9.2% |
| 2024 | $2,424 +10.5% | $233,100 +12.7% |
| 2023 | $2,193 +11.7% | $206,900 +14.8% |
| 2022 | $1,964 +13.1% | $180,200 +13.1% |
| 2021 | $1,736 +5.4% | $159,300 +5.4% |
| 2020 | $1,647 +4.1% | $151,100 +4.1% |
| 2019 | $1,582 +1486.7% | $145,100 +1.9% |
| 2018 | $100 -93.6% | $142,400 +1.9% |
| 2017 | $1,552 +2.6% | $139,700 +0.6% |
| 2016 | $1,513 | $138,800 +1.5% |
| 2015 | $1,513 +2.1% | $136,800 +0.7% |
| 2014 | $1,481 -1.2% | $135,900 -1.2% |
| 2012 | $1,500 -0.1% | $137,600 -0.1% |
| 2011 | $1,502 +0.1% | $137,800 +0.1% |
| 2010 | $1,500 -2.7% | $137,600 -0.1% |
| 2009 | $1,542 +636.4% | $137,700 +636.4% |
| 2008 | $209 +54.5% | $18,700 |
| 2007 | $136 +8.1% | -- |
| 2006 | $125 -0.9% | -- |
| 2005 | $127 -8.3% | -- |
| 2004 | $138 | -- |
Find assessor info on the county website
Monthly payment
Est. payment
Payment breakdown
Explore the cost of this home by adjusting the details. Changes won't be saved.Climate risks
Neighborhood: 24179
Nearby schools
Schools provided by the listing agent
- Elementary: Herman L. Horn
- Middle: William Byrd
- High: William Byrd
Source: RVAR. This data may not be complete. We recommend contacting the local school district to confirm school assignments for this home.


Similar homes
- $--4 bd3 ba2.3k sqft1354 Deer Run Dr, Vinton, VA 24179Auction
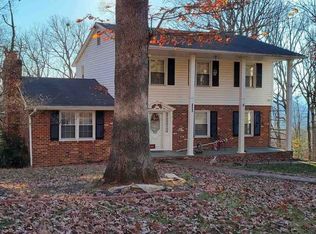 Xome
- $319,0005 bd2 ba2.1k sqft453 Stoneacres Dr, Vinton, VA 24179For Sale
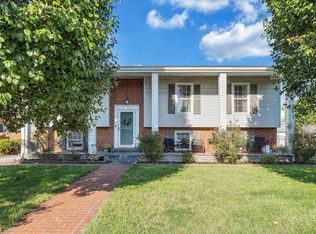
 MLS ID #932412, LINDSEY KAYE CARROLL. RVAR
- $300,0003 bd3 ba1.6k sqft1482 Wolf Creek Dr, Vinton, VA 24179For Sale
 MLS ID #932481, COLLEEN MARSTON. RVAR
- $304,9503 bd2 ba1.1k sqft3310 Belle Ave NE, Roanoke, VA 24012For Sale
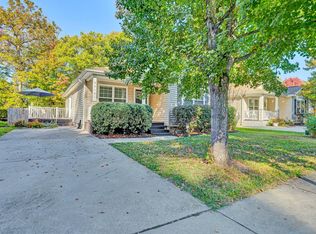 MLS ID #932847, MARK A CROYE. RVAR
- $399,9503 bd2 ba1.7k sqft2864 Tulip Ln, Vinton, VA 24179For SaleMLS ID #932833, TAMMY L RICKMAN. RVAR
- $325,0004 bd3 ba1.8k sqft2956 Stonebridge Cir, Vinton, VA 24179For SaleMLS ID #930243, JAMES R WRAY. RVAR
- $369,0003 bd3 ba1.8k sqft1209 Mountain View Rd, Vinton, VA 24179For SaleMLS ID #931982, TODD MCKEE. RVAR
- $285,0004 bd2 ba1.9k sqft118 E Virginia Ave, Vinton, VA 24179For SaleMLS ID #930092, ANDREA MILENA ARENALES JULIO. RVAR
- $259,0003 bd3 ba2.8k sqft865 Olney Rd, Vinton, VA 24179For SaleMLS ID #932421, CHARLES CORNWELL. RVAR
- $309,0003 bd2 ba1.4k sqft146 Spring Grove Dr, Vinton, VA 24179For SaleMLS ID #932215, SHARON B SMITH. RVAR
- $270,0005 bd3 ba2.9k sqft119 Franklin Ave, Vinton, VA 24179For SaleMLS ID #930650, TAMMY ENTSMINGER SHEPHERD. RVAR
- $309,9504 bd2 ba2.1k sqft2036 Elizabeth Dr, Vinton, VA 24179For SaleMLS ID #930205, JOAN TURNER. RVAR
- $312,4504 bd2 ba1.7k sqft1140 Pedigo Ln, Vinton, VA 24179For SaleMLS ID #931177, BRADLEY VICTOR THOMAS. RVAR
- $365,0005 bd2 ba2.2k sqft504 McGeorge Dr, Vinton, VA 24179For SaleMLS ID #930137, VARUN PATEL. RVAR
- $299,0004 bd2 ba1.9k sqft736 Finney Dr, Vinton, VA 24179For SaleMLS ID #932022, JACK D FRYE JR.. RVAR
- $340,0004 bd4 ba2.3k sqft867 Finney Dr, Vinton, VA 24179For SaleMLS ID #931211, JASON LEE BOOTHE. RVAR
- $354,9504 bd3 ba1.9k sqft1145 Niagara Rd, Vinton, VA 24179New ConstructionRVAR
- $325,0003 bd2 ba1.6k sqft2720 Tulip Ln, Vinton, VA 24179For SaleMLS ID #930871, RUTH GRAY. RVAR
- $354,9504 bd3 ba1.9k sqft1157 Niagara Rd, Vinton, VA 24179New ConstructionRVAR
- $315,0003 bd2 ba1.6k sqft308 Langland Dr, Vinton, VA 24179For SaleMLS ID #930951, KOREY HARMON. RVAR
