Welcome home to this well-maintained one-and-a-half story house in Vinton! With only one previous owner, this 3 Bedroom 2.5 Bathroom home offers a wonderful opportunity for comfortable living in a desirable location.
The home features a practical layout with plenty of space for everyday living, along with the character and charm of a well-cared for property. A standout feature is the inviting sunroom, providing a bright and relaxing space to enjoy your morning coffee, read a book, or unwind while taking in the surroundings. Whether you are looking for your first home, a place to settle in for years to come, or simply more room for your family, this home is ready for its next chapter.
For sale
$369,000
1209 Mountain View Rd, Vinton, VA 24179
3beds
1,827sqft
Single Family Residence
Built in 2005
0.36 Acres Lot
$362,400 Zestimate®
$202/sqft
$-- HOA
What's special
Inviting sunroomBright and relaxing space
- 21 days
- 631
- 24
Zillow last checked:
Listing updated:
Listed by:
TODD MCKEE 540-520-9580,
LICHTENSTEIN ROWAN, REALTORS® 540-904-6888
Source: RVAR,MLS#: 931982
Facts & features
Interior
Bedrooms & bathrooms
- Bedrooms: 3
- Bathrooms: 3
- Full bathrooms: 2
- 1/2 bathrooms: 1
- Main level bathrooms: 1
- Main level bedrooms: 1
Primary bedroom
- Level: Entry
Bedroom 1
- Description: Primary Bedroom
- Level: Entry
Bedroom 2
- Level: Upper
Bedroom 3
- Level: Upper
Other
- Level: Upper
Dining area
- Level: Entry
Dining room
- Level: Entry
Kitchen
- Level: Entry
Laundry
- Level: Entry
Sun room
- Level: Entry
Heating
- Heat Pump Electric
Cooling
- Central Air
Appliances
- Included: Microwave Oven (Built In)
Features
- Ceiling Fan(s), Walk-In Closet(s)
- Flooring: Carpet, Tile, Vinyl, Wood
- Doors: Insulated Storm
- Windows: Insulated Windows, Tilt-In
- Number of fireplaces: 1
- Fireplace features: Living Room
Interior area
- Total structure area: 1,827
- Total interior livable area: 1,827 sqft
Property
Parking
- Total spaces: 2
- Parking features: Paved Driveway
- Covered spaces: 2
- Has uncovered spaces: Yes
Features
- Levels: One and One Half
- Stories: 1.5
- Patio & porch: Front Porch
- Exterior features: Sunroom
Lot
- Size: 0.36 Acres
Details
- Parcel number: 061.130121.010000
Construction
Type & style
- Home type: SingleFamily
- Property subtype: Single Family Residence
Materials
- Vinyl Siding
- Foundation: Slab
Condition
- Year built: 2005
Utilities & green energy
- Sewer: Public Sewer
- Water: Public
- Utilities for property: Underground Utilities
Community & HOA
Community
- Subdivision: Halliahurst Park
HOA
- Has HOA: No
Location
- Region: Vinton
Financial & listing details
- Price per square foot: $202/sqft
- Tax assessed value: $350,700
- Annual tax amount: $3,868
- Date on market: 10/2/2026
- Cumulative days on market: 23 days
Estimated market value
$362,400
$344,000 - $381,000
$2,126/mo
Price history
| Date | Event | Price |
|---|---|---|
| 10/2/2026 | Listed for sale | $369,000+78.3%$202/sqft |
Source:  RVAR #931982 Report a problem | ||
| 10/14/2005 | Sold | $207,000$113/sqft |
Source: Public Record Report a problem | ||
Public tax history
| Year | Property taxes | Tax assessment |
|---|---|---|
| 2025 | $3,612 +5.3% | $350,700 +6.3% |
| 2024 | $3,432 +15.4% | $330,000 +17.6% |
| 2023 | $2,973 +7.5% | $280,500 +10.5% |
| 2022 | $2,766 +11.2% | $253,800 +11.2% |
| 2021 | $2,487 +7.1% | $228,200 +7.1% |
| 2020 | $2,323 +1.9% | $213,100 +1.9% |
| 2019 | $2,279 +1458.6% | $209,100 +0.1% |
| 2018 | $146 -93.6% | $208,900 +1.1% |
| 2017 | $2,277 -0.2% | $206,600 -1.3% |
| 2016 | $2,282 | $209,400 +1% |
| 2015 | $2,282 +0.3% | $207,400 -0.6% |
| 2014 | $2,275 -4.4% | $208,700 -4.4% |
| 2012 | $2,379 +0.2% | $218,300 +0.2% |
| 2011 | $2,375 +0.2% | $217,900 +0.2% |
| 2010 | $2,371 -2.9% | $217,500 -0.2% |
| 2009 | $2,442 +0.8% | $218,000 +0.8% |
| 2008 | $2,423 +3% | $216,300 |
| 2007 | $2,351 +3.2% | -- |
| 2006 | $2,278 +661.8% | -- |
| 2005 | $299 | -- |
Find assessor info on the county website
Monthly payment
Est. payment
Payment breakdown
Explore the cost of this home by adjusting the details. Changes won't be saved.Climate risks
Neighborhood: 24179
Nearby schools
Schools provided by the listing agent
- Elementary: Herman L. Horn
- Middle: William Byrd
- High: William Byrd
Source: RVAR. This data may not be complete. We recommend contacting the local school district to confirm school assignments for this home.


Similar homes
- $365,0005 bd2 ba2.2k sqft504 McGeorge Dr, Vinton, VA 24179For Sale
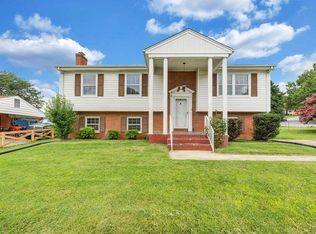
 MLS ID #930137, VARUN PATEL. RVAR
- $393,4505 bd4 ba2.4k sqft640 Olney Rd, Vinton, VA 24179For Sale
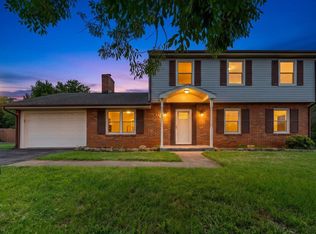 MLS ID #930101, JOHN WESLEY SMITH. RVAR
- $340,0004 bd4 ba2.3k sqft867 Finney Dr, Vinton, VA 24179For Sale
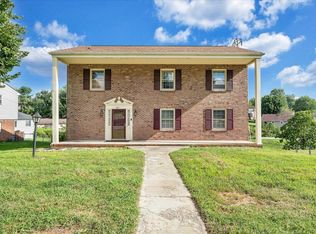 MLS ID #931211, JASON LEE BOOTHE. RVAR
- $325,0004 bd3 ba1.8k sqft2956 Stonebridge Cir, Vinton, VA 24179For Sale
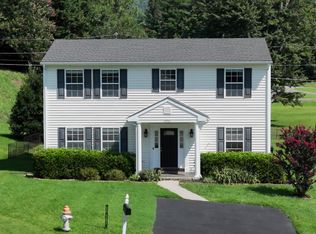 MLS ID #930243, JAMES R WRAY. RVAR
- $379,9503 bd3 ba1.8k sqft20 Ledges Cir, Hardy, VA 24101For SaleMLS ID #932518, AMANDA OSTRANDER. RVAR
- $369,9503 bd2 ba1.7k sqft5118 Jonathan Ln, Roanoke, VA 24019For SaleMLS ID #932167, CALLIE DALTON. RVAR
- $320,0002 bd2 ba1.5k sqft505 Deer Ridge Ln, Vinton, VA 24179For SaleMLS ID #932204, MARY VICTORIA DYKSTRA. RVAR
- $354,9504 bd3 ba1.9k sqft1103 Niagara Rd, Vinton, VA 24179New ConstructionRVAR
- $314,9504 bd2 ba2.1k sqft2036 Elizabeth Dr, Vinton, VA 24179For SaleMLS ID #930205, JOAN TURNER. RVAR
- $349,0004 bd3 ba2k sqft4839 Golfview Dr, Roanoke, VA 24019For SaleMLS ID #931954, MICHAEL BRANDON BELCHER. RVAR
- $379,0003 bd3 ba2.3k sqft2840 Sha Al Rd, Roanoke, VA 24014For SaleMLS ID #931363, STEPHANIE LAWRENCE. RVAR
- $354,9504 bd3 ba1.9k sqft1107 Niagara Rd, Vinton, VA 24179New ConstructionRVAR
- $354,9504 bd3 ba1.9k sqft1109 Niagara Rd, Vinton, VA 24179New ConstructionRVAR
- $369,9504 bd3 ba2k sqft3314 Blue Ridge Blvd, Blue Ridge, VA 24064For SaleMLS ID #929826, JASON LEE BOOTHE. RVAR
- $289,9004 bd2 ba1.9k sqft428 Missimer Ln, Vinton, VA 24179For SaleMLS ID #927182, TONI GRAVELY. RVAR
- $439,0004 bd3 ba2.5k sqft1425 Virginia Ridge Dr, Hardy, VA 24101For SaleMLS ID #932634, DANIELLE R BOONE. RVAR
- $239,9503 bd1 ba1k sqft725 Ramada Rd, Vinton, VA 24179For SaleMLS ID #930253, ROYAL RODGERS. RVAR
- $235,9003 bd2 ba1.5k sqft425 Jefferson Ave, Vinton, VA 24179For SaleMLS ID #929442, TODD MAXEY. RVAR
- $369,9003 bd3 ba2.1k sqft2517 Montgomery Ave SW, Roanoke, VA 24015For SaleMLS ID #931968, CALLIE DALTON. RVAR
