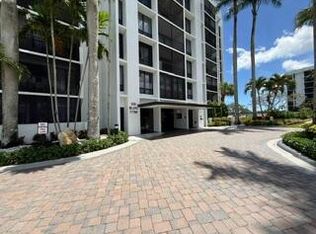
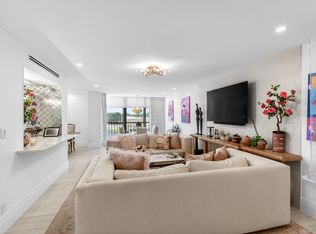
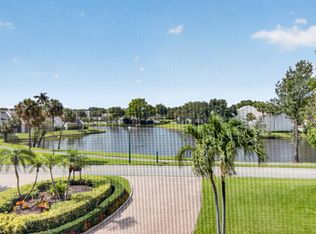
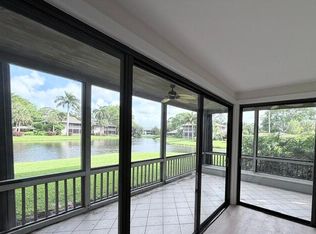
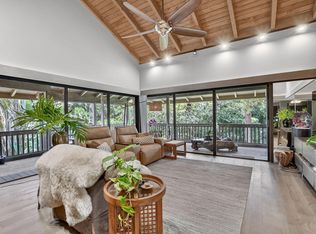
An unusual mid-rise corner unit surrounded by water, with NO parking lot views. Features all impact windows and doors. Beautifully updated with impeccable taste! Enjoy serene, peaceful views (when golf course is completed). A must see to truly appreciate. GOLF SPOT 808 right of first refusal. Doesn't get any better than this !!!! As a resident, enjoy exclusive access to world-class amenities including four championship golf courses, 29 tennis courts, 25 pickleball courts, a state-of-the-art fitness center, a resort-style pool, ten premier dining venues, retail boutiques, and a luxurious full-service spa spread across over 400,000 square feet. This exceptional home offers not just elegance and comfort but a true resort lifestyle. Mandatory Joining Fee: $150,000, BWMA Capital Contribution: $10,000, Annual Social Dues: $24,454. *Club's Joining Fee & CC will be increasing by $75,000 on October 1st. Act now to beat the increase! Furnished minus the primary bed and frame, chaise, artwork, and personal belongings.
Pending
$679,000
7802 Lakeside Boulevard #725, Boca Raton, FL 33434
2beds
1,255sqft
Est.:
Condominium
Built in 1976
-- sqft lot
$671,600 Zestimate®
$541/sqft
$944/mo HOA
What's special
Move-in readySerene peaceful views
- 24 days |
- 210 |
- 6 |
Zillow last checked:
Listing updated:
Listed by:
Janice B Gates 305-510-2411,
Boca West Realty LLC,
Eric Ziskend 617-281-4001,
Boca West Realty LLC
Source: BeachesMLS,MLS#: B26023193 Originating MLS: BeachesMLS
Originating MLS: BeachesMLSFacts & features
Interior
Bedrooms & bathrooms
- Bedrooms: 2
- Bathrooms: 2
- Full bathrooms: 2
- Main level bathrooms: 2
- Main level bedrooms: 2
Primary bedroom
- Area: 192
- Dimensions: 16 X 12
Primary bedroom
- Area: 192
- Dimensions: 16 X 12
Primary bedroom
- Area: 192
- Dimensions: 16 X 12
Bedroom 2
- Area: 132
- Dimensions: 12 X 11
Bedroom 2
- Area: 132
- Dimensions: 12 X 11
Bedroom 2
- Area: 132
- Dimensions: 12 X 11
Dining room
- Area: 110
- Dimensions: 11 X 10
Dining room
- Area: 110
- Dimensions: 11 X 10
Dining room
- Area: 110
- Dimensions: 11 X 10
Kitchen
- Area: 120
- Dimensions: 15 X 8
Kitchen
- Area: 120
- Dimensions: 15 X 8
Kitchen
- Area: 120
- Dimensions: 15 X 8
Living room
- Area: 204
- Dimensions: 17 X 12
Living room
- Area: 204
- Dimensions: 17 X 12
Living room
- Area: 204
- Dimensions: 17 X 12
Heating
- Central, Electric
Cooling
- Central Air, Ceiling Fan(s), Electric
Appliances
- Included: Dryer, Dishwasher, Electric Range, Electric Water Heater, Disposal, Ice Maker, Microwave, Range, Refrigerator, Water Heater, Washer
- Laundry: Inside, Laundry Closet, In Kitchen, In Unit, Washer Dryer Install Allowed
Features
- Closet Cabinetry, Living/Dining Room, Split Bedrooms, Storage, Separate Shower, Bar, Walk-In Closet(s)
- Flooring: Carpet, Wood
- Windows: Blinds, Storm Window(s)
- Has fireplace: No
- Furnished: Yes
Interior area
- Total structure area: 1,255
- Total interior livable area: 1,255 sqft
Video & virtual tour
Property
Parking
- Total spaces: 1
- Parking features: Covered, Open
- Has uncovered spaces: Yes
Accessibility
- Accessibility features: None
Features
- Levels: One,Two
- Stories: 2
- Patio & porch: Glass Enclosed, Patio, Screened
- Exterior features: Barbecue, Outdoor Living Area
- Pool features: Association
- Has view: Yes
- View description: Golf Course, Garden, Lake, Pond, Water
- Has water view: Yes
- Water view: Lake,Pond,Water
- Waterfront features: Lake Front, None, Pond
Lot
- Features: Sprinklers Automatic
Details
- Additional structures: Pergola
- Parcel number: 00424709030077250
- Zoning: RESIDENT
- Special conditions: Standard,Listed As-Is
Construction
Type & style
- Home type: Condo
- Property subtype: Condominium
Materials
- Block, Concrete
- Roof: Flat
Condition
- Resale
- New construction: No
- Year built: 1976
Details
- Builder model: CORNER UNIT
Utilities & green energy
- Sewer: Public Sewer
- Water: Public
- Utilities for property: Cable Connected, Electricity Available, Sewer Available, Water Available
Community & HOA
Community
- Features: Gated, Property Manager On-Site, Street Lights
- Security: Fire Sprinkler System, Gated with Guard, Gated Community, Phone Entry, Smoke Detector(s), Security Guard
- Membership fee: $150,000
- Subdivision: Lakewood Midrise
HOA
- Has HOA: Yes
- Amenities included: Basketball Court, Bocce Court, Billiard Room, Business Center, Clubhouse, Car Wash Area, Dog Park, Fitness Center, Golf Course, Gated, Library, Management, Other, Picnic Area, Pickleball, Park, Pool, Parking, Putting Green(s), Recreation Facilities, Restaurant
- Services included: Common Areas, Cable TV, Insurance, Maintenance Grounds, Pest Control, Security, Trash, Water, Internet
- HOA fee: $944 monthly
- HOA name: Village of Lakewood Assoc
- HOA phone: 561-483-6944
- Additional fee info: Membership Fee: 150000
Location
- Region: Boca Raton
Financial & listing details
- Price per square foot: $541/sqft
- Tax assessed value: $180,000
- Annual tax amount: $3,892
- Date on market: 5/2/2026
- Cumulative days on market: 3 days
- Listing terms: Cash
- Electric utility on property: Yes
Estimated market value
$671,600
$638,000 - $705,000
$3,277/mo
Price history
| Date | Event | Price |
|---|---|---|
| 5/19/2026 | Pending sale | $679,000$541/sqft |
Source:  BeachesMLS #B26023193 Report a problem BeachesMLS #B26023193 Report a problem | ||
| 5/2/2026 | Listed for sale | $679,000+201.4%$541/sqft |
Source: BeachesMLS #B26023193 Report a problem | ||
| 11/9/2023 | Sold | $225,250+436.3%$179/sqft |
Source: Public Record Report a problem | ||
| 2/24/2012 | Sold | $42,000$33/sqft |
Source: BeachesMLS #R3132774 Report a problem | ||
Public tax history
| Year | Property taxes | Tax assessment |
|---|---|---|
| 2024 | $3,402 -7.6% | $180,000 -7.7% |
| 2023 | $3,682 +404.4% | $195,000 +273.4% |
| 2022 | $730 +1.7% | $52,221 +3% |
| 2021 | $718 +1.1% | $50,700 +1.4% |
| 2020 | $710 -3.1% | $50,000 -3.8% |
| 2019 | $733 | $52,000 -5.5% |
| 2018 | $733 -40.1% | $55,000 -23.6% |
| 2017 | $1,223 -4.9% | $72,000 +70% |
| 2016 | $1,286 +17.6% | $42,350 +10% |
| 2015 | $1,094 +15.7% | $38,500 +10% |
| 2014 | $945 +0.2% | $35,000 |
| 2013 | $943 -5.9% | $35,000 -7.9% |
| 2012 | $1,003 -18.2% | $38,000 -20.8% |
| 2011 | $1,225 +60.6% | $48,000 -9.4% |
| 2010 | $763 -36.5% | $53,000 -41.1% |
| 2009 | $1,202 -4.9% | $90,000 -9.9% |
| 2008 | $1,264 -11.9% | $99,909 +3% |
| 2007 | $1,435 -55.4% | $96,999 -39% |
| 2006 | $3,215 | $159,000 +73.1% |
| 2005 | -- | $91,877 +3% |
| 2004 | $711 +352.1% | $89,201 +1.9% |
| 2003 | $157 -88.7% | $87,538 +2.4% |
| 2002 | $1,390 +2.7% | $85,486 +1.6% |
| 2001 | $1,353 +4.9% | $84,140 +3% |
| 2000 | $1,289 +15.8% | $81,689 -12.2% |
| 1999 | $1,113 | $93,000 |
Find assessor info on the county website
Monthly payment
Est. payment$--/mo
Payment breakdown
Explore the cost of this home by adjusting the details. Changes won't be saved.
All calculations are estimates and provided by Zillow, Inc. for informational purposes only. Actual amounts may vary.
HOA fees may include property taxes on listings classified as Co-Ops. Contact the listing agent and/or owner for fee details.
Mortgage interest rates are dependent on a number of factors, including credit score, down payment, and repayment length. Interest rate data provided by Zillow Group Marketplace, Inc. as of 1/1/1970 from various mortgage lenders with which we have lead or other similar arrangements; the Estimated Payment is an average of those rates.
See how much you could borrow to make a competitive offer.
Climate risks
Neighborhood: Boca West
Getting around
12 / 100
Minimal TransitNearby schools
GreatSchools rating
- 7/10Whispering Pines Elementary SchoolGrades: PK-5Distance: 1.9 mi
- 9/10Omni Middle SchoolGrades: 6-8Distance: 1.8 mi
- 8/10Spanish River Community High SchoolGrades: PK,6-12Distance: 1.9 mi
Schools provided by the listing agent
- Elementary: Whispering Pines (Palm Beach)
- Middle: Omni
- High: Spanish River
Source: BeachesMLS. This data may not be complete. We recommend contacting the local school district to confirm school assignments for this home.
A local agent can set up tours, give advice and negotiate with sellers.


- Florida
- Palm Beach County
- Boca Raton
- 33434
- Boca West
- 7802 Lakeside Boulevard Unit 725
Nearby cities
Nearby neighborhoods
Nearby zip codes
Other Boca Raton Topics
