Someone's loss can be your gain! Through no fault of it's own this gem is once more available! AND with brand NEW HVAC units & garbage disposal! From the enchanting English garden to the extensive updates throughout, this exceptional home reflects the care, pride, and thoughtful attention invested by its previous owner. Every detail has been carefully considered, creating a warm and inviting retreat with beautiful views at every turn. Step outside to your own private garden oasis, featuring a custom 18.8' x 18.6' patio surrounded by charming gravel pathways and lush landscaping. Relax on the private 12.3' x 10.4' deck beneath the retractable awning, or unwind in the light-filled sunroom while enjoying a peaceful treetop view with your morning coffee. The spacious first-floor primary suite offers comfort and convenience, complemented by a recently remodeled master bath. Second floor features a 26x14.11 bedroom/suite, 3rd bedroom, loft and ample walk-in storage. Ideally situated just minutes from shopping, dining, I-540, and an abundance of recreational opportunities, this lovingly maintained home offers the perfect blend of timeless charm, modern updates, and everyday convenience. Welcome Home!
Pending
$505,000
7804 Milltrace Run, Raleigh, NC 27615
3beds
2,408sqft
Single Family Residence
Built in 2000
6,534 Square Feet Lot
$499,700 Zestimate®
$210/sqft
$275/mo HOA
What's special
- 107 days
- 139
- 3
Zillow last checked:
Listing updated:
Listed by:
Beth Gonella,
Long & Foster Real Estate INC/Raleigh
Source: Long & Foster Broker Feed,MLS#: 10155694
Facts & features
Interior
Bedrooms & bathrooms
- Bedrooms: 3
- Bathrooms: 3
- Full bathrooms: 2
- 1/2 bathrooms: 1
Heating
- Forced Air, Natural Gas, Zoned
Cooling
- Ceiling Fan(s), Central Air, Dual, Heat Pump
Appliances
- Included: Built-In Gas Range, Built-In Range, Dishwasher, Disposal, Electric Oven, Gas Range, Gas Water Heater, Ice Maker, Microwave, Refrigerator, Self Cleaning Oven, Tankless Water Heater, Water Heater
Features
- Bathtub/Shower Combination, Cathedral Ceiling(s), Cedar Closet(s), Ceiling
- Flooring: Carpet, Hardwood, Tile
- Has basement: No
Interior area
- Total structure area: 2,408
- Total interior livable area: 2,408 sqft
Property
Parking
- Parking features: Attached, Garage, Garage Door Opener, Garage Faces Front, Inside Entrance, Paved, 2-Car Garage
- Has garage: Yes
Features
- Levels: Two
- Stories: 2
- Exterior features: Awning(s), Fenced Yard, Rain Gutters
Lot
- Size: 6,534 Square Feet
- Features: Back Yard, Front Yard, Garden, Interior Lot, Landscaped
Details
- Parcel number: 1717988458
Construction
Type & style
- Home type: SingleFamily
- Architectural style: Single Family
- Property subtype: Single Family Residence
Materials
- Roof: Shingle
Condition
- New construction: No
- Year built: 2000
Utilities & green energy
- Sewer: Public Sewer
- Water: Public
Community & HOA
Community
- Subdivision: Harps Mill Woods
HOA
- Has HOA: Yes
- HOA fee: $275 monthly
Location
- Region: Raleigh
Financial & listing details
- Price per square foot: $210/sqft
- Tax assessed value: $486,486
- Annual tax amount: $486,486
- Date on market: 7/6/2026
Estimated market value
$499,700
$475,000 - $525,000
$2,438/mo
Price history
| Date | Event | Price |
|---|---|---|
| 10/13/2026 | Sold | $500,000-1%$208/sqft |
Source:  Doorify MLS #10155694 Report a problem Doorify MLS #10155694 Report a problem | ||
| 8/30/2026 | Pending sale | $505,000$210/sqft |
Source: Doorify MLS #10155694 Report a problem | ||
| 8/3/2026 | Price change | $505,000-2.4%$210/sqft |
Source: Doorify MLS #10155694 Report a problem | ||
| 7/21/2026 | Listed for sale | $517,500$215/sqft |
Source: Doorify MLS #10155694 Report a problem | ||
| 7/10/2026 | Pending sale | $517,500$215/sqft |
Source: Doorify MLS #10155694 Report a problem | ||
| 7/6/2026 | Listed for sale | $517,500+1.5%$215/sqft |
Source: Doorify MLS #10155694 Report a problem | ||
| 6/27/2026 | Listing removed | $510,000$212/sqft |
Source:  Long & Foster Broker Feed #10155694 Report a problem Long & Foster Broker Feed #10155694 Report a problem | ||
| 5/28/2026 | Pending sale | $510,000$212/sqft |
Source: Doorify MLS #10155694 Report a problem | ||
| 5/27/2026 | Price change | $510,000-3.8%$212/sqft |
Source: Doorify MLS #10155694 Report a problem | ||
| 3/27/2026 | Listed for sale | $530,000+112%$220/sqft |
Source: Doorify MLS #10155694 Report a problem | ||
| 6/5/2015 | Sold | $250,000-3.8%$104/sqft |
Source: Doorify MLS #1968111 Report a problem | ||
| 3/25/2015 | Price change | $259,900-1.9%$108/sqft |
Source: Northside Realty, Inc #1968111 Report a problem | ||
| 1/4/2015 | Price change | $264,900-1.5%$110/sqft |
Source: Northside Realty, Inc #1968111 Report a problem | ||
| 10/22/2014 | Price change | $269,000-2.1%$112/sqft |
Source: Northside Realty, Inc #1968111 Report a problem | ||
| 9/2/2014 | Listed for sale | $274,900+19.5%$114/sqft |
Source: Northside Realty, Inc #1968111 Report a problem | ||
| 6/29/2012 | Sold | $230,000-5.9%$96/sqft |
Source: Doorify MLS #1832572 Report a problem | ||
| 6/10/2012 | Pending sale | $244,300$101/sqft |
Source: RE/MAX PREFERRED ASSOCIATES #1832572 Report a problem | ||
| 4/23/2012 | Listed for sale | $244,300-3.6%$101/sqft |
Source: E. Grayson Hodge #1832572 Report a problem | ||
| 8/4/2009 | Sold | $253,500+20.7%$105/sqft |
Source: Public Record Report a problem | ||
| 6/26/2002 | Sold | $210,000$87/sqft |
Source: Public Record Report a problem | ||
| 3/27/2001 | Sold | $210,000$87/sqft |
Source: Public Record Report a problem | ||
| 10/31/2000 | Sold | $210,000$87/sqft |
Source: Public Record Report a problem | ||
Public tax history
| Year | Property taxes | Tax assessment |
|---|---|---|
| 2025 | $4,263 +0.4% | $486,486 |
| 2024 | $4,245 +11.1% | $486,486 +39.5% |
| 2023 | $3,821 +7.6% | $348,727 |
| 2022 | $3,551 +4% | $348,727 |
| 2021 | $3,413 | $348,727 |
| 2020 | -- | $348,727 +27.5% |
| 2019 | $3,189 | $273,457 |
| 2018 | $3,189 | $273,457 |
| 2017 | -- | $273,457 |
| 2016 | $2,000 | $273,457 +5.3% |
| 2015 | -- | $259,577 |
| 2014 | $2,569 | $259,577 |
| 2013 | -- | $259,577 |
| 2012 | -- | $259,577 |
| 2011 | -- | $259,577 |
| 2010 | -- | $259,577 |
| 2009 | -- | $259,577 |
| 2008 | -- | -- |
| 2007 | -- | -- |
| 2006 | -- | -- |
| 2005 | -- | -- |
| 2004 | -- | -- |
| 2003 | -- | -- |
| 2002 | -- | -- |
Find assessor info on the county website
Monthly payment
Est. payment
Payment breakdown
Explore the cost of this home by adjusting the details. Changes won't be saved.Climate risks
Neighborhood: North Raleigh
Nearby schools
Schools provided by the listing agent
- Elementary: Wake - North Ridge Elementary
- Middle: Wake - West Millbrook Middle
- High: Wake - Millbrook High
Source: Long & Foster Broker Feed. This data may not be complete. We recommend contacting the local school district to confirm school assignments for this home.
Similar homes
- $510,0004 bd3 ba1.9k sqft2605 Hiking Trl, Raleigh, NC 27615For Sale

 MLS ID #10195516, Steven Squires. Doorify MLS
 - $500,0004 bd3 ba2.2k sqft562 Weathergreen Dr, Raleigh, NC 27615For Sale
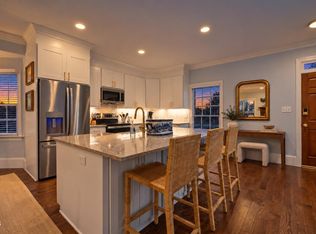 MLS ID #10194128, Jim Allen. Doorify MLS
 - $500,0003 bd2 ba2.2k sqft4704 Bernie Pl, Raleigh, NC 27616For Sale
 MLS ID #10171888, Tricia Sloan. Doorify MLS
 - $599,9854 bd3 ba2.8k sqft9113 Walking Stick Trl, Raleigh, NC 27615For Sale
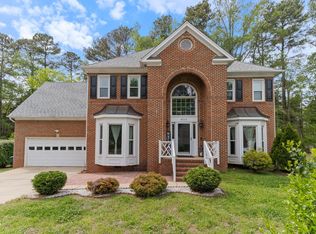 MLS ID #10162266, Shadia Hamzy. Doorify MLS
 - $555,0004 bd3 ba3k sqft13112 Elmleaf Ct, Raleigh, NC 27614For SaleMLS ID #10196491, Maiddo Esho. Doorify MLS
- $535,0003 bd3 ba2.1k sqft11913 Eagle Bluff Cir, Raleigh, NC 27613For SaleMLS ID #10198190, Bryan Moore. Doorify MLS
- $499,9004 bd3 ba2.6k sqft613 Cresstar Dr, Rolesville, NC 27571For SaleMLS ID #10192233, Amanda Viele. Doorify MLS
- $650,0003 bd3 ba2.3k sqft4925 Old Millcrest Ct, Raleigh, NC 27609For SaleMLS ID #10197616, Rebecca Ellis. Doorify MLS
- $564,9003 bd3 ba2.7k sqft104 Camille Cir, Youngsville, NC 27596For SaleMLS ID #10199190, Samara Presley. Doorify MLS
- $575,0004 bd3 ba2.7k sqft9705 Rainsong Dr, Wake Forest, NC 27587For SaleMLS ID #10192557, Meredith Wright. Doorify MLS
- $464,0005 bd3 ba2.5k sqft3724 Massey Ridge Ct, Raleigh, NC 27616For SaleMLS ID #10185944, Owen Drugan. Doorify MLS
- $420,0004 bd2 ba2.7k sqft6617 Virgilia Ct, Raleigh, NC 27616For SaleMLS ID #10169445, Aimee Anderson. Doorify MLS
- $674,9004 bd3 ba3k sqft1524 Wood Spring Ct, Raleigh, NC 27614For SaleMLS ID #10197301, Marti Hampton. Doorify MLS
- $589,9004 bd3 ba2k sqft4324 Glen Erin Way, Raleigh, NC 27613For SaleMLS ID #10191992, Carol Dunn. Doorify MLS
- $525,0004 bd4 ba2.9k sqft1321 Lagerfeld Way, Wake Forest, NC 27587For SaleMLS ID #10190321, Annelie Sirois. Doorify MLS
- $479,9003 bd3 ba2.2k sqft6106 Parker Croft Ct, Raleigh, NC 27609For SaleMLS ID #10185989, Dale Moody. Doorify MLS
- $520,0003 bd3 ba2.6k sqft104 Light Falls Dr, Wake Forest, NC 27587For SaleMLS ID #10175797, Richard Brandon Hiatt. Doorify MLS
- $500,0004 bd3 ba2.1k sqft1314 Sourwood Dr, Wake Forest, NC 27587For SaleMLS ID #10177702, Connie Batten. Doorify MLS
- $623,0004 bd3 ba2.3k sqft4220 Glen Erin Way, Raleigh, NC 27613For SaleMLS ID #10191717, Emily Mitchell. Doorify MLS
- $459,9004 bd3 ba2.9k sqft9416 Philbeck Ln, Wake Forest, NC 27587For SaleMLS ID #10173600, Stephanie B Mann. Doorify MLS
