**OFFER DEADLINE is set for tomorrow Tuesday 10/20/26 4PM** There's something undeniably special about a red country home nestled among the changing colors of New England. Tucked into a peaceful setting in Fitzwilliam, this charming three-bedroom, one-and-a-half-bath ranch feels like a little world of its own, sitting on two acres of land. Surrounded by mature trees, established gardens, and fruit trees, the property offers a wonderful sense of privacy, where the beauty of nature becomes part of everyday life. Step inside and discover warm wood accents, generous windows that welcome the outdoors in, and a beautiful stone hearth that gives the home its unmistakable country character. The inviting layout offers the comfort of single-level living, with spaces that feel both cozy and full of possibility. Just off the kitchen, an oversized porch invites you to slow down and stay awhile. Imagine watching the seasons change from your own peaceful retreat. The partially finished lower level adds even more versatility, with an approximately 250-square-foot finished room with its own exterior entrance right off the driveway. Connected to the basement by a separate interior door, this additional space offers possibilities for a home office, creative studio, hobby room, or flex space. Outside, the gardens and natural surroundings create a setting that feels wonderfully removed from the rush of everyday life. There's room to grow, room to dream, and the simple pleasure of having a piece of New England countryside to call your own. A little red house, a peaceful place to land, and a story just waiting for its next chapter. ..Showings start at the Open House - Saturday 10/17/26 from 11AM-1PM & Sunday 10/18/26 from 11AM-12.30PM..
Pending
Listed by: RE/MAX Synergy • Lauren Valentine • Phone: 603-213-0718
$325,000
781 Fullam Hill Road, Fitzwilliam, NH 03447
3beds
1,510sqft
Ranch
Built in 1977
2 Acres Lot
$328,300 Zestimate®
$215/sqft
$-- HOA
What's special
- 27 days
- 3,260
- 346
Zillow last checked:
Listing updated:
Listed by:
Lauren Valentine,
RE/MAX Synergy Phone:603-213-0718
Source: PrimeMLS,MLS#: 5114122
Facts & features
Interior
Bedrooms & bathrooms
- Bedrooms: 3
- Bathrooms: 2
- Full bathrooms: 1
- 1/2 bathrooms: 1
Heating
- Oil, Wood Stove
Cooling
- None
Appliances
- Included: Dishwasher, Microwave, Refrigerator
Features
- Hearth
- Flooring: Carpet, Ceramic Tile, Hardwood
- Basement: Concrete Floor,Daylight,Partially Finished,Interior Stairs,Interior Access,Exterior Entry,Basement Stairs,Walk-Out Access
- Fireplace features: Wood Stove Insert
Interior area
- Total structure area: 2,518
- Total interior livable area: 1,510 sqft
- Finished area above ground: 1,260
- Finished area below ground: 250
Property
Parking
- Parking features: Paved
Features
- Levels: One
- Stories: 1
- Exterior features: Deck, Garden, Storage
- Frontage length: Road frontage: 194
Lot
- Size: 2 Acres
- Features: Landscaped, Level, Wooded
Details
- Parcel number: FITZM00004B000074L000001
- Zoning description: Rural
- Special conditions: Standard
Construction
Type & style
- Home type: SingleFamily
- Architectural style: Ranch
- Property subtype: Ranch
Materials
- Wood Frame, Stone Exterior, Vertical Siding
- Foundation: Concrete
- Roof: Architectural Shingle
Condition
- New construction: No
- Year built: 1977
Utilities & green energy
- Electric: 200+ Amp Service
- Sewer: Septic Tank
- Utilities for property: Phone, Cable, Cable Available, Satellite, Satellite Internet
Community & HOA
Location
- Region: Fitzwilliam
Financial & listing details
- Price per square foot: $215/sqft
- Tax assessed value: $262,700
- Annual tax amount: $5,173
- Date on market: 10/13/2026
- Exclusions: Washer & Dryer
- Road surface type: Paved
Estimated market value
$328,300
$312,000 - $345,000
$2,553/mo
Price history
| Date | Event | Price |
|---|---|---|
| 10/20/2026 | Pending sale | $325,000$215/sqft |
Source:  PrimeMLS #5114122 Report a problem | ||
| 10/17/2026 | Listed for sale | $325,000+42.2%$215/sqft |
Source: PrimeMLS #5114122 Report a problem | ||
| 8/20/2019 | Sold | $228,500+1.6%$151/sqft |
Source: PrimeMLS #4760649 Report a problem | ||
| 6/24/2019 | Listed for sale | $225,000+48%$149/sqft |
Source: Borderline Realty, LLC #4760649 Report a problem | ||
| 1/30/2015 | Sold | $152,000-5%$101/sqft |
Source: Public Record Report a problem | ||
| 12/19/2011 | Sold | $160,000-5.8%$106/sqft |
Source: Public Record Report a problem | ||
| 11/11/2011 | Listed for sale | $169,900$113/sqft |
Source: Better Homes and Gardens-The Masiello Group #4008303 Report a problem | ||
| 5/16/2011 | Listing removed | $169,900$113/sqft |
Source: Better Homes and Gardens-The Masiello Group #4008303 Report a problem | ||
| 10/23/2010 | Price change | $169,900-4%$113/sqft |
Source: Better Homes and Gardens Real Estate The Masiello Group #4008303 Report a problem | ||
| 10/8/2010 | Price change | $177,000-6.6%$117/sqft |
Source: Keene #4008303 Report a problem | ||
| 10/2/2010 | Price change | $189,412+2.7%$125/sqft |
Source: Better Homes and Gardens Real Estate The Masiello Group #4008303 Report a problem | ||
| 9/11/2010 | Price change | $184,412-2.6%$122/sqft |
Source: Better Homes & Gardens Real Estate/The Masiello Group, Keene, NH #4008303 Report a problem | ||
| 8/14/2010 | Listed for sale | $189,412$125/sqft |
Source: Keene #4008303 Report a problem | ||
Public tax history
| Year | Property taxes | Tax assessment |
|---|---|---|
| 2024 | $4,800 +8% | $262,700 |
| 2023 | $4,445 +3.1% | $262,700 |
| 2022 | $4,311 +10.5% | $262,700 +74% |
| 2021 | $3,900 +0.5% | $151,000 +0.3% |
| 2020 | $3,879 -3.1% | $150,600 -0.3% |
| 2019 | $4,003 +9.9% | $151,100 |
| 2018 | $3,643 -1.7% | $151,100 +13.1% |
| 2016 | $3,706 +3.9% | $133,600 |
| 2015 | $3,568 -11.1% | $133,600 -1.3% |
| 2014 | $4,012 +4.6% | $135,300 |
| 2013 | $3,834 -3.3% | $135,300 |
| 2012 | $3,966 -6.2% | $135,300 -21.3% |
| 2011 | $4,229 +3.6% | $172,000 |
| 2010 | $4,083 -0.8% | $172,000 -2.9% |
| 2009 | $4,116 -2.6% | $177,100 |
| 2008 | $4,227 | $177,100 |
Find assessor info on the county website
Monthly payment
Est. payment
Payment breakdown
Explore the cost of this home by adjusting the details. Changes won't be saved.Climate risks
Neighborhood: 03447
Nearby schools
Schools provided by the listing agent
- Elementary: Dr. George S. Emerson Elem
- Middle: Monadnock Regional Jr. High
- High: Monadnock Regional High Sch
- District: Monadnock Sch Dst SAU #93
Source: PrimeMLS. This data may not be complete. We recommend contacting the local school district to confirm school assignments for this home.
- $228,2544 bd2 ba3.1k sqft45 Fullam Hill Rd, Fitzwilliam, NH 03447Off Market
- $291,100-- bd-- ba-- sqft45 Fullam Hill Rd, Fitzwilliam, NH 03447Off Market
- $482,6003 bd2 ba3k sqft767 Fullam Hill Rd, Fitzwilliam, NH 03447Off Market
- $729,6003 bd2 ba2.8k sqft718 Fullam Hill Rd, Fitzwilliam, NH 03447Off Market
Similar homes
- $345,0002 bd2 ba1.3k sqft145 Metcalf St, Winchendon, MA 01475For Sale
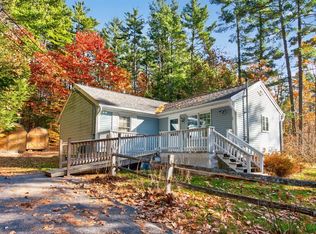 MLS ID #73599782, Zaylie Matesowicz, LAER Realty Partners. MLS PIN
- $340,0004 bd2 ba1.2k sqft612 Royalston Road, Fitzwilliam, NH 03447Active
 MLS ID #5111251, Samantha Vaillancourt. PrimeMLS
- $350,0003 bd2 ba1.3k sqft6 Hamilton Court, Jaffrey, NH 03452Active
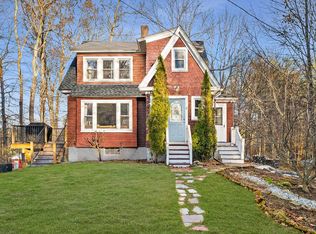 MLS ID #5116928, Erica L Martinage. PrimeMLS
- $329,9003 bd2 ba1.5k sqft179 Glenallen St, Winchendon, MA 01475For Sale
 MLS ID #73591508, Alycia Murphy, Keller Williams Realty North Central. MLS PIN
