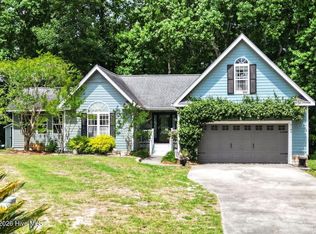
Welcome to coastal living in sought-after Sea Trail Plantation! This beautiful 3-bedroom, 2-bath home offers inviting living spaces, a gorgeous backyard, and an enclosed porch that creates the ultimate retreat--perfect for morning coffee, an afternoon with a good book, or relaxing at the end of the day while enjoying the peaceful surroundings. With furnishings negotiable, the opportunity to make this home your own could be easier than ever.
Living in Sea Trail is about so much more than the home. This established Sunset Beach community offers an incredible resort-style lifestyle with 54 holes of golf across three courses, swimming and fitness amenities, tennis and pickleball courts, community gathering spaces, on-site dining, and private beach parking for property owners and their guests. Add in the close proximity to beautiful Sunset Beach, restaurants, shopping, and everything the Brunswick Islands have to offer, and it's easy to see why Sea Trail continues to be such a desirable coastal community.
Whether you're looking for a primary residence, second home, or your own place at the coast, this home combines comfort, outdoor living, and an amenity-rich location into one exceptional opportunity.
For sale
$575,000
933 Green Pointe Drive, Sunset Beach, NC 28468
3beds
1,523sqft
Single Family Residence
Built in 1992
0.39 Acres Lot
$549,400 Zestimate®
$378/sqft
$88/mo HOA
What's special
Inviting living spacesGorgeous backyardPeaceful surroundings
- 3 days |
- 402 |
- 24 |
Likely to sell faster than
Zillow last checked:
Listing updated:
Listed by:
Carolina Coastal Group 910-352-6471,
Northrop Realty,
London W Schmidt 252-617-0892,
Northrop Realty
Source: Hive MLS,MLS#: 100591312 Originating MLS: Brunswick County Association of Realtors
Originating MLS: Brunswick County Association of RealtorsFacts & features
Interior
Bedrooms & bathrooms
- Bedrooms: 3
- Bathrooms: 2
- Full bathrooms: 2
Rooms
- Room types: Living Room, Master Bedroom, Bedroom 2, Bedroom 3
Heating
- Electric, Heat Pump
Cooling
- Central Air
Appliances
- Included: Electric Oven, Built-In Microwave, Washer, Refrigerator, Dryer, Disposal, Dishwasher
- Laundry: Laundry Room
Features
- Master Downstairs, Walk-in Closet(s), Entrance Foyer, Solid Surface, Ceiling Fan(s), Walk-in Shower, Gas Log, Walk-In Closet(s)
- Flooring: LVT/LVP, Carpet
- Has fireplace: Yes
- Fireplace features: Gas Log
Interior area
- Total structure area: 1,523
- Total interior livable area: 1,523 sqft
Video & virtual tour
Property
Parking
- Total spaces: 2
- Parking features: Concrete, On Site
- Attached garage spaces: 2
Features
- Levels: One
- Patio & porch: Deck
- Fencing: None
- Has view: Yes
- View description: None
- Frontage type: See Remarks
Lot
- Size: 0.39 Acres
- Features: Cul-De-Sac
Details
- Parcel number: 255fe056
- Zoning: Sb-Mr-3
- Special conditions: Standard
- Horses can be raised: Yes
Construction
Type & style
- Home type: SingleFamily
- Property subtype: Single Family Residence
Materials
- Brick, Wood Frame
- Foundation: Crawl Space
- Roof: Architectural Shingle
Condition
- New construction: No
- Year built: 1992
Utilities & green energy
- Sewer: Public Sewer
- Water: Public
- Utilities for property: Sewer Connected, Water Connected
Community & HOA
Community
- Subdivision: Sea Trail Plantation
HOA
- Has HOA: Yes
- Amenities included: Clubhouse, Pool, Fitness Center, Golf Course, Indoor Pool, Maintenance Common Areas, Management, Pickleball, Spa/Hot Tub, Street Lights, Tennis Court(s)
- HOA fee: $1,050 annually
- HOA name: CAMS
- HOA phone: 910-256-2021
Location
- Region: Sunset Beach
Financial & listing details
- Price per square foot: $378/sqft
- Tax assessed value: $336,110
- Annual tax amount: $1,887
- Date on market: 8/13/2026
- Cumulative days on market: 3 days
- Listing agreement: Exclusive Right To Sell
- Listing terms: Cash,Conventional,FHA,VA Loan
Estimated market value
$549,400
$522,000 - $577,000
$1,883/mo
Price history
| Date | Event | Price |
|---|---|---|
| 8/13/2026 | Listed for sale | $575,000+23.7%$378/sqft |
Source:  Hive MLS #100591312 Report a problem Hive MLS #100591312 Report a problem | ||
| 1/27/2025 | Sold | $465,000$305/sqft |
Source: Hive MLS #100473580 Report a problem | ||
| 11/20/2024 | Contingent | $465,000$305/sqft |
Source: Hive MLS #100473580 Report a problem | ||
| 10/31/2024 | Listed for sale | $465,000+34.8%$305/sqft |
Source: Hive MLS #100473580 Report a problem | ||
| 9/1/2023 | Sold | $345,000-8%$227/sqft |
Source: Hive MLS #100394814 Report a problem | ||
| 8/3/2023 | Pending sale | $374,900$246/sqft |
Source: Hive MLS #100394814 Report a problem | ||
| 7/18/2023 | Price change | $374,900-6.3%$246/sqft |
Source: Hive MLS #100394814 Report a problem | ||
| 7/16/2023 | Listed for sale | $399,900+29%$263/sqft |
Source: Hive MLS #100394814 Report a problem | ||
| 11/17/2011 | Listing removed | $310,000$204/sqft |
Source: Waccamaw River Realty Report a problem | ||
| 11/25/2010 | Listed for sale | $310,000$204/sqft |
Source: Harry & Katie Jimick #649156 Report a problem | ||
| 7/14/2010 | Sold | $310,000-12.7%$204/sqft |
Source: Agent Provided Report a problem | ||
| 7/3/2010 | Listed for sale | $355,000-11.2%$233/sqft |
Source: Sue Tipton, BIC #649156 Report a problem | ||
| 8/8/2008 | Listing removed | $399,900$263/sqft |
Source: Coldwell Banker** #621933 Report a problem | ||
| 3/13/2008 | Listed for sale | $399,900$263/sqft |
Source: Coldwell Banker** #621933 Report a problem | ||
Public tax history
| Year | Property taxes | Tax assessment |
|---|---|---|
| 2025 | $1,887 | $336,110 |
| 2024 | $1,887 +0.5% | $336,110 |
| 2023 | $1,878 +8.6% | $336,110 +40.9% |
| 2022 | $1,729 +0% | $238,510 |
| 2021 | $1,729 | $238,510 |
| 2020 | $1,729 | $238,510 |
| 2019 | $1,729 +19.8% | $238,510 +593.1% |
| 2018 | $1,443 +4.4% | $34,410 |
| 2017 | $1,381 | $34,410 |
| 2016 | $1,381 | $34,410 -82.7% |
| 2015 | $1,381 +13% | $198,670 -3.1% |
| 2014 | $1,222 | $204,930 |
| 2013 | -- | -- |
| 2012 | -- | -- |
| 2011 | -- | -- |
| 2010 | -- | -- |
| 2009 | -- | -- |
| 2008 | -- | -- |
| 2007 | -- | -- |
| 2006 | -- | -- |
| 2005 | -- | -- |
| 2004 | -- | -- |
| 2003 | -- | -- |
| 2002 | -- | -- |
| 2001 | -- | -- |
| 2000 | -- | -- |
Find assessor info on the county website
Monthly payment
Est. payment
Payment breakdown
Explore the cost of this home by adjusting the details. Changes won't be saved.Climate risks
Neighborhood: 28468
Nearby schools
GreatSchools rating
- 4/10Jessie Mae Monroe ElementaryGrades: PK-5Distance: 4.5 mi
- 4/10Shallotte MiddleGrades: 6-8Distance: 10.5 mi
- 4/10West Brunswick HighGrades: 9-12Distance: 10.1 mi
Schools provided by the listing agent
- Elementary: Jessie Mae Monroe Elementary
- Middle: Shallotte Middle
- High: West Brunswick
Source: Hive MLS. This data may not be complete. We recommend contacting the local school district to confirm school assignments for this home.
- $540,0003 bd3 ba2.6k sqft931 Green Pointe Dr, Sunset Beach, NC 28468Sold
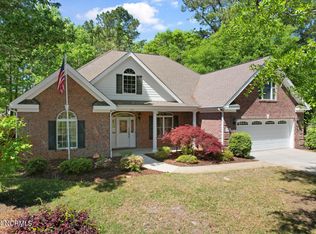
- $593,8003 bd3 ba2.2k sqft935 Green Pointe Dr, Sunset Beach, NC 28468Off Market
- $85,0000.36 acres92361-923 Oyster Pointe Dr LOT 61, Sunset Beach, NC 28468Sold
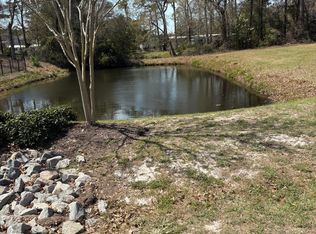
- $110,0000.45 acres41 Oyster Pointe Dr #41, Sunset Beach, NC 28468Lot/Land
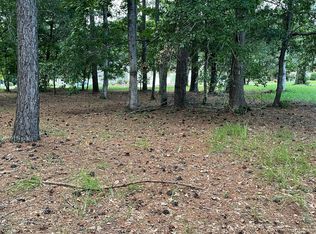
- $630,0003 bd2 ba3.2k sqft943 Forest Pointe Dr, Sunset Beach, NC 28468Off Market
- $90,0000.5 acres8940 Tranquility Ln SW, Sunset Beach, NC 28468Sold
- $65,0000.52 acres8940 Tranquility Ln SW LOT 15, Sunset Beach, NC 28468Sold
- $448,0003 bd2 ba2k sqft929 Green Pointe Dr, Sunset Beach, NC 28468Off Market
A local agent can set up tours, give advice and negotiate with sellers.
Similar homes
- $680,0004 bd3 ba2k sqft145 Clubhouse Road, Sunset Beach, NC 28468For Sale

 MLS ID #100595376, Sabrina N Williams, Coldwell Banker Sea Coast Advantage-Leland. Hive MLS
 - $485,0003 bd3 ba2.1k sqft9116 Oak Ridge Plantation Drive SW, Calabash, NC 28467For Sale
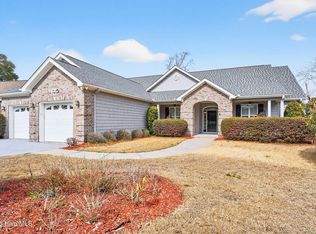 MLS ID #100556471, Paula M Ogden, Metro to Coast LLC. Hive MLS
 - $292,0003 bd2 ba1.5k sqft461 Slippery Rock Way, Calabash, NC 28467For Sale
 MLS ID #100596177, Zachary Barnes, Century 21 Collective. Hive MLS
 - $415,0003 bd2 ba1.9k sqft9184 Seaside Landing SW, Calabash, NC 28467For Sale
 MLS ID #100575714, Brandon A Thomas, Coldwell Banker Sea Coast Advantage-Leland. Hive MLS
 - $474,9003 bd2 ba1.8k sqft51 Sunfield Drive, Carolina Shores, NC 28467For SaleMLS ID #100577422, Cheryl L Hollis, Berkshire Hathaway HomeServices Carolina Premier Properties. Hive MLS
- $449,0003 bd2 ba1.9k sqft9099 Oak Ridge Plantation Drive SW, Calabash, NC 28467For SaleMLS ID #100576088, Living By the Coast Realty Group, RE/MAX Executive. Hive MLS
- $539,9003 bd2 ba2k sqft1401 Brigantine Rd., North Myrtle Beach, SC 29582For Sale
 MLS ID #2618004, Byron Macdonald, BeachConnection Realty. CCAR
 - $323,0003 bd2 ba1.5k sqft907 Wyndfall Drive SW, Sunset Beach, NC 28468For SaleMLS ID #100591528, Michael Rogers, Intracoastal Realty Corporation. Hive MLS
- $335,0003 bd2 ba1.7k sqft920 Elderberry Lane SW, Sunset Beach, NC 28468For SaleMLS ID #100587812, Beth S McCormick, Coldwell Banker Sea Coast Advantage. Hive MLS
- $529,9003 bd3 ba1.9k sqft1422 Cottage Cove Circle, North Myrtle Beach, SC 29582For SaleMLS ID #2619621, Scott Ellis & Ty Bellamy Team, RE/MAX Southern Shores NMB. CCAR
- $309,9003 bd2 ba1.5k sqft4504 Spyglass Dr., Little River, SC 29566For SaleMLS ID #2619780, The American Dream Team, RE/MAX Executive. CCAR
- $520,0003 bd2 ba1.7k sqft7 Valencia Circle, Myrtle Beach, SC 29572For SaleMLS ID #2616177, Seth June Team, S.H. June & Associates, LLC. CCAR
- $439,9003 bd2 ba1.7k sqft2488 Glen Dr., Little River, SC 29566For SaleMLS ID #2618951, Ryan Korros Team, RE/MAX Southern Shores. CCAR
- $425,0003 bd2 ba1.9k sqft639 Tarrant St., Longs, SC 29568For SaleMLS ID #2619709, The Mills Group Team, Century 21 Barefoot Realty. CCAR
- $345,0003 bd2 ba1.7k sqft23 Bayberry Circle, Carolina Shores, NC 28467For SaleMLS ID #100592398, Jayne A Anderson, Coldwell Banker Sloane Realty OIB. Hive MLS
- $489,0003 bd3 ba2.1k sqft2490 Glen Drive, Little River, SC 29566For SaleMLS ID #100567535, Tammy Mitchell, Property Marketplace. Hive MLS
- $299,9002 bd2 ba1.2k sqft141 Avian Drive Apt 3810, Sunset Beach, NC 28468For SaleMLS ID #100594670, Seth C Barbee, The Saltwater Agency. Hive MLS
- $449,0003 bd2 ba1.8k sqft676 Boundary Loop Road NW, Calabash, NC 28467For SaleMLS ID #100580431, Natalie M Moore, NorthGroup Real Estate LLC. Hive MLS
- $495,0003 bd3 ba2k sqft1528 Gores Landing Road SW, Ocean Isle Beach, NC 28469For SaleMLS ID #100585297, The Andrews Team, Coldwell Banker Sea Coast Advantage. Hive MLS
- $349,9003 bd3 ba1.8k sqft1126 River Drive, Calabash, NC 28467For SaleMLS ID #100543721, Shandel K Capps, Carolina Gulf Coast Properties. Hive MLS
