GREAT POTENTIAL, SOLID BONES, AND AN AFFORDABLE OPPORTUNITY TO MAKE HOMEOWNERSHIP A REALITY! Located in the desirable Griffinsburg area of Culpeper County, this 3-bedroom, 1-bath home is full of possibilities for buyers ready to add their personal touches! Why pay for someone else's updates when you can make this home your own, tackle cosmetic improvements at your own pace, and build equity along the way? THE BIG-TICKET IMPROVEMENTS ARE ALREADY DONE! The HVAC system is just 2 years old, and the roof was replaced in 2012. Inside, you'll find hardwood flooring, a kitchen with ceramic tile floors and all appliances conveying, and a charming double-sided fireplace that adds character and warmth to both the living room and adjoining office/library. Whether you need a home office, cozy reading room, or additional gathering space, this flexible layout offers options! A wood stove also conveys, providing an additional source of warmth during those chilly winter months. You'll appreciate the flexibility of TWO LAUNDRY HOOKUP LOCATIONS—one in an upstairs bedroom and another in the basement, allowing you to choose the setup that works best for your needs. The paved driveway leads to an attached one-car garage, while the spacious unfinished basement offers plenty of storage and exciting possibilities for future finished living space. A LITTLE TLC CAN GO A LONG WAY! With some cosmetic updates, creativity, and personal touches, this home has the potential to become something truly special. Whether you're a first-time buyer looking to stop renting, someone ready to downsize, or a buyer who sees the value in making improvements over time, this property offers an opportunity to create a home that's uniquely yours. BRING YOUR IDEAS, ROLL UP YOUR SLEEVES, AND IMAGINE THE POSSIBILITIES! Property is being sold AS-IS.
For sale
$305,000
7835 Griffinsburg Rd, Boston, VA 22713
3beds
1,346sqft
Single Family Residence
Built in 1959
1 Acres Lot
$304,300 Zestimate®
$227/sqft
$-- HOA
What's special
Paved drivewayAttached one-car garageAll appliances conveyingHardwood flooring
- 2 days
- 337
- 50
Likely to sell faster than
Zillow last checked:
Listing updated:
Listed by:
Maria Fay 540-229-2582,
RE/MAX Gateway 7036525777,
Listing Team: The Signature Team
Source: Bright MLS,MLS#: VACU2015500
Facts & features
Interior
Bedrooms & bathrooms
- Bedrooms: 3
- Bathrooms: 1
- Full bathrooms: 1
- Main level bathrooms: 1
- Main level bedrooms: 3
Rooms
- Room types: Living Room, Dining Room, Primary Bedroom, Sun/Florida Room, Office
Primary bedroom
- Features: Flooring - HardWood
- Level: Main
Dining room
- Features: Flooring - HardWood
- Level: Main
Living room
- Features: Flooring - HardWood, Fireplace - Wood Burning, Lighting - Ceiling, Wood Stove
- Level: Main
Office
- Features: Flooring - HardWood, Fireplace - Wood Burning
- Level: Main
Other
- Features: Flooring - HardWood
- Level: Main
Heating
- Forced Air, Electric, Wood
Cooling
- Central Air, Electric
Appliances
- Included: Dishwasher, Oven/Range - Electric, Refrigerator, Washer, Dryer, Electric Water Heater
- Laundry: Main Level, In Basement
Features
- Dining Area, Chair Railings, Entry Level Bedroom, Open Floorplan, Kitchen - Table Space, Eat-in Kitchen, Dry Wall
- Flooring: Hardwood, Ceramic Tile, Wood
- Doors: Six Panel, Sliding Glass
- Windows: Casement, Double Pane Windows, Screens
- Basement: Connecting Stairway,Sump Pump,Heated,Space For Rooms,Unfinished
- Number of fireplaces: 1
- Fireplace features: Mantel(s), Wood Burning Stove
Interior area
- Total structure area: 2,484
- Total interior livable area: 1,346 sqft
- Finished area above ground: 1,346
- Finished area below ground: 0
Video & virtual tour
Property
Parking
- Total spaces: 1
- Parking features: Garage Faces Front, Driveway, Attached
- Attached garage spaces: 1
- Has uncovered spaces: Yes
Accessibility
- Accessibility features: None
Features
- Levels: Two
- Stories: 2
- Patio & porch: Deck, Porch
- Pool features: None
- Has view: Yes
- View description: Garden, Pasture
Lot
- Size: 1 Acres
- Features: Cleared, Backs to Trees, Open Lot, Rural, SideYard(s), Unrestricted
Details
- Additional structures: Above Grade, Below Grade
- Parcel number: 28 11H
- Zoning: RA
- Special conditions: Standard
Construction
Type & style
- Home type: SingleFamily
- Architectural style: Ranch/Rambler
- Property subtype: Single Family Residence
Materials
- Stone, Vinyl Siding
- Foundation: Concrete Perimeter
- Roof: Asphalt
Condition
- New construction: No
- Year built: 1959
- Major remodel year: 2012
Utilities & green energy
- Sewer: On Site Septic
- Water: Well
- Utilities for property: Cable Available, Cable
Community & HOA
Community
- Subdivision: Metes & Bounds
HOA
- Has HOA: No
Location
- Region: Boston
Financial & listing details
- Price per square foot: $227/sqft
- Tax assessed value: $310,000
- Annual tax amount: $1,395
- Date on market: 11/14/2026
- Listing agreement: Exclusive Right To Sell
- Listing terms: Cash,Conventional,FHA 203(k)
- Ownership: Fee Simple
- Road surface type: Paved
Estimated market value
$304,300
$289,000 - $320,000
$2,592/mo
Price history
| Date | Event | Price |
|---|---|---|
| 11/14/2026 | Listed for sale | $305,000+86%$227/sqft |
Source:  Bright MLS #VACU2015500 Report a problem | ||
| 7/18/2012 | Sold | $164,000-4.9%$122/sqft |
Source: Public Record Report a problem | ||
| 6/29/2012 | Listed for sale | $172,500+137.9%$128/sqft |
Source: Lee Beaver & Associates Inc. #CU7875155 Report a problem | ||
| 1/9/2012 | Sold | $72,500-14.7%$54/sqft |
Source: Public Record Report a problem | ||
| 10/29/2011 | Price change | $85,000-14.1%$63/sqft |
Source: Montague Miller & Co. #CU7653052 Report a problem | ||
| 8/21/2011 | Price change | $99,000-23.3%$74/sqft |
Source: Montague Miller & Co. Realtors #CU7653052 Report a problem | ||
| 7/20/2011 | Listed for sale | $129,000+10.7%$96/sqft |
Source: Montague Miller & Co. #CU7653052 Report a problem | ||
| 5/25/2001 | Sold | $116,500$87/sqft |
Source: Public Record Report a problem | ||
Public tax history
| Year | Property taxes | Tax assessment |
|---|---|---|
| 2025 | $1,333 +6% | $310,000 +15.8% |
| 2024 | $1,258 +2.2% | $267,600 |
| 2023 | $1,231 +4% | $267,600 +24.4% |
| 2022 | $1,183 | $215,100 |
| 2021 | $1,183 | $215,100 +12.4% |
| 2020 | -- | $191,400 |
| 2019 | -- | $191,400 +16.1% |
| 2018 | -- | $164,800 |
| 2017 | $2,365 | $164,800 +14.9% |
| 2016 | $2,365 | $143,400 |
| 2015 | $2,365 +96.9% | $143,400 -0.9% |
| 2014 | $1,201 | $144,700 +25.4% |
| 2012 | -- | $115,400 +7.2% |
| 2011 | -- | $107,600 -32.1% |
| 2010 | -- | $158,400 |
| 2009 | -- | $158,400 -10% |
| 2008 | -- | $176,000 |
| 2006 | -- | $176,000 +40.9% |
| 2005 | -- | $124,900 |
| 2004 | -- | $124,900 |
| 2003 | -- | $124,900 +46.8% |
| 2002 | -- | $85,100 |
| 2001 | -- | $85,100 |
| 2000 | -- | $85,100 |
Find assessor info on the county website
Monthly payment
Est. payment
Payment breakdown
Explore the cost of this home by adjusting the details. Changes won't be saved.Climate risks
Neighborhood: 22713
Nearby schools
Schools provided by the listing agent
- District: Culpeper County Public Schools
Source: Bright MLS. This data may not be complete. We recommend contacting the local school district to confirm school assignments for this home.

Similar homes
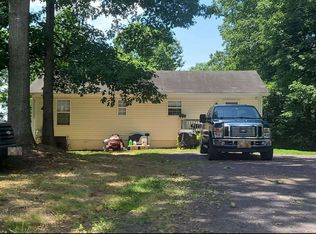
- $--3 bd2 ba1k sqft9324 Old Turnpike Rd, Culpeper, VA 22701Auction
 Auction.com 2
- $--3 bd2 ba1k sqft60 Briar Patch Ln, Boston, VA 22713Auction
 Auction.com 2
- $309,9003 bd2 ba913 sqft11317 Scotts Mill Rd, Culpeper, VA 22701For Sale

 MLS ID #VACU2014930, Cynthia Bailey, Long & Foster Real Estate, Inc.. Bright MLS
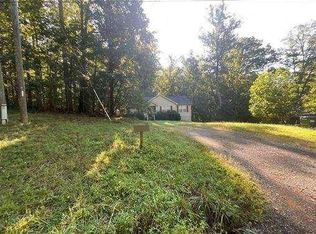
- $--3 bd2 ba1.2k sqft10329 River Rd, Rixeyville, VA 22737Auction
 Auction.com 1
- $319,9003 bd2 ba1.1k sqft21524 Blackjack Rd, Culpeper, VA 22701For SaleMLS ID #VACU2015488, Muhammad mir, First American Real Estate. Bright MLS
- $379,9003 bd1 ba1k sqft9196 Sperryville Pike, Culpeper, VA 22701For SaleMLS ID #VACU2015362, Philip L Thornton IV, Long & Foster Real Estate, Inc.. Bright MLS
- $299,0003 bd2 ba800 sqft1837 Broad St, Culpeper, VA 22701For SaleMLS ID #VACU2015448, Kelly Duckett-Corbin, RE/MAX Gateway. Bright MLS
- $299,9003 bd2 ba1.3k sqft11595 Alum Springs Rd, Rixeyville, VA 22737For SaleMLS ID #VACU2015436, Bonnie Coffey, Samson Properties. Bright MLS
- $270,0003 bd2 ba1.4k sqft8209 Heather Ln, Rixeyville, VA 22737For SaleMLS ID #VACU2015370, Candice Southard, RE/MAX Gateway. Bright MLS
- $357,0002 bd2 ba980 sqft1166 Meander Dr, Culpeper, VA 22701For SaleMLS ID #VACU2015498, Robby Rowland, Rowland and Associates Realty, LLC.. Bright MLS
- $369,0003 bd2 ba1k sqft5137 Duncan Trl, Reva, VA 22735For SaleMLS ID #VACU2015368, Carl Broyles, Montague, Miller & Company. Bright MLS
- $320,0003 bd1 ba1.4k sqft1122 Farley St, Culpeper, VA 22701For SaleMLS ID #VACU2015380, Ellen Butters, Butters Team Realty. Bright MLS
- $299,9003 bd2 ba1.1k sqft416 Laurel St, Culpeper, VA 22701For SaleMLS ID #VACU2015372, Candice Southard, RE/MAX Gateway. Bright MLS
- $170,0002 bd1 ba882 sqft6139 Slate Mills Rd, Boston, VA 22713For SaleMLS ID #VACU2015292, Pam Deslauriers, Montague, Miller & Company. Bright MLS
- $319,0002 bd1 ba988 sqft9054 James Monroe Hwy, Culpeper, VA 22701For SaleMLS ID #VACU2015280, Keria Dix, Virginia Real Estate. Bright MLS
- $350,0004 bd2 ba1.2k sqft9577 Roys Ln, Culpeper, VA 22701For SaleMLS ID #VACU2015026, Verria Hairston, Open Door Brokerage, LLC. Bright MLS
- $335,0003 bd3 ba1.2k sqft833 Gallows Ct, Culpeper, VA 22701For SaleMLS ID #VACU2015512, Richard Johnson, Pearson Smith Realty, LLC. Bright MLS
- $320,0003 bd2 ba1.1k sqft21324 Blackjack Rd, Culpeper, VA 22701For SaleMLS ID #VACU2015360, Gordon Cowan, Weichert Realtors - Nancy Beahm Real Estate. Bright MLS
- $445,0004 bd3 ba1.4k sqft19075 Allens Ln, Culpeper, VA 22701For SaleMLS ID #VACU2015460, Mandy Brown, Century 21 Redwood Realty. Bright MLS
