COMING SOON!! If your vision for a perfect place to call home includes having coffee on your southern-style screened porch watching your horses, minis, or goats grazing in your backyard pastures while the sun rises, we invite you to visit 784 Lovebridge RD. With spaces to garden, have chickens, peaceful and serene, yet 5 minutes to town, enjoy the quiet beauty and wide-open spaces of country living. Set on approximately 7 acres of primarily flat pasture framed by tree lines, on a quiet country road, this property offers a charming 4 bedroom 3 bath ranch over a full basement, complete with front and rear porches, including a coffee porch off the primary, for spectacular views and bringing the outdoors in. Current owners have upgraded the home with new windows, new flooring (up and down), new hvac unit, newly remodeled baths, and a beautiful neutral color palette for continuity and a soothing, happy vibe. With recessed lighting, architectural details like graceful arches, a niche, trey ceilings and recessed lighting, the home has character and charm, and a spacious kitchen overlooking the back pastures. With 3 bedrooms and 2 full baths on the main level, hallway stairs lead to the terrace level, newly remodeled, which offers french doors (opening to driveway parking) and has a private one-car garage. With a newly-remodeled bath, this space is ideal for: GUEST APARTMENT, IN-LAW SUITE, or additional living square footage ( theater room, offices, workout room, or entertaining). The rear pastures are perimeter-fenced and have a two-stall barn and water access, move-in ready for your pets. Desirable Sonoraville school district, with other school choices as well. Room for a pool. Experience "country life" yet all conveniences and amenities within five minutes: Interstate access, the hospital, grocery stores, restaurants, shopping and schools. Ideally located for commutes with a 45 minute drive to Canton, Marietta, or Chattanooga, and 25 minutes to Cartersville, Rome or Jasper. This listing INCLUDES the .54 acre lot to the left side, 770 Lovebridge. Note: THIS HOME WILL BE AVAILABLE FOR VIEWING ON 10/30/26!! Don't miss this one!!
Coming soon 10/30
$499,900
784 Lovebridge Rd NE, Calhoun, GA 30701
4beds
2,859sqft
Single Family Residence, Residential
Built in 2001
6.97 Acres Lot
$-- Zestimate®
$175/sqft
$-- HOA
What's special
- 4 hours
- 54
- 15
Zillow last checked:
Listing updated:
Listed by:
Cheryl Melis,
Better Homes GA Properties , LLC. 404-242-0083
Source: FMLS GA,MLS#: 7855722
Facts & features
Interior
Bedrooms & bathrooms
- Bedrooms: 4
- Bathrooms: 3
- Full bathrooms: 3
- Main level bathrooms: 2
- Main level bedrooms: 3
Rooms
- Room types: Basement, Bathroom, Bedroom, Other
Primary bedroom
- Features: Master on Main
- Level: Master on Main
Bedroom
- Features: Master on Main
Primary bathroom
- Features: Separate Tub/Shower, Soaking Tub
Dining room
- Features: Open Concept, Other
Kitchen
- Features: Cabinets Other, Eat-in Kitchen, Other Surface Counters, Solid Surface Counters
Heating
- Central
Cooling
- Ceiling Fan(s), Central Air
Appliances
- Included: Dishwasher, Gas Range, Gas Water Heater, Refrigerator
- Laundry: In Hall
Features
- High Speed Internet, Tray Ceiling(s), Vaulted Ceiling(s), Walk-In Closet(s)
- Flooring: Luxury Vinyl, Tile
- Windows: Double Pane Windows
- Basement: Daylight,Driveway Access,Exterior Entry,Finished,Finished Bath,Interior Entry
- Number of fireplaces: 1
- Fireplace features: Family Room, Gas Log, Gas Starter
- Common walls with other units/homes: No Common Walls
Interior area
- Total structure area: 2,859
- Total interior livable area: 2,859 sqft
Property
Parking
- Total spaces: 1
- Parking features: Drive Under Main Level, Driveway, Garage, Garage Faces Side, Level Driveway
- Attached garage spaces: 1
- Has uncovered spaces: Yes
Accessibility
- Accessibility features: None
Features
- Levels: One
- Stories: 1
- Patio & porch: Covered, Deck, Front Porch, Rear Porch, Screened
- Exterior features: Balcony, Private Yard, Rain Gutters, Storage
- Pool features: None
- Spa features: None
- Fencing: Back Yard,Fenced
- Has view: Yes
- View description: Rural
- Waterfront features: None
- Body of water: None
Lot
- Size: 6.97 Acres
- Features: Cleared, Farm, Front Yard, Level, Pasture, Wooded
Details
- Additional structures: Barn(s)
- Additional parcels included: 066275
- Parcel number: 784LovebridgeRD
- Other equipment: None
- Horses can be raised: Yes
- Horse amenities: Barn, Pasture
Construction
Type & style
- Home type: SingleFamily
- Architectural style: Country,Ranch
- Property subtype: Single Family Residence, Residential
Materials
- HardiPlank Type
- Roof: Composition
Condition
- Resale
- New construction: No
- Year built: 2001
Utilities & green energy
- Electric: 220 Volts
- Sewer: Septic Tank
- Water: Public
- Utilities for property: Cable Available, Electricity Available, Phone Available, Water Available
Green energy
- Energy efficient items: None
- Energy generation: None
Community & HOA
Community
- Features: None
- Security: None
- Subdivision: None
HOA
- Has HOA: No
Location
- Region: Calhoun
Financial & listing details
- Price per square foot: $175/sqft
- Annual tax amount: $2,965
- Date on market: 10/21/2026
- Electric utility on property: Yes
- Road surface type: Asphalt
Estimated market value
Not available
Estimated sales range
Not available
Not available
Price history
Price history is unavailable.
Public tax history
Tax history is unavailable.
Monthly payment
Est. payment
Payment breakdown
Explore the cost of this home by adjusting the details. Changes won't be saved.Climate risks
Neighborhood: 30701
Nearby schools
Schools provided by the listing agent
- Elementary: Sonoraville
- Middle: Red Bud
- High: Sonoraville
Source: FMLS GA. This data may not be complete. We recommend contacting the local school district to confirm school assignments for this home.
Similar homes
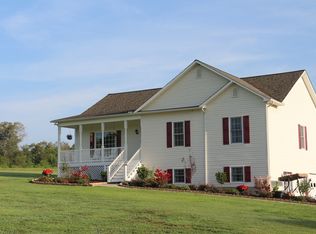
- $--5 bd3 ba1.7k sqft104 Lance Rd NE, Calhoun, GA 30701Auction
 ServiceLink Auction
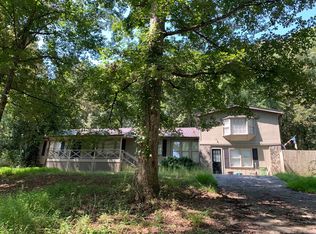
- $489,9003 bd3 ba3.8k sqft175 Devonwood Dr, Calhoun, GA 30701Active

 MLS ID #10868196, Hanna L Pate, Century 21 The Avenues. GAMLS
- $385,0004 bd2 ba2.4k sqft186 Charles Dr NE, Calhoun, GA 30701For Sale

 MLS ID #7850174, STEPHANIE JONES, Coldwell Banker Kinard Realty. FMLS GA
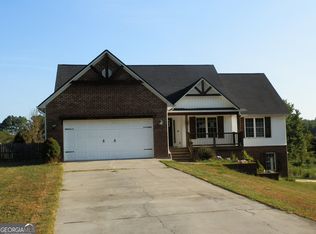
- $448,0004 bd3 ba1.7k sqft132 Maloy Ln SE, Calhoun, GA 30701Active
 MLS ID #10857642, Michael Lewis, Response Realty. GAMLS
- $379,0004 bd3 ba1.9k sqft141 Long View Dr SE, Calhoun, GA 30701ActiveMLS ID #10871794, Sabrina Poole, Samantha Lusk & Associates Realty. GAMLS
- $513,5003 bd3 ba2.4k sqft304 Benstone Dr, Calhoun, GA 30701ActiveMLS ID #10857009, Mandy Parker, KW Signature Partners. GAMLS
- $595,0005 bd5 ba3.7k sqft228 Sunset Dr SE, Calhoun, GA 30701ActiveMLS ID #10871780, Tammy M Casey, Elite Group Georgia. GAMLS
- $415,0003 bd3 ba2.5k sqft403 S Sequoyah Cir NE, Calhoun, GA 30701ActiveMLS ID #10787107, Chris Garner, Maximum One Community Realtors. GAMLS
- $449,9003 bd4 ba3.6k sqft337 Fields Ferry Dr NE, Calhoun, GA 30701ActiveMLS ID #10762391, Mandy Parker, KW Signature Partners. GAMLS
- $425,0004 bd3 ba2.4k sqft185 Thornwood Dr SE, Calhoun, GA 30701ActiveMLS ID #10825348, Sabrina Poole, Samantha Lusk & Associates Realty. GAMLS
- $399,9004 bd4 ba2.9k sqft138 Dogwood Ln SE, Calhoun, GA 30701For SaleMLS ID #7801776, Nisha Harding, Rebecca Brown and Associates Real Estate, LLC.. FMLS GA
- $396,0003 bd2 ba2.1k sqft960 McEntyre Loop SE, Calhoun, GA 30701ActiveMLS ID #10787575, Céline Higgins Evans, Simply List. GAMLS
- $379,9993 bd2 ba2k sqft331 Burnt Hickory Ln SE, Calhoun, GA 30701ActiveMLS ID #10854642, Amy Jackson, HomeSmart. GAMLS
- $699,9004 bd4 ba4.2k sqft153 York Pl, Calhoun, GA 30701Active Under ContractMLS ID #10739745, Trish A Greer, Atlanta Communities. GAMLS
- $599,9984 bd3 ba3.5k sqft815 Knight Bottom Rd SE, Fairmount, GA 30139For SaleMLS ID #7817548, Nancy Brunson, Your Home Sold Guaranteed Realty Trevor Smith Team. FMLS GA
- $620,0004 bd5 ba2.8k sqft203 Laurel Creek Rd SE, Calhoun, GA 30701For SaleMLS ID #7749582, LARHONDA JOHNSON, Flipper McDaniel & Associates. FMLS GA
- $325,0004 bd3 ba2.2k sqft240 Orchard Way SE, Calhoun, GA 30701For SaleMLS ID #7765633, Samantha Lusk, Samantha Lusk & Associates Realty, Inc.. FMLS GA
- $649,9004 bd3 ba2.7k sqft554 Pendley Rd SE, Calhoun, GA 30701ActiveMLS ID #10869580, Simone Ford, Maximum One Community Realtors. GAMLS
